Welcome to 732 Wyleswood Drive – A Stunning Home in Berea’s Sought-After Longbrooke Community!
Nestled in a highly desirable neighborhood, this beautifully updated home offers a blend of modern style and timeless character. Featuring 3 spacious bedrooms, 3 full baths, and a convenient half-bath, the layout is thoughtfully designed with today’s lifestyle in mind.
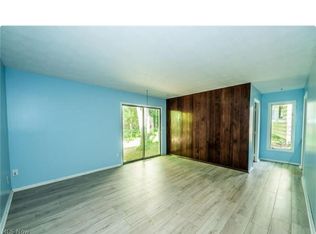
Enjoy the benefits of an open-concept floor plan with generous living and entertaining areas, both indoors and out. Each bedroom has access to its own bathroom, enhancing privacy and convenience. The inviting primary suite boasts a feature wall, large dimensions, double barn doors leading into a custom-designed closet with ceramic tile flooring and a built-in organization system.
The stylish, modern kitchen is a showstopper—complete with stainless steel appliances, refaced soft-close cabinets, a subway tile backsplash, butcher block countertops, a quartz sink, and a large pantry for ample storage.
Whether you're cozying up by the three-sided wood-burning fireplace or enjoying the outdoors on the double-tiered deck overlooking the serene creek and wooded yard, this home offers multiple places to relax and recharge. A beautiful ceramic tile and stone patio in the backyard adds to the outdoor charm.
Additional Highlights:
• Waterproof laminate flooring throughout
• Updated lighting and ceiling fans in all bedrooms
• Heated 2-car garage
• Dual A/C units (installed 2021)
• New roof (2024)
• Outdoor privacy screen
• Seller is providing a 1-year home warranty for added peace of mind
Located in the private Longbrooke community, residents enjoy access to a covered pavilion, social events, trash service, community maintenance, and sidewalk lighting—all included in the HOA.
This home truly combines functionality, comfort, and classic appeal in one of Berea’s most desirable neighborhoods. Come see it for yourself!
Closed
$310,000
732 Wyleswood Dr, Berea, OH 44017
3beds
2,024sqft
Single Family Residence
Built in 1965
10,454 Square Feet Lot
$320,600 Zestimate®
$153/sqft
$2,548 Estimated rent
Home value
$320,600
$295,000 - $349,000
$2,548/mo
Zestimate® history
Owner options
List your home for rent
$2,548/mo
Rent Zestimate®
Find your next renter with Zillow Rental Manager. Plus, with online applications, you can quickly screen prospective tenants – for free.
$2,548/mo
Rent Zestimate®
Refinance and save
$2,678/mo
Est. payment
Refinancing to a lower rate could help reduce your monthly payments and save thousands over the life of the loan.
$2,678/mo
Est. payment
Explore your selling options
Work with a Zillow partner agent
Leverage their expertise and Zillow's premium Showcase listings to get your home seen by more buyers.
Get startedList with your own agent
Get your home in front of millions of buyers by listing it on Zillow.
Learn how to do itSell it yourself
Take full control of how buyers see your home on Zillow by listing For Sale by Owner (FSBO).
List your homeWhat's special
Open-concept floor planDouble-tiered deckSubway tile backsplashInviting primary suiteStainless steel appliancesStylish modern kitchenButcher block countertops
Zillow last checked:
Listing updated:
Listed by:
Janella Fox 216-903-0493 janellafox@howardhanna.com,
Howard Hanna
Bought with:
Brandon Ammons, 2018004772
CENTURY 21 Asa Cox Homes
Source: MLS Now,MLS#: 5142433Originating MLS: Akron Cleveland Association of REALTORS
Facts & features
Interior
Bedrooms & bathrooms
- Bedrooms: 3
- Bathrooms: 4
- Full bathrooms: 3
- 1/2 bathrooms: 1
- Main level bathrooms: 3
- Main level bedrooms: 3
Heating
- Forced Air, Gas
Cooling
- Central Air, Ceiling Fan(s), Dual
Appliances
- Included: Dryer, Dishwasher, Microwave, Range, Refrigerator, Washer
Features
- Beamed Ceilings, Breakfast Bar, Ceiling Fan(s), Pantry, Recessed Lighting, Smart Thermostat, Vaulted Ceiling(s), Walk-In Closet(s), Jetted Tub
- Has basement: No
- Number of fireplaces: 1
- Fireplace features: Wood Burning
Interior area
- Total structure area: 2,024
- Total interior livable area: 2,024 sqft
- Finished area above ground: 2,024
Property
Parking
- Parking features: Driveway, Garage, Oversized
- Garage spaces: 2
Features
- Levels: Two,Multi/Split
- Stories: 2
- Patio & porch: Deck, Patio
Lot
- Size: 10,454 Square Feet
Details
- Parcel number: 36341003
Construction
Type & style
- Home type: SingleFamily
- Architectural style: Bi-Level
- Property subtype: Single Family Residence
Materials
- Wood Siding
- Roof: Asphalt,Fiberglass
Condition
- Year built: 1965
Details
- Warranty included: Yes
Utilities & green energy
- Sewer: Public Sewer
- Water: Public
Community & HOA
Community
- Subdivision: Longbrooke
HOA
- Has HOA: Yes
- Services included: Maintenance Grounds, Other, Recreation Facilities
- HOA fee: $475 annually
- HOA name: Longbrooke Assoc
Location
- Region: Berea
Financial & listing details
- Price per square foot: $153/sqft
- Tax assessed value: $243,700
- Annual tax amount: $4,926
- Date on market: 7/24/2025
- Cumulative days on market: 57 days
- Listing agreement: Exclusive Right To Sell
- Listing terms: Cash,Conventional,FHA,VA Loan
Price history
| Date | Event | Price |
|---|---|---|
| 10/27/2025 | Sold | $310,000-1.6%$153/sqft |
Source: Public Record Report a problem | ||
| 10/1/2025 | Pending sale | $314,999$156/sqft |
Source: MLS Now #5142433 Report a problem | ||
| 9/17/2025 | Price change | $314,999-1.6%$156/sqft |
Source: MLS Now #5142433 Report a problem | ||
| 8/21/2025 | Price change | $320,000-1.5%$158/sqft |
Source: MLS Now #5142433 Report a problem | ||
| 8/11/2025 | Listed for sale | $325,000$161/sqft |
Source: MLS Now #5142433 Report a problem | ||
| 7/30/2025 | Pending sale | $325,000$161/sqft |
Source: MLS Now #5142433 Report a problem | ||
| 7/24/2025 | Price change | $325,000+30.1%$161/sqft |
Source: MLS Now #5142433 Report a problem | ||
| 1/19/2022 | Pending sale | $249,900-5.7%$123/sqft |
Source:  MLS Now #4337400 Report a problem MLS Now #4337400 Report a problem | ||
| 1/13/2022 | Sold | $265,000+6%$131/sqft |
Source: Public Record Report a problem | ||
| 12/13/2021 | Contingent | $249,900$123/sqft |
Source: MLS Now #4337400 Report a problem | ||
| 12/7/2021 | Listed for sale | $249,900+49.6%$123/sqft |
Source: MLS Now #4337400 Report a problem | ||
| 3/23/2018 | Sold | $167,000-1.7%$83/sqft |
Source: Public Record Report a problem | ||
| 3/14/2018 | Listed for sale | $169,900$84/sqft |
Source: Russell Real Estate Services #3957625 Report a problem | ||
| 2/16/2018 | Pending sale | $169,900$84/sqft |
Source: Russell Real Estate Services #3957625 Report a problem | ||
| 11/20/2017 | Price change | $169,900-5.6%$84/sqft |
Source: Russell Real Estate Services #3957625 Report a problem | ||
| 6/27/2017 | Price change | $179,900-4.8%$89/sqft |
Source: Greater Cleveland West #3902490 Report a problem | ||
| 5/12/2017 | Listed for sale | $189,000+2.2%$93/sqft |
Source: Keller Williams Grt Cleve West #3902490 Report a problem | ||
| 10/16/2016 | Listing removed | $184,900$91/sqft |
Source: Clint Williams Realty #3757003 Report a problem | ||
| 9/9/2016 | Price change | $184,900-1.1%$91/sqft |
Source: Clint Williams Realty #3757003 Report a problem | ||
| 6/23/2016 | Price change | $186,900-1.1%$92/sqft |
Source: Clint Williams Realty #3757003 Report a problem | ||
| 11/23/2015 | Price change | $189,000-5%$93/sqft |
Source: Clint Williams Realty #3757003 Report a problem | ||
| 10/20/2015 | Listed for sale | $199,000+37.2%$98/sqft |
Source: Clint Williams Realty #3757003 Report a problem | ||
| 7/27/1994 | Sold | $145,000$72/sqft |
Source: Public Record Report a problem | ||
Public tax history
| Year | Property taxes | Tax assessment |
|---|---|---|
| 2025 | $4,811 -0.5% | $85,300 |
| 2024 | $4,837 +22.5% | $85,300 +45.9% |
| 2023 | $3,948 +0.6% | $58,450 |
| 2022 | $3,923 +0.5% | $58,450 |
| 2021 | $3,902 -9.3% | $58,450 +2.2% |
| 2020 | $4,301 +0.3% | $57,190 |
| 2019 | $4,286 +0.9% | $57,190 |
| 2018 | $4,248 -37.7% | $57,190 +9% |
| 2017 | $6,815 +74.1% | $52,470 |
| 2016 | $3,915 | $52,470 |
| 2015 | $3,915 -5.5% | $52,470 -5% |
| 2014 | $4,145 -12.7% | $55,230 |
| 2013 | $4,747 -23.5% | $55,230 |
| 2012 | $6,202 +57.7% | $55,230 -3.8% |
| 2011 | $3,932 +2.6% | $57,400 |
| 2010 | $3,831 -45.8% | $57,400 |
| 2009 | $7,073 +14.7% | $57,400 -8% |
| 2008 | $6,165 +59.9% | $62,410 |
| 2007 | $3,856 +0.1% | $62,410 |
| 2006 | $3,852 | $62,410 +9.1% |
| 2005 | -- | $57,230 |
| 2004 | $3,598 +10.3% | $57,230 |
| 2003 | $3,261 +4% | $57,230 +7% |
| 2002 | $3,137 -42.1% | $53,480 |
| 2001 | $5,418 -0.1% | $53,480 |
| 2000 | $5,423 | $53,480 |
Find assessor info on the county website
Neighborhood: 44017
Nearby homes
- $404,0004 bd3 ba2.2k sqft728 Wyleswood Dr, Berea, OH 44017Off Market
- $360,3004 bd3 ba2.1k sqft724 Wyleswood Dr, Berea, OH 44017Off Market
- $315,8003 bd2 ba1.7k sqft9080 Lindbergh Blvd, Olmsted Falls, OH 44138Off Market
- $296,0004 bd1 ba2.2k sqft731 Wyleswood Dr, Berea, OH 44017Off Market
- $327,2004 bd3 ba2.1k sqft716 Wyleswood Dr, Berea, OH 44017Off Market
- $297,7003 bd2 ba1.8k sqft446 Merrimak Dr, Berea, OH 44017Off Market
- $315,0004 bd2 ba2.7k sqft23235 Oakview St, Olmsted Falls, OH 44138Off Market
- $336,5004 bd2 ba2k sqft23225 Oakview St, Olmsted Falls, OH 44138Off Market
Nearby schools
GreatSchools rating
- 9/10Grindstone Elementary SchoolGrades: PK-4Distance: 1 mi
- 5/10Berea-Midpark Middle SchoolGrades: 5-9Distance: 4.4 mi
- 7/10Berea-Midpark High SchoolGrades: 9-12Distance: 2.3 mi
Schools provided by the listing agent
- District: Berea CSD - 1804
Source: MLS Now. This data may not be complete. We recommend contacting the local school district to confirm school assignments for this home.
Get a cash offer in 3 minutes
Find out how much your home could sell for in as little as 3 minutes with a no-obligation cash offer.
Estimated market value
$320,600
Get a cash offer in 3 minutes
Find out how much your home could sell for in as little as 3 minutes with a no-obligation cash offer.
Estimated market value
$320,600
- Ohio
- Cuyahoga County
- Berea
- 44017
- 732 Wyleswood Dr
Nearby cities
Nearby zip codes
Other Berea Topics
