Located in The Shire of Arcadia community, this 2 bed/2 bath Wexner model condominium offers premium living at a very affordable price! Built by Fischer Homes in 2022, this 2nd floor condo has upgraded cabinetry and granite countertops with a large kitchen island that opens into a spacious living room with vaulted ceilings. Watch the fireworks at the Reds game from your covered deck or enjoy watching the seasons change across the rolling hills below you. The primary suite has an adjacent private bath and walk-in closet, along with plenty of scenic views. The secondary bedroom is located at the front of the home for maximum privacy. There's even a large room adjacent to the kitchen that could serve as a dining space or study area. Additional amenities include a clubhouse, pool, walking trails, and exercise room at this luxurious community. Conveniently located to shops, restaurants and downtown Cincinnati, don't hesitate to call this property ''home.''
Sold for $216,000
Tax assessed value
$216,000
732 Yorkshire Dr, Alexandria, KY 41001
2beds
1,414sqft
Condominium, Residential
Built in 2022
-- sqft lot
$248,300 Zestimate®
$153/sqft
$2,077 Estimated rent
Home value
$248,300
$233,000 - $263,000
$2,077/mo
Zestimate® history
Owner options
List your home for rent
$2,077/mo
Rent Zestimate®
Find your next renter with Zillow Rental Manager. Plus, with online applications, you can quickly screen prospective tenants – for free.
$2,077/mo
Rent Zestimate®
Refinance and save
$1,563/mo
Est. payment
Refinancing to a lower rate could help reduce your monthly payments and save thousands over the life of the loan.
$1,563/mo
Est. payment
Explore your selling options
Work with a Zillow partner agent
Leverage their expertise and Zillow's premium Showcase listings to get your home seen by more buyers.
Get startedList with your own agent
Get your home in front of millions of buyers by listing it on Zillow.
Learn how to do itSell it yourself
Take full control of how buyers see your home on Zillow by listing For Sale by Owner (FSBO).
List your homeWhat's special
Large kitchen islandScenic viewsCovered deckVaulted ceilingsPrivate bathWalk-in closet
Zillow last checked:
Listing updated:
Listed by:
Leah Frederick 513-289-9800,
Howard Hanna Real Estate Services
Bought with:
Jane Ashcraft-West, 187308
RE/MAX Victory + Affiliates
Source: NKMLS,MLS#: 625493
Facts & features
Interior
Bedrooms & bathrooms
- Bedrooms: 2
- Bathrooms: 2
- Full bathrooms: 2
Primary bedroom
- Features: Carpet Flooring, Walk-In Closet(s), Bath Adjoins, Ceiling Fan(s)
- Level: Upper
- Area: 180
- Dimensions: 12 x 15
Bedroom 2
- Features: Carpet Flooring, Ceiling Fan(s)
- Level: Upper
- Area: 120
- Dimensions: 12 x 10
Dining room
- Features: Carpet Flooring, Chandelier
- Level: Upper
- Area: 169
- Dimensions: 13 x 13
Kitchen
- Features: Kitchen Island, Gourmet Kitchen, Wood Cabinets, Luxury Vinyl Flooring
- Level: Upper
- Area: 110
- Dimensions: 11 x 10
Laundry
- Features: Luxury Vinyl Flooring
- Level: Upper
- Area: 36
- Dimensions: 6 x 6
Living room
- Features: Walk-Out Access, Carpet Flooring, Ceiling Fan(s)
- Level: Upper
- Area: 225
- Dimensions: 15 x 15
Heating
- Electric
Cooling
- Central Air
Appliances
- Included: Electric Range, Dishwasher, Disposal, Microwave, Refrigerator
Features
- Kitchen Island, Walk-In Closet(s), High Speed Internet, Granite Counters, Ceiling Fan(s), Vaulted Ceiling(s)
- Doors: Multi Panel Doors
- Windows: Vinyl Frames
Interior area
- Total structure area: 1,414
- Total interior livable area: 1,414 sqft
Property
Parking
- Parking features: On Street
- Has uncovered spaces: Yes
Features
- Levels: One
- Stories: 1
- Patio & porch: Covered
- Exterior features: Balcony
- Has view: Yes
- View description: Neighborhood, Trees/Woods, Valley
Details
- Parcel number: 9999939515.12
Construction
Type & style
- Home type: Condo
- Architectural style: Traditional
- Property subtype: Condominium, Residential
- Attached to another structure: Yes
Materials
- Brick, Vinyl Siding
- Foundation: Poured Concrete
- Roof: Shingle
Condition
- Existing Structure
- New construction: No
- Year built: 2022
Utilities & green energy
- Sewer: Public Sewer
- Water: Public
- Utilities for property: Cable Available
Community & HOA
HOA
- Has HOA: Yes
- Amenities included: Parking, Landscaping, Pool, Clubhouse, Fitness Center, Trail(s)
- Services included: Association Fees, Management
- HOA fee: $142 monthly
- Second HOA fee: $215 semi-annually
Location
- Region: Alexandria
Financial & listing details
- Price per square foot: $153/sqft
- Tax assessed value: $216,000
- Annual tax amount: $2,575
- Date on market: 4/12/2025
- Cumulative days on market: 192 days
Price history
| Date | Event | Price |
|---|---|---|
| 3/10/2025 | Sold | $216,000-4.8%$153/sqft |
Source:  NKMLS #625493 Report a problem NKMLS #625493 Report a problem | ||
| 2/19/2025 | Pending sale | $227,000$161/sqft |
Source: Buffalo Trace MLS #42321 Report a problem | ||
| 2/2/2025 | Price change | $227,000-3.8%$161/sqft |
Source: Buffalo Trace MLS #42321 Report a problem | ||
| 10/24/2024 | Price change | $236,000-1.7%$167/sqft |
Source: Buffalo Trace MLS #42321 Report a problem | ||
| 9/9/2024 | Price change | $240,000-1.6%$170/sqft |
Source: NKMLS #625493 Report a problem | ||
| 8/12/2024 | Listed for sale | $244,000-2.4%$173/sqft |
Source: NKMLS #625493 Report a problem | ||
| 7/1/2024 | Listing removed | -- |
Source: NKMLS #622645 Report a problem | ||
| 5/9/2024 | Listed for sale | $250,000+5.9%$177/sqft |
Source: NKMLS #622645 Report a problem | ||
| 11/15/2022 | Sold | $236,067-2.1%$167/sqft |
Source: Public Record Report a problem | ||
| 7/27/2022 | Pending sale | $241,067$170/sqft |
Source: NKMLS #605477 Report a problem | ||
| 6/28/2022 | Listed for sale | $241,067$170/sqft |
Source: NKMLS #605477 Report a problem | ||
Public tax history
| Year | Property taxes | Tax assessment |
|---|---|---|
| 2025 | $2,575 -9.7% | $216,000 -8.5% |
| 2024 | $2,852 +2.4% | $236,067 |
| 2023 | $2,786 | $236,067 |
Find assessor info on the county website
Neighborhood: 41001
Nearby homes
- $254,9002 bd2 ba1.6k sqft748 Yorkshire Dr, Alexandria, KY 41001Sold

- $212,0002 bd2 ba-- sqft744 Yorkshire Dr, Alexandria, KY 41001Sold
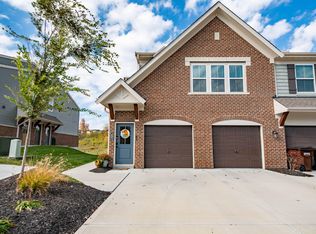
- $235,0002 bd2 ba1.3k sqft740 Yorkshire Dr, Alexandria, KY 41001Sold
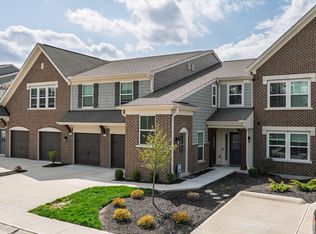
- $272,100-- bd-- ba-- sqft738 Yorkshire Dr, Alexandria, KY 41001Off Market
- $283,400-- bd-- ba-- sqft728 Yorkshire Dr, Alexandria, KY 41001Off Market
- $246,500-- bd-- ba-- sqft742 Yorkshire Dr, Alexandria, KY 41001Off Market
- $245,0002 bd2 ba1.4k sqft736 Yorkshire Dr, Alexandria, KY 41001Sold
- $277,5002 bd2 ba1.6k sqft750 Yorkshire Dr, Alexandria, KY 41001For Sale By Owner
Nearby schools
GreatSchools rating
- 8/10Donald E. Cline Elementary SchoolGrades: PK-5Distance: 3 mi
- 6/10Campbell County Middle SchoolGrades: 6-8Distance: 1.2 mi
- 9/10Campbell County High SchoolGrades: 9-12Distance: 4.4 mi
Schools provided by the listing agent
- Elementary: Donald E.Cline Elem
- Middle: Campbell County Middle School
- High: Campbell County High
Source: NKMLS. This data may not be complete. We recommend contacting the local school district to confirm school assignments for this home.
Get a cash offer in 3 minutes
Find out how much your home could sell for in as little as 3 minutes with a no-obligation cash offer.
Estimated market value
$248,300
Get a cash offer in 3 minutes
Find out how much your home could sell for in as little as 3 minutes with a no-obligation cash offer.
Estimated market value
$248,300
- Kentucky
- Campbell County
- Alexandria
- 41001
- 732 Yorkshire Dr
Nearby cities
Nearby zip codes
Other Alexandria Topics
