Exquisite 5-Bedroom Home with Smart Features
Welcome to your exquisite lakefront sanctuary, where modern elegance meets comfort! This stunning, fully renovated 5-bedroom, 3-bathroom home is a true masterpiece, perfectly situated on the tranquil shores of Lake Carmel. With a myriad of high-end amenities and thoughtful design, this property is a dream come true.
Property Highlights:
- Spacious Living: This expansive home features five beautifully appointed bedrooms, providing ample space for family, guests, or a growing household. The three luxurious full baths are designed for both style and functionality.
- Versatile Spaces: Enjoy the convenience of a dedicated office for remote work or study, along with a welcoming loft area that can be tailored to your needs—perfect for relaxation, play, or creative pursuits.
- Outdoor Oasis: Step outside to discover a huge backyard that invites outdoor fun and relaxation, complete with breathtaking views of the lake. This expansive space is perfect for entertaining, gardening, or simply enjoying the serene surroundings.
- Wine Enthusiast's Delight: A sophisticated wine closet adds a touch of elegance, making it easy to showcase and store your favorite vintages.
- Smart Home Technology: Experience modern living with cutting-edge smart home capabilities, including a Ring doorbell, Ring security system, and Yale smart lock, all easily controlled via your smartphone. Manage your garage door remotely for added convenience and peace of mind.
- Seamless Entertainment: The home features a premium audio system, allowing you to sync music across five separate areas, including the outdoor rear yard—ideal for hosting gatherings or enjoying quiet evenings by the water.
- Turnkey Convenience: Included in this exceptional listing is a brand-new washer and dryer, as well as stylish furniture throughout the home, making your move-in process effortless. A few designated pieces will be excluded.)
Closed
Price Unknown
7320 Beauvoir Ct, New Orleans, LA 70128
5beds
2,710sqft
Single Family Residence
Built in 1980
9,900 Square Feet Lot
$385,900 Zestimate®
$--/sqft
$2,743 Estimated rent
Home value
$385,900
$343,000 - $432,000
$2,743/mo
Zestimate® history
Owner options
List your home for rent
$2,743/mo
Rent Zestimate®
Find your next renter with Zillow Rental Manager. Plus, with online applications, you can quickly screen prospective tenants – for free.
$2,743/mo
Rent Zestimate®
Refinance and save
$250/mo
Est. payment
Refinancing to a lower rate could help reduce your monthly payments and save thousands over the life of the loan.
$250/mo
Est. payment
Explore your selling options
Work with a Zillow partner agent
Leverage their expertise and Zillow's premium Showcase listings to get your home seen by more buyers.
Get startedList with your own agent
Get your home in front of millions of buyers by listing it on Zillow.
Learn how to do itSell it yourself
Take full control of how buyers see your home on Zillow by listing For Sale by Owner (FSBO).
List your homeWhat's special
Wine closetLakefront sanctuaryDedicated officeStylish furnitureHuge backyardWelcoming loft areaPremium audio system
Zillow last checked:
Listing updated:
Listed by:
Stephen Nguyen 504-296-7722,
KELLER WILLIAMS REALTY 455-0100
Bought with:
Tracy Ball
REVE, REALTORS
Source: GSREIN,MLS#: 2484205
Facts & features
Interior
Bedrooms & bathrooms
- Bedrooms: 5
- Bathrooms: 3
- Full bathrooms: 3
Primary bedroom
- Description: Flooring: Plank,Simulated Wood
- Level: Second
- Dimensions: 17.1 x 11.11
Bedroom
- Description: Flooring: Plank,Simulated Wood
- Level: First
- Dimensions: 12.8 x 11.8
Bedroom
- Description: Flooring: Plank,Simulated Wood
- Level: First
- Dimensions: 12.2 x 12.2
Bedroom
- Description: Flooring: Plank,Simulated Wood
- Level: Second
- Dimensions: 12.2 x 12.3
Bedroom
- Description: Flooring: Plank,Simulated Wood
- Level: Second
- Dimensions: 12.2 x 12.3
Primary bathroom
- Description: Flooring: Tile
- Level: Second
- Dimensions: 19.5 x 5.1
Bathroom
- Description: Flooring: Tile
- Level: First
- Dimensions: 8.4 x 5.1
Other
- Description: Flooring: Plank,Simulated Wood
- Level: Second
- Dimensions: 7.1 x 7.8
Den
- Description: Flooring: Plank,Simulated Wood
- Level: First
- Dimensions: 19.1 x 18.5
Dining room
- Description: Flooring: Plank,Simulated Wood
- Level: First
- Dimensions: 11.9 x 8.2
Foyer
- Description: Flooring: Plank,Simulated Wood
- Level: First
- Dimensions: 14.5 x 4.3
Garage
- Description: Flooring: Other
- Level: First
- Dimensions: 19.4 x 20.4
Kitchen
- Description: Flooring: Plank,Simulated Wood
- Level: First
- Dimensions: 11.9 x 12.6
Laundry
- Description: Flooring: Tile
- Level: First
- Dimensions: 6.6 x 5.2
Office
- Description: Flooring: Plank,Simulated Wood
- Level: First
- Dimensions: 12.3 x 12.1
Other
- Description: Flooring: Plank,Simulated Wood
- Level: Second
- Dimensions: 13.1 x 10.11
Heating
- Central, Multiple Heating Units
Cooling
- Central Air, 2 Units
Appliances
- Included: Dryer, Dishwasher, Disposal, Microwave, Oven, Range, Refrigerator, Washer
Features
- Ceiling Fan(s), Carbon Monoxide Detector, Stainless Steel Appliances, Smart Home
- Has fireplace: No
- Fireplace features: None
Interior area
- Total structure area: 3,401
- Total interior livable area: 2,710 sqft
Property
Parking
- Parking features: Attached, Garage, Two Spaces, Garage Door Opener
- Has garage: Yes
Features
- Levels: Two
- Stories: 2
- Patio & porch: Concrete
- Exterior features: Fence
- Pool features: None
- Waterfront features: Lake
Lot
- Size: 9,900 Square Feet
- Dimensions: 55/59 x 180/158
- Features: City Lot, Oversized Lot
Details
- Parcel number: 10
- Special conditions: None
Construction
Type & style
- Home type: SingleFamily
- Architectural style: Traditional
- Property subtype: Single Family Residence
Materials
- Brick, HardiPlank Type
- Foundation: Slab
- Roof: Shingle
Condition
- Excellent
- Year built: 1980
Utilities & green energy
- Sewer: Public Sewer
- Water: Public
Green energy
- Energy efficient items: Insulation, Windows
Community & HOA
Community
- Security: Security System, Smoke Detector(s)
HOA
- Has HOA: Yes
- HOA fee: $250 annually
Location
- Region: New Orleans
Financial & listing details
- Tax assessed value: $371,300
- Annual tax amount: $4,901
- Date on market: 1/24/2025
Price history
| Date | Event | Price |
|---|---|---|
| 5/8/2025 | Sold | -- |
Source:  GSREIN #2484205 Report a problem GSREIN #2484205 Report a problem | ||
| 5/4/2025 | Pending sale | $399,000$147/sqft |
Source: GSREIN #2484205 Report a problem | ||
| 4/17/2025 | Contingent | $399,000$147/sqft |
Source: GSREIN #2484205 Report a problem | ||
| 4/4/2025 | Listed for sale | $399,000$147/sqft |
Source: GSREIN #2484205 Report a problem | ||
| 3/23/2025 | Contingent | $399,000$147/sqft |
Source: GSREIN #2484205 Report a problem | ||
| 2/21/2025 | Price change | $399,000-4.3%$147/sqft |
Source: GSREIN #2484205 Report a problem | ||
| 1/24/2025 | Listed for sale | $417,000+119.5%$154/sqft |
Source: GSREIN #2484205 Report a problem | ||
| 9/4/2024 | Sold | -- |
Source: GSREIN #2429492 Report a problem | ||
| 7/9/2024 | Listing removed | -- |
Source: GSREIN #2429492 Report a problem | ||
| 6/20/2024 | Contingent | $190,000$70/sqft |
Source: GSREIN #2429492 Report a problem | ||
| 6/18/2024 | Listed for sale | $190,000$70/sqft |
Source: GSREIN #2429492 Report a problem | ||
| 3/12/2024 | Contingent | $190,000$70/sqft |
Source: GSREIN #2429492 Report a problem | ||
| 2/2/2024 | Listed for sale | $190,000$70/sqft |
Source: GSREIN #2429492 Report a problem | ||
Public tax history
| Year | Property taxes | Tax assessment |
|---|---|---|
| 2026 | $4,901 +88.2% | $37,130 +88.2% |
| 2025 | $2,604 -1.5% | $19,730 |
| 2024 | $2,644 -14.9% | $19,730 -7.5% |
| 2023 | $3,107 +8.5% | $21,320 +4.8% |
| 2022 | $2,863 -6.7% | $20,350 -4.5% |
| 2021 | $3,069 | $21,320 |
| 2020 | -- | $21,320 |
| 2019 | $3,221 -7.2% | $21,320 |
| 2018 | $3,471 | $21,320 |
| 2017 | $3,471 +40.2% | $21,320 |
| 2016 | $2,477 +2.1% | $21,320 +13.9% |
| 2015 | $2,426 | $18,720 |
| 2014 | $2,426 +21.5% | $18,720 |
| 2013 | $1,997 | $18,720 |
| 2012 | -- | $18,720 +31% |
| 2011 | -- | $14,290 +215.5% |
| 2010 | -- | $4,530 |
| 2009 | -- | $4,530 |
| 2007 | -- | $4,530 -68.3% |
| 2006 | -- | $14,290 |
| 2004 | -- | $14,290 |
| 2002 | -- | $14,290 |
| 2001 | -- | $14,290 |
| 2000 | -- | $14,290 |
Find assessor info on the county website
Neighborhood: Little Woods
Nearby homes
- $265,0004 bd2 ba2.8k sqft7310 Beauvoir Ct, New Orleans, LA 70128Off Market
- $267,1005 bd3 ba2.6k sqft7330 Beauvoir Ct, New Orleans, LA 70128Off Market
- $296,0004 bd2 ba3.1k sqft7340 Beauvoir Ct, New Orleans, LA 70128Off Market
- $--3 bd2 ba1.6k sqft7300 Beauvoir Ct, New Orleans, LA 70128Sold
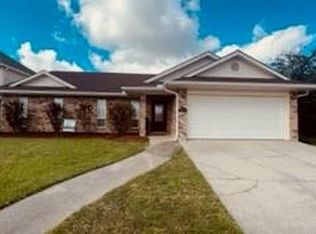
- $--3 bd2 ba1.5k sqft7311 Beauvoir Ct, New Orleans, LA 70128Sold
- $175,0003 bd2 ba1.6k sqft7321 Beauvoir Ct, New Orleans, LA 70128Off Market
- $299,7004 bd2 ba3k sqft7230 Beauvoir Ct, New Orleans, LA 70128Off Market
- $--3 bd2 ba1.9k sqft7350 Beauvoir Ct, New Orleans, LA 70128Sold
Nearby schools
GreatSchools rating
- 8/10Mary McLeod Bethune Elementary School of Literature & TechnologyGrades: PK-8Distance: 7.2 mi
- NAEinstein Charter High School at Sarah Towles ReedGrades: 9Distance: 1.8 mi
- 7/10Benjamin Franklin Elementary Math And ScienceGrades: PK-8Distance: 13 mi
- Louisiana
- Orleans Parish
- New Orleans
- 70128
- Little Woods
- 7320 Beauvoir Ct
Nearby cities
Nearby neighborhoods
Nearby zip codes
Other New Orleans Topics
