Stunning 5-bedroom, 5-bath home featuring modern design, luxury finishes, and smart-home convenience in one of McKinney’s most desirable communities. A grand entry welcomes you with soaring ceilings, wood-look tile flooring, and a dramatic two-story fireplace. The open-concept layout is ideal for entertaining and everyday living.
The gourmet kitchen offers a large island, granite countertops, stainless steel appliances, a WiFi-enabled oven, upgraded sink and faucet, and an oversized walk-in pantry. A private downstairs guest suite with full bath provides flexibility for multigenerational living or guests. The formal dining room with barn doors and designer accent walls can also serve as a home office, playroom, or fitness space.
The primary suite features dual vanities, a frameless glass shower with dual shower heads and bench seating, and a spacious walk-in closet. Upstairs includes a game room, media room, and three additional bedrooms, including a Jack-and-Jill layout.
Smart-home features include WiFi thermostats, Ring doorbell, smart garage opener, and security system. Enjoy outdoor living on the covered patio with upgraded tile flooring. Community amenities include a pool, clubhouse, playground, and park, with a second pool underway. No MUD or PID taxes. Over $60K in upgrades. Close to shopping, dining, top-rated schools, and major thoroughfares. Easy to show.
Sold
Price Unknown
7320 Black Cherry Ln, McKinney, TX 75071
5beds
3,364sqft
Single Family Residence
Built in 2021
5,793 Square Feet Lot
$544,200 Zestimate®
$--/sqft
$3,663 Estimated rent
Home value
$544,200
$512,000 - $577,000
$3,663/mo
Zestimate® history
Owner options
List your home for rent
$3,663/mo
Rent Zestimate®
Find your next renter with Zillow Rental Manager. Plus, with online applications, you can quickly screen prospective tenants – for free.
$3,663/mo
Rent Zestimate®
Refinance and save
$833/mo
Est. payment
Refinancing to a lower rate could help reduce your monthly payments and save thousands over the life of the loan.
$833/mo
Est. payment
Explore your selling options
Work with a Zillow partner agent
Leverage their expertise and Zillow's premium Showcase listings to get your home seen by more buyers.
Get startedList with your own agent
Get your home in front of millions of buyers by listing it on Zillow.
Learn how to do itSell it yourself
Take full control of how buyers see your home on Zillow by listing For Sale by Owner (FSBO).
List your homeWhat's special
Dramatic two-story fireplaceLuxury finishesStainless steel appliancesWood-look tile flooringGranite countertopsModern designSmart-home convenience
Zillow last checked:
Listing updated:
Listed by:
Fancy Nancy Messiha 0597224 909-268-5238,
eXp Realty LLC 888-519-7431
Bought with:
Melony Trementozzi
EXP REALTY
Source: NTREIS,MLS#: 21111133
Facts & features
Interior
Bedrooms & bathrooms
- Bedrooms: 5
- Bathrooms: 5
- Full bathrooms: 4
- 1/2 bathrooms: 1
Primary bedroom
- Features: Dual Sinks, En Suite Bathroom, Separate Shower, Walk-In Closet(s)
- Level: First
- Dimensions: 13 x 16
Bedroom
- Features: En Suite Bathroom, Walk-In Closet(s)
- Level: First
- Dimensions: 13 x 12
Bedroom
- Features: Walk-In Closet(s)
- Level: Second
- Dimensions: 13 x 11
Bedroom
- Features: En Suite Bathroom, Walk-In Closet(s)
- Level: Second
- Dimensions: 13 x 11
Bedroom
- Features: Walk-In Closet(s)
- Level: Second
- Dimensions: 13 x 11
Breakfast room nook
- Level: First
- Dimensions: 10 x 11
Dining room
- Level: First
- Dimensions: 12 x 11
Game room
- Features: Ceiling Fan(s)
- Level: Second
- Dimensions: 18 x 14
Kitchen
- Features: Breakfast Bar, Built-in Features, Eat-in Kitchen, Kitchen Island, Stone Counters, Walk-In Pantry
- Level: First
- Dimensions: 10 x 15
Living room
- Features: Fireplace
- Level: First
- Dimensions: 15 x 18
Media room
- Level: Second
- Dimensions: 11 x 15
Heating
- Central, Natural Gas
Cooling
- Central Air, Electric
Appliances
- Included: Dishwasher, Electric Oven, Disposal, Gas Range, Microwave
Features
- Decorative/Designer Lighting Fixtures, Eat-in Kitchen, Kitchen Island, Open Floorplan, Cable TV, Vaulted Ceiling(s), Walk-In Closet(s)
- Flooring: Carpet, Ceramic Tile
- Has basement: No
- Number of fireplaces: 1
- Fireplace features: Gas, Gas Log, Gas Starter
Interior area
- Total interior livable area: 3,364 sqft
Property
Parking
- Total spaces: 2
- Parking features: Door-Single, Driveway, Garage Faces Front, Garage, Garage Door Opener
- Attached garage spaces: 2
- Has uncovered spaces: Yes
Features
- Levels: Two
- Stories: 2
- Patio & porch: Covered
- Exterior features: Lighting, Rain Gutters
- Pool features: None
- Fencing: Wood
Lot
- Size: 5,793 Square Feet
Details
- Parcel number: R1228200E00901
Construction
Type & style
- Home type: SingleFamily
- Architectural style: Traditional,Detached
- Property subtype: Single Family Residence
Materials
- Brick, Concrete, Radiant Barrier, Wood Siding
- Foundation: Slab
- Roof: Composition
Condition
- Year built: 2021
Utilities & green energy
- Sewer: Public Sewer
- Water: Public
- Utilities for property: Sewer Available, Water Available, Cable Available
Community & HOA
Community
- Features: Curbs
- Security: Security System Owned, Security System, Smoke Detector(s), Wireless
- Subdivision: Preserve At Honeycreek Ph 1
HOA
- Has HOA: Yes
- Services included: All Facilities, Maintenance Grounds
- HOA fee: $833 annually
- HOA name: The Preserve at Honey Creek Residential Community
- HOA phone: 214-705-1615
Location
- Region: Mckinney
Financial & listing details
- Tax assessed value: $515,989
- Annual tax amount: $9,411
- Date on market: 11/13/2025
- Cumulative days on market: 115 days
- Listing terms: Cash,Conventional,FHA,Other,VA Loan
- Exclusions: All Cameras, Chandelier in Living & Dining Room, Curtains & Rods in Upstairs Bedroom and master bedroom.
Price history
| Date | Event | Price |
|---|---|---|
| 2/5/2026 | Sold | -- |
Source: NTREIS #21111133 Report a problem | ||
| 1/22/2026 | Pending sale | $549,000$163/sqft |
Source: NTREIS #21111133 Report a problem | ||
| 1/6/2026 | Contingent | $549,000$163/sqft |
Source: NTREIS #21111133 Report a problem | ||
| 11/13/2025 | Price change | $549,000-4.5%$163/sqft |
Source: NTREIS #21111133 Report a problem | ||
| 10/23/2025 | Listed for sale | $575,000$171/sqft |
Source: NTREIS #21092602 Report a problem | ||
| 10/23/2025 | Listing removed | $575,000$171/sqft |
Source: NTREIS #21054206 Report a problem | ||
| 10/8/2025 | Price change | $575,000-2.4%$171/sqft |
Source: NTREIS #21054206 Report a problem | ||
| 9/26/2025 | Price change | $589,000-1%$175/sqft |
Source: NTREIS #21054206 Report a problem | ||
| 9/10/2025 | Listed for sale | $595,000-0.7%$177/sqft |
Source: NTREIS #21054206 Report a problem | ||
| 8/8/2025 | Listing removed | $599,000$178/sqft |
Source: NTREIS #20974452 Report a problem | ||
| 6/28/2025 | Listed for sale | $599,000-2.6%$178/sqft |
Source: NTREIS #20974452 Report a problem | ||
| 6/9/2025 | Listing removed | $614,999$183/sqft |
Source: NTREIS #20945491 Report a problem | ||
| 5/30/2025 | Price change | $614,9990%$183/sqft |
Source: NTREIS #20945491 Report a problem | ||
| 5/23/2025 | Listed for sale | $615,000-0.8%$183/sqft |
Source: NTREIS #20945491 Report a problem | ||
| 5/22/2025 | Listing removed | $619,999$184/sqft |
Source: NTREIS #20903817 Report a problem | ||
| 5/14/2025 | Price change | $619,999-2.4%$184/sqft |
Source: NTREIS #20903817 Report a problem | ||
| 5/2/2025 | Price change | $634,990-2.3%$189/sqft |
Source: NTREIS #20903817 Report a problem | ||
| 4/22/2025 | Listed for sale | $649,990$193/sqft |
Source: NTREIS #20903817 Report a problem | ||
Public tax history
| Year | Property taxes | Tax assessment |
|---|---|---|
| 2025 | $7,347 -10% | $515,989 -2.9% |
| 2024 | $8,159 +10.5% | $531,300 +10% |
| 2023 | $7,382 -11.7% | $483,000 +8.5% |
| 2022 | $8,361 +792.7% | $445,301 +909.8% |
| 2021 | $937 | $44,100 |
Find assessor info on the county website
Neighborhood: 75071
Nearby homes
- $397,7004 bd3 ba2.1k sqft7316 Black Cherry Ln, McKinney, TX 75071Off Market
- $507,4004 bd3 ba3.1k sqft7324 Black Cherry Ln, McKinney, TX 75071Off Market

- $427,1004 bd3 ba2.3k sqft7312 Black Cherry Ln, McKinney, TX 75071Off Market
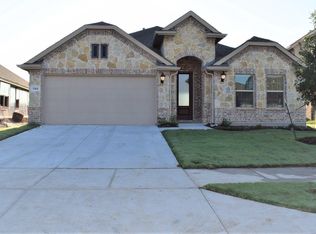
- $463,7004 bd3 ba2.3k sqft3600 Peachbush Ln, McKinney, TX 75071Off Market
- $528,5005 bd4 ba3.3k sqft7308 Black Cherry Ln, McKinney, TX 75071Off Market
- $533,2005 bd4 ba3.3k sqft3604 Peachbush Ln, McKinney, TX 75071Off Market
- $420,1004 bd3 ba2.3k sqft3608 Peachbush Ln, McKinney, TX 75071Off Market
- $418,0004 bd3 ba2.3k sqft7304 Black Cherry Ln, McKinney, TX 75071Off Market
Nearby schools
GreatSchools rating
- 5/10Naomi Press Elementary SchoolGrades: K-5Distance: 2.7 mi
- 8/10Scott Morgan Johnson Middle SchoolGrades: 6-8Distance: 3 mi
- 8/10McKinney North High SchoolGrades: 9-12Distance: 3.2 mi
Schools provided by the listing agent
- Elementary: Naomi Press
- Middle: Johnson
- High: McKinney North
- District: McKinney ISD
Source: NTREIS. This data may not be complete. We recommend contacting the local school district to confirm school assignments for this home.
Get a cash offer in 3 minutes
Find out how much your home could sell for in as little as 3 minutes with a no-obligation cash offer.
Estimated market value
$544,200
Get a cash offer in 3 minutes
Find out how much your home could sell for in as little as 3 minutes with a no-obligation cash offer.
Estimated market value
$544,200
- Texas
- Collin County
- McKinney
- 75071
- 7320 Black Cherry Ln
Nearby cities
Nearby neighborhoods
Nearby zip codes
Other McKinney Topics
