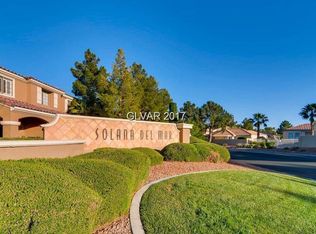
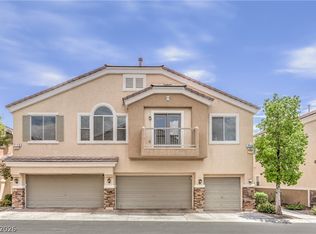
Beautiful NW condο hοmе in the gorgеouѕ golf community of Pаintеd Desert. Move in ready with high ceilings, beautiful natural light, decorator finishes, large breakfast bar with quartz countertop, & the large kitchen and open Great room allow for cozy dinners or lavish entertaining. 2 large bedrooms, a covered terrace and a single car garage complete this fine property. This guard gated property is walking distance close to great shopping and dining venues, easy freeway access and a carefree lifestyle with resort style amenities including a championship golf course.
Active
$270,000
7320 Camrose Ridge Pl Unit 204, Las Vegas, NV 89149
2beds
1,083sqft
Condominium
Built in 2003
-- sqft lot
$269,000 Zestimate®
$249/sqft
$411/mo HOA
What's special
Single car garageHigh ceilingsCovered terraceLarge kitchenBeautiful natural lightDecorator finishesOpen great room
- 9 hours |
- 26 |
- 2 |
Zillow last checked:
Listing updated:
Listed by:
Anne L. Swallie S.0024438 lasvegasrealtypros@gmail.com,
Monticello Realty LLC
Source: LVR,MLS#: 2759501 Originating MLS: Greater Las Vegas Association of Realtors Inc
Originating MLS: Greater Las Vegas Association of Realtors IncFacts & features
Interior
Bedrooms & bathrooms
- Bedrooms: 2
- Bathrooms: 2
- Full bathrooms: 1
- 3/4 bathrooms: 1
Primary bedroom
- Description: Ceiling Fan,Ceiling Light,Walk-In Closet(s)
- Dimensions: 14x13
Bedroom 2
- Description: Ceiling Fan,Ceiling Light,Closet
- Dimensions: 11x10
Primary bathroom
- Description: Double Sink,Tub/Shower Combo
Dining room
- Description: Dining Area
- Dimensions: 8x8
Great room
- Description: Vaulted Ceiling
- Dimensions: 15x13
Kitchen
- Description: Breakfast Bar/Counter,Lighting Recessed,Pantry,Quartz Countertops,Stainless Steel Appliances,Tile Flooring
Heating
- Central, Gas
Cooling
- Central Air, Electric
Appliances
- Included: Dryer, Dishwasher, Disposal, Gas Range, Microwave, Refrigerator, Washer
- Laundry: Gas Dryer Hookup, Laundry Closet
Features
- Ceiling Fan(s), Window Treatments
- Flooring: Carpet, Ceramic Tile, Laminate
- Windows: Blinds, Double Pane Windows
- Has fireplace: No
Interior area
- Total structure area: 1,083
- Total interior livable area: 1,083 sqft
Video & virtual tour
Property
Parking
- Total spaces: 1
- Parking features: Attached, Epoxy Flooring, Finished Garage, Garage, Garage Door Opener, Private, Guest
- Attached garage spaces: 1
Features
- Stories: 2
- Patio & porch: Balcony
- Exterior features: Balcony, Sprinkler/Irrigation
- Pool features: Community
- Fencing: None
Lot
- Features: Drip Irrigation/Bubblers, Desert Landscaping, Landscaped, None
Details
- Parcel number: 12534117125
- Zoning description: Multi-Family
- Other equipment: Water Softener Loop
- Horse amenities: None
Construction
Type & style
- Home type: Condo
- Architectural style: Two Story
- Property subtype: Condominium
- Attached to another structure: Yes
Materials
- Frame, Stucco
- Roof: Tile
Condition
- Resale
- Year built: 2003
Utilities & green energy
- Electric: Photovoltaics None
- Sewer: Public Sewer
- Water: Public
- Utilities for property: Underground Utilities
Green energy
- Energy efficient items: Windows
Community & HOA
Community
- Features: Pool
- Security: Gated Community
- Subdivision: Solana Del Mar
HOA
- Has HOA: Yes
- Amenities included: Clubhouse, Gated, Barbecue, Pool, Guard, Tennis Court(s)
- Services included: Maintenance Grounds, Recreation Facilities, Security
- HOA fee: $168 monthly
- HOA name: Painted Desert
- HOA phone: 702-645-3774
- Second HOA fee: $243 monthly
Location
- Region: Las Vegas
Financial & listing details
- Price per square foot: $249/sqft
- Tax assessed value: $180,954
- Annual tax amount: $1,299
- Date on market: 8/21/2026
- Listing agreement: Exclusive Right To Sell
- Listing terms: Cash,Conventional,FHA,VA Loan
Estimated market value
$269,000
$256,000 - $282,000
$1,707/mo
Price history
| Date | Event | Price |
|---|---|---|
| 8/21/2026 | Listed for sale | $270,000-8.5%$249/sqft |
Source:  LVR #2759501 Report a problem LVR #2759501 Report a problem | ||
| 8/20/2026 | Price change | $1,700-2.9%$2/sqft |
Source: LVR #2802867 Report a problem | ||
| 7/25/2026 | Listed for rent | $1,750$2/sqft |
Source: LVR #2802867 Report a problem | ||
| 7/7/2026 | Listing removed | $295,000$272/sqft |
Source: LVR #2759501 Report a problem | ||
| 7/4/2026 | Listed for sale | $295,000$272/sqft |
Source: LVR #2759501 Report a problem | ||
| 4/5/2026 | Listing removed | $295,000$272/sqft |
Source: LVR #2759501 Report a problem | ||
| 3/19/2026 | Price change | $295,000-1.7%$272/sqft |
Source: LVR #2759501 Report a problem | ||
| 2/26/2026 | Listed for sale | $300,000$277/sqft |
Source: LVR #2759501 Report a problem | ||
| 2/6/2026 | Listed for rent | $1,750$2/sqft |
Source: LVR #2754013 Report a problem | ||
| 2/5/2026 | Listing removed | $300,000$277/sqft |
Source: LVR #2730806 Report a problem | ||
| 1/29/2026 | Contingent | $300,000$277/sqft |
Source: LVR #2730806 Report a problem | ||
| 1/29/2026 | Listing removed | $1,750$2/sqft |
Source: LVR #2746797 Report a problem | ||
| 1/10/2026 | Listed for rent | $1,750+6.1%$2/sqft |
Source: LVR #2746797 Report a problem | ||
| 11/1/2025 | Listed for sale | $300,000+1.7%$277/sqft |
Source: LVR #2730806 Report a problem | ||
| 8/29/2023 | Listing removed | -- |
Source: LVR #2516744 Report a problem | ||
| 8/5/2023 | Listed for rent | $1,650$2/sqft |
Source: LVR #2516744 Report a problem | ||
| 8/1/2023 | Sold | $295,000-1.6%$272/sqft |
Source: LVR #2507922 Report a problem | ||
| 7/11/2023 | Pending sale | -- |
Source: LVR #2507922 Report a problem | ||
| 7/5/2023 | Listed for sale | $299,900+74.5%$277/sqft |
Source: LVR #2507922 Report a problem | ||
| 6/27/2008 | Sold | $171,900-11.8%$159/sqft |
Source: Public Record Report a problem | ||
| 1/23/2008 | Sold | $194,850-10%$180/sqft |
Source: Public Record Report a problem | ||
| 3/30/2006 | Sold | $216,500+74.3%$200/sqft |
Source: Public Record Report a problem | ||
| 8/30/2002 | Sold | $124,200$115/sqft |
Source: Public Record Report a problem | ||
Public tax history
| Year | Property taxes | Tax assessment |
|---|---|---|
| 2026 | $1,403 +8% | $63,334 -1.7% |
| 2025 | $1,299 +7.9% | $64,421 -2.2% |
| 2024 | $1,203 +8% | $65,851 +19.2% |
| 2023 | $1,114 +8% | $55,234 +5.2% |
| 2022 | $1,032 +7.7% | $52,491 +0.4% |
| 2021 | $958 +6.8% | $52,271 +4% |
| 2020 | $897 +4.8% | $50,274 +22.4% |
| 2019 | $856 +6.9% | $41,086 |
| 2018 | $801 | $41,086 +0.5% |
| 2017 | $801 | $40,898 +13% |
| 2016 | $801 +3.6% | $36,198 +53.3% |
| 2015 | $773 | $23,619 +3.8% |
| 2014 | $773 | $22,750 |
| 2013 | -- | $22,750 -5.9% |
| 2012 | -- | $24,165 -9.3% |
| 2011 | -- | $26,629 -13.8% |
| 2010 | -- | $30,903 -43.1% |
| 2009 | -- | $54,335 |
| 2008 | -- | $54,335 -27.9% |
| 2007 | -- | $75,310 +6.4% |
| 2006 | -- | $70,782 +14.6% |
| 2005 | -- | $61,768 +46.8% |
| 2004 | -- | $42,081 |
Find assessor info on the county website
Monthly payment
Est. payment
Payment breakdown
Explore the cost of this home by adjusting the details. Changes won't be saved.Climate risks
Neighborhood: Centennial Hills
Nearby schools
GreatSchools rating
- 5/10Dean Lamar Allen Elementary SchoolGrades: PK-5Distance: 1.6 mi
- 6/10Justice Myron E Leavitt Middle SchoolGrades: 6-8Distance: 1.1 mi
- 4/10Centennial High SchoolGrades: 9-12Distance: 3.8 mi
Schools provided by the listing agent
- Elementary: Allen, Dean La Mar,Allen, Dean La Mar
- Middle: Leavitt Justice Myron E
- High: Centennial
Source: LVR. This data may not be complete. We recommend contacting the local school district to confirm school assignments for this home.
- $295,8002 bd2 ba1.5k sqft7320 Camrose Ridge Pl UNIT 102, Las Vegas, NV 89149Off Market
- $325,2003 bd3 ba1.6k sqft7320 Camrose Ridge Pl UNIT 104, Las Vegas, NV 89149Off Market
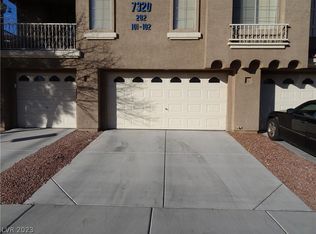
- $264,7002 bd2 ba1k sqft7320 Camrose Ridge Pl UNIT 101, Las Vegas, NV 89149Off Market
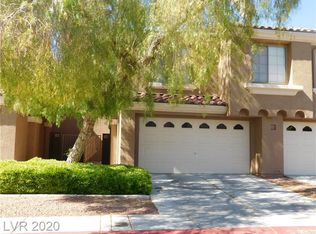
- $336,5002 bd3 ba1.5k sqft7320 Camrose Ridge Pl UNIT 103, Las Vegas, NV 89149Off Market
- $260,8002 bd2 ba1k sqft7320 Camrose Ridge Pl UNIT 202, Las Vegas, NV 89149Off Market
- $---- bd-- ba-- sqft7320 Camrose Ridge Pl, Las Vegas, NV 89149Off Market
- $257,4002 bd2 ba1k sqft7310 Camrose Ridge Pl UNIT 202, Las Vegas, NV 89149Off Market
- $260,3002 bd2 ba1k sqft7310 Camrose Ridge Pl UNIT 204, Las Vegas, NV 89149Off Market
A local agent can set up tours, give advice and negotiate with sellers.
Similar homes
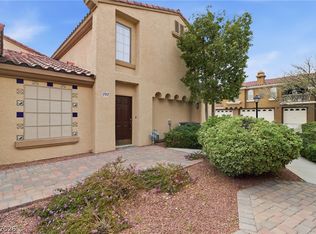
- $289,9892 bd2 ba1k sqft7295 Diamond Canyon Ln APT 202, Las Vegas, NV 89149For Sale
 MLS ID #2758529, Ethan Miles, Realty ONE Group, Inc. LVR
 - $265,0002 bd2 ba1.1k sqft4941 Black Bear Rd Unit 202, Las Vegas, NV 89149For Sale
 MLS ID #2795091, Trevor Resko, LPT Realty, LLC. LVR
 - $259,8002 bd2 ba1k sqft1632 N Torrey Pines Dr Unit 101, Las Vegas, NV 89108For Sale
 MLS ID #2808667, Shannon C. Smith, Realty ONE Group, Inc. LVR
 - $284,9002 bd2 ba1.1k sqft7120 Cabin Fever St Unit 101, Las Vegas, NV 89149For Sale
 MLS ID #2801193, James W. Friedrich, Elite Realty. LVR
 - $279,9993 bd2 ba1.2k sqft4685 Apulia Dr Unit 202, North Las Vegas, NV 89084For SaleMLS ID #2802585, Adelfa Jane A. Diaz, Summit Properties. LVR
- $--3 bd2 ba1.4k sqft2421 Willow Wren Dr, North Las Vegas, NV 89084AuctionAuction.com 2
- $245,0002 bd2 ba1.1k sqft6812 Elm Creek Dr Unit 102, Las Vegas, NV 89108For SaleMLS ID #2779504, Melissa L. Zimbelman, LUXE International Realty. LVR
- $225,0002 bd2 ba1k sqft2120 Sealion Dr Unit 108, Las Vegas, NV 89128For SaleMLS ID #2807026, Mark D. Fleysher, Deluxe Realty. LVR
- $266,0002 bd2 ba1k sqft5401 Geneive Ln Unit 101, Las Vegas, NV 89108For SaleMLS ID #2716386, Linda Y. Denault-Almodova, Evolve Realty. LVR
- $279,9002 bd2 ba1.1k sqft10550 W Alexander Rd Unit 2174, Las Vegas, NV 89129For SaleMLS ID #2759632, Frank Tenuta, Signature Real Estate Group. LVR
- $254,9003 bd2 ba1.1k sqft5074 S Rainbow Blvd Unit 206, Spring Valley, NV 89118For SaleMLS ID #2808015, Julie Brown, Local Realty. LVR
- $234,9992 bd2 ba1k sqft5855 Valley Dr Unit 2169, North Las Vegas, NV 89031For SaleMLS ID #2758099, Raul Pastrana Arroyo, LPT Realty, LLC. LVR
- $247,5002 bd2 ba838 sqft1531 Ruby Cliffs Ln Unit 204, Las Vegas, NV 89144For SaleMLS ID #2789217, Danielle M. Hess, BHHS Nevada Properties. LVR
- $280,0002 bd2 ba1k sqft7811 Oakpoint Ln #116, Las Vegas, NV 89145For SaleMLS ID #2763756, Sergio Colombo, TerraFerma Real Estate. LVR
- $245,0001 bd1 ba862 sqft6868 Sky Pointe Dr Unit 1073, Las Vegas, NV 89131For SaleMLS ID #2758205, Dawn Giordano, Wynn Realty Group. LVR
- $285,0002 bd2 ba1.3k sqft3327 Erva St Unit 207, Spring Valley, NV 89117For SaleMLS ID #2777634, Zheng Wu, Vertex Realty & Property Manag. LVR
- $220,0002 bd2 ba1.1k sqft3812 Ormond Beach St Unit 201, Las Vegas, NV 89129For SaleMLS ID #2759589, Pauline V. Aguilera, Scofield Group LLC. LVR
- $244,5003 bd2 ba1.1k sqft8600 W Charleston Blvd APT 1153, Las Vegas, NV 89117For SaleMLS ID #2792940, Delinda Crampton, BHHS Nevada Properties. LVR
- $395,0003 bd2 ba1.2k sqft9301 Mountain Range Ave, Las Vegas, NV 89129For SaleMLS ID #2810531, Nicole Maroe, Simply Vegas. LVR
- $245,0002 bd2 ba1k sqft5250 S Rainbow Blvd Unit 2079, Las Vegas, NV 89118For SaleMLS ID #2804559, Brian P. Bauchman, Vegas Valley Group. LVR
