Skip main navigation
Closed
  • $446,500

    7320 Combine Dr, Lafayette, IN 47905

    4beds
    2,552sqft
    Single Family Residence
    Built in 2024
    0.31 Acres Lot
    $462,200 Zestimate®
    $--/sqft
    $2,963 Estimated rent

    Home value

    $462,200

    $416,000 - $513,000

    $2,963/mo

    Zestimate® history
    Loading
    Loading...

    Owner options

    List your home for rent

    $2,963/mo

    Rent Zestimate®

    Find your next renter with Zillow Rental Manager. Plus, with online applications, you can quickly screen prospective tenants – for free.

    Learn more

    $2,963/mo

    Rent Zestimate®

    Refinance and save

    $3,120/mo

    Est. payment

    Refinancing to a lower rate could help reduce your monthly payments and save thousands over the life of the loan.

    See today's rates

    $3,120/mo

    Est. payment

    Explore your selling options

    Work with a Zillow partner agent

    Leverage their expertise and Zillow's premium Showcase listings to get your home seen by more buyers.

    Get started

    List with your own agent

    Get your home in front of millions of buyers by listing it on Zillow.

    Learn how to do it

    Sell it yourself

    Take full control of how buyers see your home on Zillow by listing For Sale by Owner (FSBO).

    List your home

    What's special

    Gas fireplaceBoard and baton sidingCovered rear porchBright gleaming quartz countertopsQuality workmanship and materialsNatural lightTons of stone
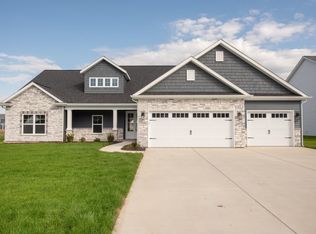
    Wouldn't it be nice if "getting away from it all" simply meant going home? This nearly new, upgraded, custom built Milakis beauty is on the outskirts of Lafayette, on nearly 1/3 acre overlooking a serene pond with fountain. The stylish, hip roof design, board & baton siding, tons of stone, & stunning 8' tall double front doors provide wonderful curb appeal! Step inside to discover quality workmanship & materials, as well as so much natural light. The open floor plan delivers a great room boasting large rear windows & warm, gas fireplace, next to the expansive kitchen & eating area. Bright, gleaming quartz countertops, upscale soft close cabinets & drawers, expansive island with eating bar & more. This abode has 4 bedrooms, & 3.5 baths...with 3 of the 4 bedrooms featuring an en suite! You will love the decor & layout! Expansive 3 car garage, covered rear porch overlooking a large yard, firepit, and pond. Popular TSC schools & easy access to I65, shopping, restaurants & much more.

    Zillow last checked:

    Listing updated:

    Listed by:

    Leslie Weaver 765-426-1569,

    F.C. Tucker/Shook

    Bought with:

    Bob Pressler, RB25000879

    F.C. Tucker/Shook

    Source: IRMLS,MLS#: 202532235MLS Logo

    Facts & features

    Interior

    Bedrooms & bathrooms
    • Bedrooms: 4
    • Bathrooms: 4
    • Full bathrooms: 3
    • 1/2 bathrooms: 1
    Bedroom 1
    • Level: Upper
    Bedroom 2
    • Level: Upper
    Kitchen
    • Level: Main
    • Area: 168
    • Dimensions: 12 x 14
    Living room
    • Level: Main
    • Area: 324
    • Dimensions: 18 x 18
    Office
    • Level: Main
    • Area: 132
    • Dimensions: 11 x 12
    Heating
    • Natural Gas, Forced Air
    Cooling
    • Central Air
    Appliances
    • Included: Disposal, Dishwasher, Microwave, Refrigerator, Exhaust Fan, Gas Oven, Gas Range, Gas Water Heater, Water Softener Owned
    • Laundry: Main Level
    Features
    • Breakfast Bar, Ceiling-9+, Ceiling Fan(s), Walk-In Closet(s), Countertops-Solid Surf, Eat-in Kitchen, Entrance Foyer, Kitchen Island, Open Floorplan, Double Vanity, Stand Up Shower, Tub/Shower Combination, Great Room, Custom Cabinetry
    • Doors: Six Panel Doors
    • Windows: Blinds
    • Basement: None
    • Number of fireplaces: 1
    • Fireplace features: Living Room, Gas Log, One
    Interior area
    • Total structure area: 2,552
    • Total interior livable area: 2,552 sqft
    • Finished area above ground: 2,552
    • Finished area below ground: 0

    Property

    Parking
    • Total spaces: 3
    • Parking features: Attached, Garage Door Opener
    • Attached garage spaces: 3
    Features
    • Levels: Two
    • Stories: 2
    • Patio & porch: Porch Covered
    • Exterior features: Fire Pit, Irrigation System
    • Fencing: None
    • Has view: Yes
    • Waterfront features: Waterfront
    Lot
    • Size: 0.31 Acres
    • Dimensions: 84x160
    • Features: City/Town/Suburb, Near College Campus, Landscaped
    Details
    • Parcel number: 791209177047.000013

    Construction

    Type & style
    • Home type: SingleFamily
    • Architectural style: Contemporary
    • Property subtype: Single Family Residence
    Materials
    • Stone, Vinyl Siding
    • Foundation: Slab
    • Roof: Asphalt
    Condition
    • New construction: No
    • Year built: 2024

    Utilities & green energy

    • Sewer: City
    • Water: City
    • Utilities for property: Cable Connected

    Community & HOA

    Community
    • Features: Cabana
    • Security: Smoke Detector(s)
    • Subdivision: Baker Farms
    HOA
    • Has HOA: Yes
    • HOA fee: $450 annually
    Location
    • Region: Lafayette

    Financial & listing details

    • Tax assessed value: $423,600
    • Annual tax amount: $5
    • Date on market: 8/14/2025
    • Listing terms: Cash,Conventional,FHA

    Price history

    DateEventPrice
    11/3/2025Sold$446,500
    Source: IRMLS #202532235 Report a problem
    9/29/2025Pending sale$446,500
    Source: IRMLS #202532235 Report a problem
    9/8/2025Price change$446,500-2.9%
    Source: IRMLS #202532235 Report a problem
    8/14/2025Listed for sale$459,900
    Source: IRMLS #202532235 Report a problem
    8/29/2024Sold$459,900-2.1%
    Source: IRMLS #202424632 Report a problem
    7/3/2024Listed for sale$469,900
    Source: IRMLS #202424632 Report a problem

    Public tax history

    YearProperty taxesTax assessment
    2025$5 -30.7%$423,600 +105800%
    2024$7 -4%$400
    2023$8 $400
    2022-- $400
    Find assessor info on the county website

    Neighborhood: 47905

    Nearby schools

    GreatSchools rating
    Schools provided by the listing agent
    • Elementary: Dayton
    • Middle: Wainwright
    • High: Mc Cutcheon
    • District: Tippecanoe School Corp.

    Source: IRMLS. This data may not be complete. We recommend contacting the local school district to confirm school assignments for this home.

    Get pre-qualified for a loan
    At Zillow Home Loans, we can pre-qualify you in as little as 5 minutes with no impact to your credit score.

    An equal housing lender. NMLS #10287.

    Sell for more on Zillow
    Get a Zillow Showcase℠ listing at no additional cost and you could sell for .
    $462,200
    2% more
    +$9,244
    With Zillow Showcase(estimated)
    $471,444