Highly sought-after location off I-35 in the furthest south eastern corner of the Denton Texas city limits - This amazing home is located just 3 miles north of the City of Corinth's Town Hall - Very well-maintained home with many high dollar upgrades - 2024 replaced HVAC system including AC and Furnace Heater with new Wi-Fi Thermostat with 10-year warranty through Cote's Mechanical Company - 2021 replaced the wood fence and added second gate - 2024 air ducts cleaned - 2024 All exterior screens replaced - The home boasts beautiful wood floors in entry, living and dining areas - Cozy stone fireplace with switch activated gas logs - Granite Kitchen has lots of cabinet storage, gas cooktop, pantry and bar top seating - Very special feature in this house is the 'Breathe Audio' Stereo Ceiling Speakers for surround sound throughout the home - the Sound System's power amplifier, remote and bedroom controls convey with sale - All you have to do is plug it in - Wonderful neighborhood with beautiful greenbelts, mature tree lined trails, pond, parks, playgrounds, pickleball court, batting cage and lighted basketball court - The neighborhood is close to outdoor attractions like the A-train Rail Trail (aka Denton Katy Trail) and Lewisville Lake, making it a great spot for nature enthusiasts - One of the A-train Rail Trail entries is under 2 miles away located near the neighborhood's 5 acre park, Ernest W. Dallas Jr. Veterans Memorial Park - The trail runs alongside DCTA’s A-train commuter rail line and was designed to complement its surroundings and adjacent facilities - Highly rated Pecan Creek elementary is located down the street and equally rated Bettye Myers Middle School and Ryan High School located less than 5 miles away - Under 5 miles from Corinth's Oak Mount Country Club - Under 7 miles from closest Denton County Transit Authority DART transit station.
Sold
Price Unknown
7320 Desert Willow Dr, Denton, TX 76208
3beds
1,720sqft
Single Family Residence
Built in 2013
6,272 Square Feet Lot
$365,600 Zestimate®
$--/sqft
$2,120 Estimated rent
Home value
$365,600
$344,000 - $391,000
$2,120/mo
Zestimate® history
Owner options
List your home for rent
$2,120/mo
Rent Zestimate®
Find your next renter with Zillow Rental Manager. Plus, with online applications, you can quickly screen prospective tenants – for free.
$2,120/mo
Rent Zestimate®
Refinance and save
$420/mo
Est. payment
Refinancing to a lower rate could help reduce your monthly payments and save thousands over the life of the loan.
$420/mo
Est. payment
Explore your selling options
Work with a Zillow partner agent
Leverage their expertise and Zillow's premium Showcase listings to get your home seen by more buyers.
Get startedList with your own agent
Get your home in front of millions of buyers by listing it on Zillow.
Learn how to do itSell it yourself
Take full control of how buyers see your home on Zillow by listing For Sale by Owner (FSBO).
List your homeWhat's special
Cozy stone fireplaceLighted basketball courtPickleball courtBeautiful wood floorsGranite kitchenBeautiful greenbeltsMature tree lined trails
Zillow last checked:
Listing updated:
Listed by:
Jen Harris 0601398 972-396-9100,
RE/MAX Four Corners 972-396-9100
Bought with:
Nancy Koket
RE/MAX Cross Country
Source: NTREIS,MLS#: 20852032
Facts & features
Interior
Bedrooms & bathrooms
- Bedrooms: 3
- Bathrooms: 2
- Full bathrooms: 2
Primary bedroom
- Features: Dual Sinks, En Suite Bathroom, Garden Tub/Roman Tub, Separate Shower, Walk-In Closet(s)
- Level: First
- Dimensions: 15 x 15
Bedroom
- Features: Split Bedrooms
- Level: First
- Dimensions: 11 x 10
Bedroom
- Features: Split Bedrooms
- Level: First
- Dimensions: 10 x 9
Breakfast room nook
- Level: First
- Dimensions: 12 x 10
Kitchen
- Features: Breakfast Bar, Granite Counters, Pantry
- Level: First
- Dimensions: 14 x 10
Living room
- Features: Fireplace
- Level: First
- Dimensions: 18 x 12
Heating
- Central, Natural Gas
Cooling
- Central Air, Ceiling Fan(s), Electric
Appliances
- Included: Dishwasher, Gas Cooktop, Disposal, Microwave
Features
- Decorative/Designer Lighting Fixtures, High Speed Internet, Cable TV, Wired for Sound
- Flooring: Carpet, Ceramic Tile
- Windows: Window Coverings
- Has basement: No
- Number of fireplaces: 1
- Fireplace features: Gas Log, Stone
Interior area
- Total interior livable area: 1,720 sqft
Property
Parking
- Total spaces: 2
- Parking features: Garage Faces Front
- Attached garage spaces: 2
Features
- Levels: One
- Stories: 1
- Patio & porch: Rooftop, Covered
- Exterior features: Rain Gutters
- Pool features: None
- Fencing: Wood
Lot
- Size: 6,272 Square Feet
- Dimensions: 60 x 110
- Features: Interior Lot, Landscaped, Sprinkler System, Few Trees
Details
- Parcel number: R536307
Construction
Type & style
- Home type: SingleFamily
- Architectural style: Traditional,Detached
- Property subtype: Single Family Residence
Materials
- Brick, Rock, Stone
- Foundation: Slab
- Roof: Composition
Condition
- Year built: 2013
Utilities & green energy
- Sewer: Public Sewer
- Water: Public
- Utilities for property: Sewer Available, Water Available, Cable Available
Community & HOA
Community
- Security: Security System Owned, Security System, Smoke Detector(s)
- Subdivision: The Preserve At Pecan Creek
HOA
- Has HOA: Yes
- Services included: All Facilities
- HOA fee: $420 annually
- HOA name: Lone Star Assoc Mgmt
- HOA phone: 469-384-2088
Location
- Region: Denton
Financial & listing details
- Tax assessed value: $364,204
- Annual tax amount: $5,513
- Date on market: 2/28/2025
- Cumulative days on market: 26 days
- Listing terms: Cash,Conventional,FHA,VA Loan
- Exclusions: Staging gray drapes in both secondary bedrooms - Drapery rods convey - FYI, the Sellers do not have any remotes to garage
Price history
| Date | Event | Price |
|---|---|---|
| 4/14/2025 | Sold | -- |
Source: NTREIS #20852032 Report a problem | ||
| 4/5/2025 | Pending sale | $379,900$221/sqft |
Source: NTREIS #20852032 Report a problem | ||
| 3/26/2025 | Contingent | $379,900$221/sqft |
Source: NTREIS #20852032 Report a problem | ||
| 2/28/2025 | Listed for sale | $379,900+38.1%$221/sqft |
Source: NTREIS #20852032 Report a problem | ||
| 6/25/2019 | Sold | -- |
Source: Agent Provided Report a problem | ||
| 6/4/2019 | Pending sale | $275,000$160/sqft |
Source: Fathom Realty #14096588 Report a problem | ||
| 5/23/2019 | Listed for sale | $275,000+15.1%$160/sqft |
Source: Fathom Realty #14096588 Report a problem | ||
| 4/27/2016 | Sold | -- |
Source: Agent Provided Report a problem | ||
| 3/28/2016 | Pending sale | $239,000$139/sqft |
Source: Ebby Halliday Realtors #13343060 Report a problem | ||
| 3/22/2016 | Listed for sale | $239,000$139/sqft |
Source: Ebby Halliday, REALTORS #13343060 Report a problem | ||
Public tax history
| Year | Property taxes | Tax assessment |
|---|---|---|
| 2025 | $5,513 +2.3% | $364,204 +6.8% |
| 2024 | $5,386 +14.1% | $341,001 +10% |
| 2023 | $4,722 -12.6% | $310,001 +10% |
| 2022 | $5,406 +4.8% | $281,819 +10% |
| 2021 | $5,156 +2.3% | $256,199 +4.9% |
| 2020 | $5,038 +0.7% | $244,299 +3.4% |
| 2019 | $5,005 -0.3% | $236,357 +3.8% |
| 2018 | $5,020 -1.6% | $227,812 +1.3% |
| 2017 | $5,103 | $224,982 +0.7% |
| 2016 | $5,103 +7.5% | $223,412 +8.6% |
| 2015 | $4,747 | $205,656 +2.7% |
| 2014 | $4,747 | $200,328 +880.1% |
| 2013 | $4,747 | $20,440 |
Find assessor info on the county website
Neighborhood: 76208
Nearby homes
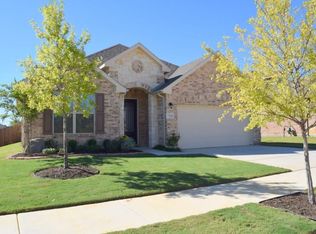
- $387,1003 bd-- ba2.3k sqft7316 Desert Willow Dr, Denton, TX 76208Off Market
- $379,7004 bd2 ba2k sqft7324 Desert Willow Dr, Denton, TX 76208Off Market
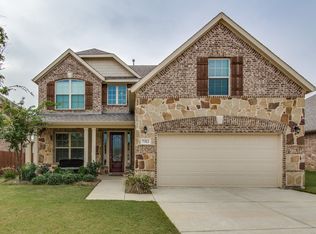
- $456,6004 bd4 ba3k sqft7312 Desert Willow Dr, Denton, TX 76208Off Market
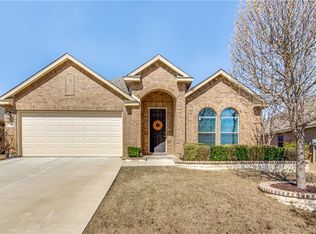
- $375,0003 bd2 ba2.1k sqft7217 Edwards Rd, Denton, TX 76208Off Market
- $349,4003 bd2 ba1.8k sqft7328 Desert Willow Dr, Denton, TX 76208Off Market
- $331,6003 bd2 ba1.8k sqft7221 Edwards Rd, Denton, TX 76208Off Market
- $450,3004 bd3 ba2.7k sqft3417 Glen Crest Ln, Denton, TX 76208Off Market
- $339,7003 bd2 ba1.8k sqft7213 Edwards Rd, Denton, TX 76208Off Market
Nearby schools
GreatSchools rating
- 8/10Pecan Creek Elementary SchoolGrades: PK-5Distance: 0.7 mi
- 5/10Bettye Myers Middle SchoolGrades: 6-8Distance: 1.6 mi
- 6/10Ryan High SchoolGrades: 9-12Distance: 2.4 mi
Schools provided by the listing agent
- Elementary: Pecancreek
- Middle: Bettye Myers
- High: Ryan H S
- District: Denton ISD
Source: NTREIS. This data may not be complete. We recommend contacting the local school district to confirm school assignments for this home.
Get a cash offer in 3 minutes
Find out how much your home could sell for in as little as 3 minutes with a no-obligation cash offer.
Estimated market value
$365,600
Get a cash offer in 3 minutes
Find out how much your home could sell for in as little as 3 minutes with a no-obligation cash offer.
Estimated market value
$365,600
- Texas
- Denton County
- Denton
- 76208
- 7320 Desert Willow Dr
Nearby cities
Nearby neighborhoods
Nearby zip codes
Other Denton Topics
