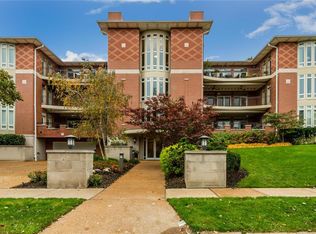
Exceptional opportunity in sought after Forsyth Place for those looking for a more carefree & pleasant lifestyle. This is one-level living at it's best! Just under 2,000 sq. ft., the living areas are open and bright in this SW facing unit. Family room w/gas fireplace flanked by built-in bookcases. Atrium doors lead to private covered deck (16x11). Den can easily accommodate a home office and/or guest bedroom. Separate dining room opens to kitchen w/breakfast bar, granite counters, stainless appliances, pantry. Enviable master bedroom suite with box bay window, master bath with separate whirlpool tub/shower, & large walk-in closet w/custom organizer. Second bedroom with full bath, walk-in closet. Half bath in hall. Two-spaces in heated garage with elevator service. Additional amenities: Entry foyer w/ marble floors, surround sound speakers, 9' ceilings, 2 mounted TVs, wood flooring, recessed lighting, Pella casement windows, & crown moulding. Walk to Clayton restaurants & cafes.
Sold
Price Unknown
7320 Forsyth Blvd APT 203, Saint Louis, MO 63105
2beds
1,996sqft
Condo
Built in 2003
-- sqft lot
$738,500 Zestimate®
$--/sqft
$3,685 Estimated rent
Home value
$738,500
$687,000 - $798,000
$3,685/mo
Zestimate® history
Owner options
List your home for rent
$3,685/mo
Rent Zestimate®
Find your next renter with Zillow Rental Manager. Plus, with online applications, you can quickly screen prospective tenants – for free.
$3,685/mo
Rent Zestimate®
Refinance and save
$600/mo
Est. payment
Refinancing to a lower rate could help reduce your monthly payments and save thousands over the life of the loan.
$600/mo
Est. payment
Explore your selling options
Work with a Zillow partner agent
Leverage their expertise and Zillow's premium Showcase listings to get your home seen by more buyers.
Get startedList with your own agent
Get your home in front of millions of buyers by listing it on Zillow.
Learn how to do itSell it yourself
Take full control of how buyers see your home on Zillow by listing For Sale by Owner (FSBO).
List your homeWhat's special
Facts & features
Interior
Bedrooms & bathrooms
- Bedrooms: 2
- Bathrooms: 3
- Full bathrooms: 2
- 1/2 bathrooms: 1
Heating
- Forced air, Gas
Cooling
- Central
Appliances
- Included: Dishwasher, Dryer, Garbage disposal, Microwave, Range / Oven, Refrigerator, Washer
Features
- Flooring: Tile, Carpet, Hardwood
- Basement: None
- Has fireplace: Yes
Interior area
- Total interior livable area: 1,996 sqft
Property
Parking
- Total spaces: 2
- Parking features: Garage - Attached
Features
- Exterior features: Brick
Lot
- Size: 1,996 sqft
Details
- Parcel number: 19J441239
Construction
Type & style
- Home type: Condo
Condition
- Year built: 2003
Utilities & green energy
- Sewer: Public
Community & neighborhood
Location
- Region: Saint Louis
HOA & financial
HOA
- Has HOA: Yes
- HOA fee: $600 monthly
Other
Other facts
- Amenities: Private Laundry Hkup
- Bedroom Description: Main Floor Master, Master Bdr. Suite, Possible Extra Bdr
- Basement Description: Storage/Locker
- Construction: Brick/Stone Msn Pred
- Dining: Dining/Living Rm Cmb
- Fee Includes: Some Insurance, Landscaping/Lawn, Parking/Roads, Sewer, Snow Removal, Trash, Water
- Interior Decor: Open Floor Plan, Some Carpeting, Some Wood Floors, Built-In Bookcases, Special Millwork, Some Window Treatmnt, 9' Ceilings
- Kitchen: Breakfast Bar, Custom Cabinetry, Pantry
- Unit Location: City, Upper Level
- Miscellaneous: Lobby, Near Public Trans, Smoke Alarm/Detec, Streetlights, Burglar Alarm-Owned, Private Laundry, Wheelchair Accessible Entry
- Sewer: Public
- Special Areas: Main Floor Laundry, Library/Den, Entry Foyer
- TYPE: Condo
- Vitals: Creatd After 9/28/83, Outside Management, Resale Cert Reqd., Pet Restriction
- Water: Public
- Parking Description: Garage Door Opener, Assigned/2 Spaces, Guest Parking, Shared Underground
- Windows & Doors: 6 Panel Door(s), Some Tilt-In Windows, Bay/Bow Window, Atrium Door(s), Pocket Door(s)
- Architecture: Traditional
- Master Bath Descr.: Double Sink, Whirlpool & Sep Shwr
- Lot Description: Streetlights, Backs to Trees/Woods, Sidewalks
- BLDSTYLE: Mid-Rise 3or4 Story
- Style: 1 Story
- Style Description: Other
- Municipality Township: University City
- Special Description: No Step Entry
- State Or Province: Missouri
- Square Footage: 1996
- Total Living Area: 1996.00
- Status: Pending
- Legal_Description: FORSYTH PLACE CONDOMINIUM I UNIT 203 1/12% IN COMM
Price history
| Date | Event | Price |
|---|---|---|
| 9/17/2025 | Sold | -- |
Source: Public Record Report a problem | ||
| 5/30/2018 | Sold | -- |
Source:  MARIS #18008156 Report a problem MARIS #18008156 Report a problem | ||
| 5/14/2018 | Pending sale | $495,000$248/sqft |
Source: Clayton Condos.com, LLC #18008156 Report a problem | ||
| 4/11/2018 | Price change | $495,000-2.9%$248/sqft |
Source: Clayton Condos.com, LLC #18008156 Report a problem | ||
| 3/2/2018 | Listed for sale | $510,000+2.2%$256/sqft |
Source: Clayton Condos.com, LLC #18008156 Report a problem | ||
| 8/11/2009 | Sold | -- |
Source: Public Record Report a problem | ||
| 4/25/2009 | Listed for sale | $499,000$250/sqft |
Source: Listhub #80066968 Report a problem | ||
| 4/26/2006 | Sold | -- |
Source: Public Record Report a problem | ||
| 5/6/2003 | Sold | -- |
Source: Public Record Report a problem | ||
Public tax history
| Year | Property taxes | Tax assessment |
|---|---|---|
| 2025 | $7,060 0% | $109,650 +8.5% |
| 2024 | $7,061 +0.1% | $101,100 |
| 2023 | $7,052 -5.7% | $101,100 +1.1% |
| 2022 | $7,481 +1.1% | $100,010 |
| 2021 | $7,403 +3% | $100,010 +5.6% |
| 2020 | $7,186 +1% | $94,670 |
| 2019 | $7,113 | $94,670 +9.3% |
| 2018 | $7,113 | $86,640 |
| 2017 | $7,113 -0.2% | $86,640 +2.9% |
| 2016 | $7,128 -1.6% | $84,230 |
| 2015 | $7,240 | $84,230 +21.3% |
| 2014 | $7,240 +20% | $69,450 |
| 2013 | $6,034 | $69,450 -22.6% |
| 2012 | -- | $89,780 |
| 2011 | -- | $89,780 -2.6% |
| 2010 | $7,225 +8.5% | $92,160 |
| 2009 | $6,659 -1.7% | $92,160 -4.4% |
| 2008 | $6,776 +2.7% | $96,430 |
| 2007 | $6,595 | $96,430 +7.9% |
| 2006 | $6,595 +0.6% | $89,380 |
| 2005 | $6,554 +3454.1% | $89,380 +124.5% |
| 2003 | $184 | $39,810 |
Find assessor info on the county website
Neighborhood: 63105


Nearby schools
GreatSchools rating
- 6/10Flynn Park Elementary SchoolGrades: K-5Distance: 0.4 mi
- 2/10Brittany WoodsGrades: 6-8Distance: 1.8 mi
- 3/10University City Sr. High SchoolGrades: 9-12Distance: 1.2 mi
Schools provided by the listing agent
- Elementary: Flynn Park Elem.
- Middle: Brittany Woods
- High: University City Sr. High
- District: University City
Source: The MLS. This data may not be complete. We recommend contacting the local school district to confirm school assignments for this home.
Get a cash offer in 3 minutes
Find out how much your home could sell for in as little as 3 minutes with a no-obligation cash offer.
Estimated market value
$738,500
Get a cash offer in 3 minutes
Find out how much your home could sell for in as little as 3 minutes with a no-obligation cash offer.
Estimated market value
$738,500
- Missouri
- Saint Louis County
- University City
- 63105
- 7320 Forsyth Blvd Apartment 203
Nearby cities
Nearby neighborhoods
Nearby zip codes
Other University City Topics
