Welcome to your dream home! Nestled in a serene neighborhood, the property features 4 bedrooms, 2.5 bathrooms, first floor laundry, and a partial basement that's perfect for additional storage or could be finished into living space. The private backyard is a beautifully landscaped oasis, ideal for relaxation and entertaining. Recent upgrades include a BRAND NEW furnace, air conditioner, and hot water tank (July 2024), ensuring year-round comfort and efficiency. Conveniently located right off of Airport Highway, don’t miss the opportunity to make this stunning house your forever home!
Sold for $340,000
$340,000
7320 Fox Ln, Holland, OH 43528
4beds
2,104sqft
Single Family Residence
Built in 1991
0.28 Acres Lot
$360,700 Zestimate®
$162/sqft
$2,333 Estimated rent
Home value
$360,700
$343,000 - $379,000
$2,333/mo
Zestimate® history
Owner options
List your home for rent
$2,333/mo
Rent Zestimate®
Find your next renter with Zillow Rental Manager. Plus, with online applications, you can quickly screen prospective tenants – for free.
$2,333/mo
Rent Zestimate®
Refinance and save
$2,445/mo
Est. payment
Refinancing to a lower rate could help reduce your monthly payments and save thousands over the life of the loan.
$2,445/mo
Est. payment
Explore your selling options
Work with a Zillow partner agent
Leverage their expertise and Zillow's premium Showcase listings to get your home seen by more buyers.
Get startedList with your own agent
Get your home in front of millions of buyers by listing it on Zillow.
Learn how to do itSell it yourself
Take full control of how buyers see your home on Zillow by listing For Sale by Owner (FSBO).
List your homeWhat's special
Zillow last checked:
Listing updated:
Listed by:
Suzanne Herron 419-304-2351,
Keller Williams Citywide
Bought with:
Ashley Palicki, 2020006162
The Danberry Co
Source: NORIS,MLS#: 6117576
Facts & features
Interior
Bedrooms & bathrooms
- Bedrooms: 4
- Bathrooms: 3
- Full bathrooms: 2
- 1/2 bathrooms: 1
Bedroom 2
- Level: Upper
- Dimensions: 12 x 11
Bedroom 3
- Features: Ceiling Fan(s)
- Level: Upper
- Dimensions: 12 x 12
Bedroom 4
- Features: Ceiling Fan(s)
- Level: Upper
- Dimensions: 15 x 13
Other
- Features: Ceiling Fan(s), Tray Ceiling(s)
- Level: Upper
- Dimensions: 16 x 14
Dining room
- Level: Main
- Dimensions: 13 x 11
Other
- Level: Main
- Dimensions: 8 x 7
Family room
- Features: Fireplace
- Level: Main
- Dimensions: 17 x 13
Kitchen
- Features: Kitchen Island
- Level: Main
- Dimensions: 18 x 12
Living room
- Level: Main
- Dimensions: 18 x 13
Heating
- Forced Air, Natural Gas
Cooling
- Central Air
Appliances
- Included: Dishwasher, Microwave, Water Heater, Disposal, Refrigerator
- Laundry: Main Level
Features
- Ceiling Fan(s), Eat-in Kitchen, Primary Bathroom, Tray Ceiling(s)
- Flooring: Carpet, Wood
- Basement: Partial
- Has fireplace: Yes
- Fireplace features: Family Room, Gas
Interior area
- Total structure area: 2,104
- Total interior livable area: 2,104 sqft
Property
Parking
- Total spaces: 2
- Parking features: Asphalt, Attached Garage, Driveway
- Garage spaces: 2
- Has uncovered spaces: Yes
Features
- Patio & porch: Deck
Lot
- Size: 0.28 Acres
- Dimensions: 12,000
Details
- Parcel number: 6588771
- Zoning: RES
- Other equipment: DC Well Pump
Construction
Type & style
- Home type: SingleFamily
- Architectural style: Traditional
- Property subtype: Single Family Residence
Materials
- Brick, Wood Siding
- Foundation: Crawl Space
- Roof: Shingle
Condition
- Year built: 1991
Utilities & green energy
- Electric: Circuit Breakers
- Sewer: Sanitary Sewer
- Water: Public
Community & HOA
Community
- Security: Smoke Detector(s)
- Subdivision: Fox Run
HOA
- Has HOA: No
Location
- Region: Holland
Financial & listing details
- Price per square foot: $162/sqft
- Tax assessed value: $302,100
- Annual tax amount: $6,661
- Date on market: 7/8/2024
- Listing terms: Cash,Conventional,FHA,VA Loan
Price history
| Date | Event | Price |
|---|---|---|
| 9/9/2024 | Sold | $340,000+0%$162/sqft |
Source: NORIS #6117576 Report a problem | ||
| 9/7/2024 | Pending sale | $339,900$162/sqft |
Source: NORIS #6117576 Report a problem | ||
| 7/29/2024 | Contingent | $339,900$162/sqft |
Source: NORIS #6117576 Report a problem | ||
| 7/19/2024 | Listed for sale | $339,900+87.8%$162/sqft |
Source: NORIS #6117576 Report a problem | ||
| 4/20/2016 | Sold | $181,000+0.6%$86/sqft |
Source: NORIS #5099155 Report a problem | ||
| 3/30/2016 | Pending sale | $179,900$86/sqft |
Source: RE/MAX CENTRAL GROUP #5099155 Report a problem | ||
| 3/24/2016 | Listed for sale | $179,900$86/sqft |
Source: RE/MAX CENTRAL GROUP #5099155 Report a problem | ||
| 3/4/2016 | Pending sale | $179,900$86/sqft |
Source: RE/MAX CENTRAL GROUP #5099155 Report a problem | ||
| 2/16/2016 | Listed for sale | $179,900$86/sqft |
Source: RE/MAX CENTRAL GROUP #5099155 Report a problem | ||
Public tax history
| Year | Property taxes | Tax assessment |
|---|---|---|
| 2025 | $6,661 +3.4% | $105,735 |
| 2024 | $6,443 +14.5% | $105,735 +32% |
| 2023 | $5,629 +0.3% | $80,115 |
| 2022 | $5,613 +6.5% | $80,115 |
| 2021 | $5,271 +2.3% | $80,115 +12.8% |
| 2020 | $5,153 +2.7% | $71,050 |
| 2019 | $5,015 +1.5% | $71,050 |
| 2018 | $4,941 +7.2% | $71,050 +16.9% |
| 2017 | $4,609 +15.2% | $60,795 -65% |
| 2016 | $4,001 +0.2% | $173,700 |
| 2015 | $3,993 +11.5% | $173,700 +197.2% |
| 2014 | $3,581 | $58,450 |
| 2013 | $3,581 +11.4% | $58,450 |
| 2012 | $3,214 -14.9% | $58,450 -11.5% |
| 2011 | $3,778 -0.1% | $66,050 |
| 2010 | $3,783 +6% | $66,050 |
| 2009 | $3,570 -8% | $66,050 -13% |
| 2008 | $3,882 +4.4% | $75,890 |
| 2007 | $3,720 -3.3% | $75,890 |
| 2006 | $3,848 +10.9% | $75,890 +5.4% |
| 2004 | $3,469 +3.9% | $72,030 |
| 2003 | $3,338 +4.4% | $72,030 +11% |
| 2002 | $3,198 +3.4% | $64,890 |
| 2001 | $3,094 -48.3% | $64,890 |
| 2000 | $5,983 | $64,890 |
Find assessor info on the county website
Neighborhood: 43528
Nearby homes
- $393,4004 bd2 ba2.4k sqft7330 Fox Ln, Holland, OH 43528Off Market
- $376,9004 bd2 ba2.2k sqft7312 Fox Ln, Holland, OH 43528Off Market
- $329,2003 bd2 ba1.9k sqft7319 Woodshire Ln, Holland, OH 43528Off Market
- $358,0004 bd3 ba2.3k sqft7327 Woodshire Ln, Holland, OH 43528Off Market
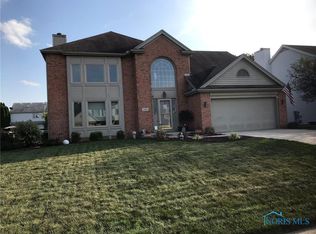
- $369,6004 bd3 ba2.1k sqft7340 Fox Ln, Holland, OH 43528Off Market
- $387,7003 bd3 ba2.2k sqft7302 Fox Ln, Holland, OH 43528Off Market
- $384,8003 bd2 ba2.3k sqft7319 Fox Ln, Holland, OH 43528Off Market
- $344,6004 bd2 ba2.1k sqft7311 Woodshire Ln, Holland, OH 43528Off Market
Nearby schools
GreatSchools rating
- 4/10Holland Intermediate SchoolGrades: 4-5Distance: 0.8 mi
- 8/10Springfield Middle SchoolGrades: 6-8Distance: 0.8 mi
- 4/10Springfield High SchoolGrades: 9-12Distance: 0.9 mi
Schools provided by the listing agent
- Elementary: Crissey
- High: Springfield
Source: NORIS. This data may not be complete. We recommend contacting the local school district to confirm school assignments for this home.
Get a cash offer in 3 minutes
Find out how much your home could sell for in as little as 3 minutes with a no-obligation cash offer.
Estimated market value
$360,700
Get a cash offer in 3 minutes
Find out how much your home could sell for in as little as 3 minutes with a no-obligation cash offer.
Estimated market value
$360,700
- Ohio
- Lucas County
- Holland
- 43528
- 7320 Fox Ln
