Skip main navigation
Closed
  • Price Unknown

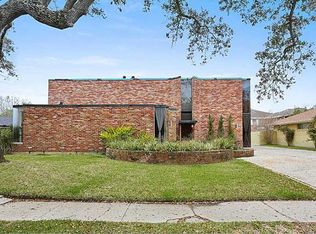
    7320 General Haig St, New Orleans, LA 70124

    3beds
    1,978sqft
    Single Family Residence
    Built in 1963
    8,511 Square Feet Lot
    $609,700 Zestimate®
    $--/sqft
    $2,693 Estimated rent

    Home value

    $609,700

    $537,000 - $689,000

    $2,693/mo

    Zestimate® history
    Loading
    Loading...

    Owner options

    List your home for rent

    $2,693/mo

    Rent Zestimate®

    Find your next renter with Zillow Rental Manager. Plus, with online applications, you can quickly screen prospective tenants – for free.

    Learn more

    $2,693/mo

    Rent Zestimate®

    Refinance and save

    Refinancing to a lower rate could help reduce your monthly payments and save thousands over the life of the loan.

    See today's rates

    Explore your selling options

    Work with a Zillow partner agent

    Leverage their expertise and Zillow's premium Showcase listings to get your home seen by more buyers.

    Get started

    List with your own agent

    Get your home in front of millions of buyers by listing it on Zillow.

    Learn how to do it

    Sell it yourself

    Take full control of how buyers see your home on Zillow by listing For Sale by Owner (FSBO).

    List your home

    What's special

    Drive-through air conditioned garageMature landscapingElegant flooringUpdated homeLight and brightShed storage spaceSizable pantry
    Come home to this exquisite property situated in the incredible East Lakeshore neighborhood blocks from Tourmaline Park and the lakefront. Light & bright, this impeccably maintained and updated home provides effortless living inside and out. Offerings include an open & functional floor plan, elegant flooring and a striking kitchen with a sizable pantry. With 3 bedrooms and 2.5 bathrooms, recent updates include a 2022 roof, new flooring, HVAC and so much more. The thoughtfully designed outdoor living spaces are enhanced by mature landscaping, subsurface drainage, shed storage space and the convenience of a drive-through, air conditioned garage. Move in and enjoy!

    Zillow last checked:

    Listing updated:

    Listed by:

    Kara Breithaupt 504-444-6400,

    Snap Realty

    Bought with:

    Shaun McCarthy

    McCarthy Group REALTORS

    Source: GSREIN,MLS#: 2506757MLS Logo

    Facts & features

    Interior

    Bedrooms & bathrooms
    • Bedrooms: 3
    • Bathrooms: 3
    • Full bathrooms: 2
    • 1/2 bathrooms: 1
    Primary bedroom
    • Level: Lower
    • Dimensions: 14.17x12.92
    Bedroom
    • Level: Lower
    • Dimensions: 11.08x14.08
    Bedroom
    • Level: Lower
    • Dimensions: 11.75x10.75
    Primary bathroom
    • Level: Lower
    • Dimensions: 14.17x4.67
    Bathroom
    • Level: Lower
    • Dimensions: 8.08x6.83
    Dining room
    • Level: Lower
    • Dimensions: 12.5x16.5
    Garage
    • Level: Lower
    • Dimensions: 19.17x17.5
    Half bath
    • Level: Lower
    • Dimensions: 7.08x4.75
    Kitchen
    • Level: Lower
    • Dimensions: 12.5x10.08
    Laundry
    • Level: Lower
    • Dimensions: 7.08x10.33
    Living room
    • Level: Lower
    • Dimensions: 18.25x17.58
    Heating
    • Central
    Cooling
    • Central Air
    Appliances
    • Included: Dishwasher, Oven, Range
    • Laundry: Washer Hookup, Dryer Hookup
    Features
    • Ceiling Fan(s), Granite Counters, Pantry, Stainless Steel Appliances
    • Has fireplace: No
    • Fireplace features: None
    Interior area
    • Total structure area: 3,000
    • Total interior livable area: 1,978 sqft

    Property

    Parking
    • Parking features: Garage, Off Street, Three or more Spaces, Garage Door Opener
    • Has garage: Yes
    Features
    • Levels: One
    • Stories: 1
    • Patio & porch: Concrete, Pavers, Porch
    • Exterior features: Fence, Porch
    • Pool features: None
    Lot
    • Size: 8,511 Square Feet
    • Dimensions: 74 x 115
    • Features: City Lot, Rectangular Lot
    Details
    • Additional structures: Shed(s)
    • Parcel number: 206416212
    • Special conditions: None

    Construction

    Type & style
    • Home type: SingleFamily
    • Architectural style: Ranch
    • Property subtype: Single Family Residence
    Materials
    • Brick Veneer, HardiPlank Type
    • Foundation: Slab
    • Roof: Shingle
    Condition
    • Excellent
    • Year built: 1963

    Utilities & green energy

    • Sewer: Public Sewer
    • Water: Public

    Community & HOA

    HOA
    • Has HOA: No
    Location
    • Region: New Orleans

    Financial & listing details

    • Date on market: 6/13/2025

    Price history

    DateEventPrice
    7/28/2025Sold--
    Source: GSREIN #2506757 Report a problem
    6/18/2025Contingent$599,000$303/sqft
    Source: GSREIN #2506757 Report a problem
    6/13/2025Listed for sale$599,000+14.1%$303/sqft
    Source: GSREIN #2506757 Report a problem
    10/23/2020Sold--
    Source: GSREIN #2268592 Report a problem
    9/16/2020Pending sale$525,000$265/sqft
    Source: Godwyn & Stone Real Estate #2268592 Report a problem
    9/11/2020Listed for sale$525,000$265/sqft
    Source: Godwyn & Stone Real Estate #2268592 Report a problem

    Public tax history

    Tax history is unavailable.

    Neighborhood: Lake Shore-Lake Vista

    Nearby schools

    GreatSchools rating
    Get a cash offer in 3 minutes
    Find out how much your home could sell for in as little as 3 minutes with a no-obligation cash offer.
    Estimated market value
    $609,700
    Get a cash offer in 3 minutes
    Find out how much your home could sell for in as little as 3 minutes with a no-obligation cash offer.
    Estimated market value
    $609,700