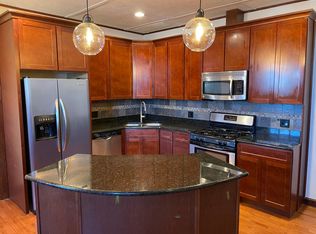
Centrally located in the heart of downtown Forest Park. This spacious two-story loft-style condo with 2 beds and 2.5 baths offers an open-concept design, with a seamless flow between living, dining, and kitchen areas. Revel in the character of exposed brick walls that add a touch of elegance to the living spaces, creating a warm and inviting atmosphere. Kitchen provides a dream setting for cooking and entertaining. Modern stainless steel appliances, ample granite counter space and thoughtful layout make this kitchen a chef's paradise. Large main bedroom, complete with ensuite bathroom and walk-in closet. Other amenities include hardwood floors throughout, large windows for an abundance of natural light and city views. Nice balcony off of Living Room. Secure building with automatic sprinkler system and in-unit laundry. Outdoor parking is available to rent rear of building. Close to all Forest Park has to offer. Walkable to blue/green CTA line, Metra and easy access to the expressway. Ready to move in. Broker owned.
Active
Price cut: $10K (9/3)
$295,000
7320 Madison St Unit 6, Forest Park, IL 60130
2beds
1,400sqft
Condominium, Single Family Residence
Built in ----
-- sqft lot
$293,400 Zestimate®
$211/sqft
$238/mo HOA
What's special
Spacious two-story loft-style condoCity viewsWarm and inviting atmosphereExposed brick wallsIn-unit laundryOpen-concept designModern stainless steel appliances
- 57 days
- 761
- 38
Likely to sell faster than
Zillow last checked:
Listing updated:
Listed by:
Manju Naha, CSC,PSA,SFR,SRES,SRS (630)886-5997,
Coldwell Banker Realty
Source: MRED as distributed by MLS GRID,MLS#: 12701810
Facts & features
Interior
Bedrooms & bathrooms
- Bedrooms: 2
- Bathrooms: 3
- Full bathrooms: 2
- 1/2 bathrooms: 1
Rooms
- Room types: No additional rooms
Primary bedroom
- Features: Flooring (Hardwood), Bathroom (Full)
- Level: Second
- Area: 234 Square Feet
- Dimensions: 18X13
Bedroom 2
- Features: Flooring (Hardwood)
- Level: Second
- Area: 110 Square Feet
- Dimensions: 11X10
Dining room
- Features: Flooring (Hardwood)
- Level: Main
- Dimensions: COMBO
Kitchen
- Features: Kitchen (Eating Area-Breakfast Bar), Flooring (Hardwood)
- Level: Main
- Area: 234 Square Feet
- Dimensions: 18X13
Living room
- Features: Flooring (Hardwood)
- Level: Main
- Area: 322 Square Feet
- Dimensions: 23X14
Heating
- Natural Gas
Cooling
- Central Air
Appliances
- Included: Range, Microwave, Dishwasher, Refrigerator, Washer, Dryer, Stainless Steel Appliance(s)
- Laundry: Washer Hookup, In Unit
Features
- Storage, Walk-In Closet(s), Open Floorplan
- Flooring: Hardwood
- Basement: None
- Number of fireplaces: 1
- Fireplace features: Wood Burning, Gas Starter, Living Room
Interior area
- Total structure area: 0
- Total interior livable area: 1,400 sqft
Property
Parking
- Parking features: Off Street, Permit Required, Yes
Accessibility
- Accessibility features: No Disability Access
Features
- Exterior features: Balcony
Details
- Parcel number: 15132050321006
- Special conditions: None
- Other equipment: Ceiling Fan(s)
Construction
Type & style
- Home type: Condo
- Property subtype: Condominium, Single Family Residence
Materials
- Brick
- Foundation: Concrete Perimeter
- Roof: Rubber
Condition
- New construction: No
Utilities & green energy
- Electric: Circuit Breakers
- Sewer: Public Sewer
- Water: Lake Michigan
Community & HOA
Community
- Security: Fire Sprinkler System, Carbon Monoxide Detector(s)
HOA
- Has HOA: Yes
- Amenities included: Storage, Security Door Lock(s)
- Services included: Water, Insurance, Scavenger
- HOA fee: $238 monthly
Location
- Region: Forest Park
Financial & listing details
- Price per square foot: $211/sqft
- Tax assessed value: $244,990
- Annual tax amount: $7,742
- Date on market: 7/15/2026
- Ownership: Condo
Estimated market value
$293,400
$279,000 - $308,000
$2,705/mo
Price history
| Date | Event | Price |
|---|---|---|
| 9/3/2026 | Price change | $295,000-3.3%$211/sqft |
Source:  MRED as distributed by MLS GRID #12701810 Report a problem MRED as distributed by MLS GRID #12701810 Report a problem | ||
| 8/5/2026 | Price change | $305,000-3.2%$218/sqft |
Source: MRED as distributed by MLS GRID #12701810 Report a problem | ||
| 7/15/2026 | Listed for sale | $315,000+54.4%$225/sqft |
Source: MRED as distributed by MLS GRID #12701810 Report a problem | ||
| 8/28/2024 | Listing removed | $2,150$2/sqft |
Source: Zillow Rentals Report a problem | ||
| 8/26/2024 | Price change | $2,150-6.5%$2/sqft |
Source: Zillow Rentals Report a problem | ||
| 8/11/2024 | Listed for rent | $2,300$2/sqft |
Source: Zillow Rentals Report a problem | ||
| 5/5/2010 | Sold | $204,000$146/sqft |
Source: Public Record Report a problem | ||
Public tax history
| Year | Property taxes | Tax assessment |
|---|---|---|
| 2024 | $7,743 +5.2% | $24,499 |
| 2023 | $7,359 +33.5% | $24,499 +59.3% |
| 2022 | $5,513 -7.8% | $15,382 -12.4% |
| 2021 | $5,980 +2.6% | $17,566 |
| 2020 | $5,828 -15.7% | $17,566 -10.5% |
| 2019 | $6,912 +2.1% | $19,630 |
| 2018 | $6,769 +2.2% | $19,630 |
| 2017 | $6,621 +75.8% | $19,630 +86.7% |
| 2016 | $3,767 +1.6% | $10,512 |
| 2015 | $3,708 +1.9% | $10,512 |
| 2014 | $3,638 -16.3% | $10,512 -21.8% |
| 2013 | $4,345 +3.1% | $13,436 |
| 2012 | $4,214 +1.3% | $13,436 |
| 2011 | $4,160 -15% | $13,436 -20.8% |
| 2010 | $4,892 -36.7% | $16,968 -38.8% |
| 2009 | $7,734 -3.8% | $27,732 -15.9% |
| 2008 | $8,043 -3% | $32,988 |
| 2007 | $8,289 | $32,988 |
Find assessor info on the county website
Monthly payment
Est. payment
Payment breakdown
Explore the cost of this home by adjusting the details. Changes won't be saved.Climate risks
Neighborhood: 60130
Nearby schools
Schools provided by the listing agent
- District: 91
Source: MRED as distributed by MLS GRID. This data may not be complete. We recommend contacting the local school district to confirm school assignments for this home.
- $314,6002 bd2 ba1.3k sqft7320 Madison St UNIT 7, Forest Park, IL 60130Off Market
- $304,8002 bd2 ba19k sqft7322 Madison St #4, Forest Park, IL 60130Off Market
- $353,0002 bd2 ba19k sqft7322 Madison St #5, Forest Park, IL 60130Off Market
- $333,1002 bd3 ba1.4k sqft7320 Madison St UNIT 2, Forest Park, IL 60130Off Market

Similar homes
- $325,0002 bd2 ba1.4k sqft7314 Randolph St APT 5B, Forest Park, IL 60130New
 MLS ID #12750734, Mary Kasch, @properties Christie's International Real Estate. MRED as distributed by MLS GRID
 - $295,0003 bd2 ba1.4k sqft7622 Polk St, Forest Park, IL 60130New
 MLS ID #12755350, Robert Fitzpatrick, Berkshire Hathaway HomeServices Chicago. MRED as distributed by MLS GRID
 - $--4 bd2 ba1.7k sqft7421 Washington St, Forest Park, IL 60130Auction
 Auction.com 2
 - $339,0003 bd2 ba1.4k sqft344 S Maple Ave APT 2B, Oak Park, IL 60302New
 MLS ID #12754713, Cathy Yanda, Baird & Warner. MRED as distributed by MLS GRID
