Skip main navigation
Sold for $300,000
  • $300,000

    7320 Maple Ave APT 235, Pennsauken, NJ 08109

    2beds
    1,163sqft
    Condominium
    Built in 2007
    -- sqft lot
    $301,300 Zestimate®
    $258/sqft
    $2,326 Estimated rent

    Home value

    $301,300

    $277,000 - $328,000

    $2,326/mo

    Zestimate® history
    Loading
    Loading...

    Owner options

    List your home for rent

    $2,326/mo

    Rent Zestimate®

    Find your next renter with Zillow Rental Manager. Plus, with online applications, you can quickly screen prospective tenants – for free.

    Learn more

    $2,326/mo

    Rent Zestimate®

    Refinance and save

    $2,203/mo

    Est. payment

    Refinancing to a lower rate could help reduce your monthly payments and save thousands over the life of the loan.

    See today's rates

    $2,203/mo

    Est. payment

    Explore your selling options

    Work with a Zillow partner agent

    Leverage their expertise and Zillow's premium Showcase listings to get your home seen by more buyers.

    Get started

    List with your own agent

    Get your home in front of millions of buyers by listing it on Zillow.

    Learn how to do it

    Sell it yourself

    Take full control of how buyers see your home on Zillow by listing For Sale by Owner (FSBO).

    List your home

    What's special

    Private balconyUpdated kitchenWood-accented ceilingRecessed lightingBeverage refrigeratorCeiling fanTop floor corner unit
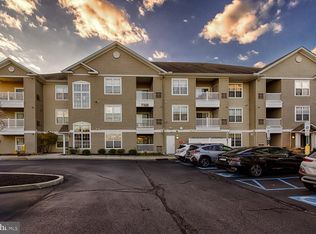
    Welcome to effortless 55+ active adult living in the highly desirable MAPLE COMMONS — where style, comfort, and convenience come together in this beautifully appointed TOP FLOOR CORNER unit! Perfectly positioned within a premier building, residents enjoy access to a charming courtyard with community seating, secured main lobby with intercom, a fully equipped fitness room, and a party room with kitchenette—ideal for light entertaining. Elevator access ensures ease, while a main-level dedicated storage unit adds everyday practicality. This 3rd floor sun-drenched residence showcases 9-foot ceilings and upgraded flooring throughout, including luxury vinyl plank for a modern, cohesive feel. The spacious Living room is elevated by custom woodwork, featuring a statement shiplap wall, crown molding, recessed lighting, and a ceiling fan all creating a warm yet sophisticated atmosphere. The Updated Kitchen is both stylish and functional, offering GRANITE countertops, white cabinetry, stainless steel appliances, and a beverage refrigerator (with dishwasher hookup still available). The open-concept Dining area flows seamlessly to a private Balcony through sliding glass doors — perfect for morning coffee or unwinding at the end of the day. This thoughtfully designed layout includes 2 Bedrooms and 2 Full Bathrooms. The Primary Suite is a true retreat, complete with a walk-in closet, custom shiplap accent wall, and a private bath with a walk-in shower. The hall bath impresses with a custom tiled wall, wood-accented ceiling, and a linen cabinet for added storage. Additional highlights include an in-unit coat closet with stackable washer and dryer, Nest thermostat, included TV mounts and shelving in both the living room and primary bath. For added value and peace of mind, the monthly HOA covers water, building maintenance and offers an elevator. There's a brand-new hot water heater just installed and sellers are including a 1-year HSA home warranty to cover your HVAC and more! Low-maintenance, high-style living in a sought-after 55+ community—this is the one you’ve been waiting for!

    Zillow last checked:

    Listing updated:

    Listed by:

    Erin Lewandowski 856-308-4381,

    BHHS Fox & Roach-Moorestown

    Bought with:

    Rita O'Brien, 458027

    Garden State Properties Group - Merchantville

    Source: Bright MLS,MLS#: NJCD2113404MLS Logo

    Facts & features

    Interior

    Bedrooms & bathrooms
    • Bedrooms: 2
    • Bathrooms: 2
    • Full bathrooms: 2
    • Main level bathrooms: 2
    • Main level bedrooms: 2
    Rooms
    • Room types: Living Room, Primary Bedroom, Bedroom 2, Kitchen, Primary Bathroom, Full Bath
    Primary bedroom
    • Features: Walk-In Closet(s), Attached Bathroom
    • Level: Main
    • Dimensions: 12 X 14
    Bedroom 2
    • Level: Main
    Primary bathroom
    • Features: Bathroom - Walk-In Shower
    • Level: Main
    Other
    • Level: Main
    Kitchen
    • Features: Kitchen - Gas Cooking, Granite Counters, Dining Area
    • Level: Main
    • Dimensions: 12 X 8
    Living room
    • Level: Main
    • Dimensions: 24 X 15
    Heating
    • Forced Air, Natural Gas
    Cooling
    • Central Air, Electric
    Appliances
    • Included: Built-In Range, Refrigerator, Washer/Dryer Stacked, Gas Water Heater
    • Laundry: Main Level, In Unit
    Features
    • Primary Bath(s), Ceiling Fan(s), Elevator, Bathroom - Stall Shower, Breakfast Area, 9'+ Ceilings
    • Flooring: Luxury Vinyl
    • Doors: Sliding Glass
    • Has basement: No
    • Has fireplace: No
    Interior area
    • Total structure area: 1,163
    • Total interior livable area: 1,163 sqft
    • Finished area above ground: 1,163

    Property

    Parking
    • Parking features: Parking Lot
    Accessibility
    • Accessibility features: None
    Features
    • Levels: One
    • Stories: 1
    • Exterior features: Sidewalks, Street Lights, Balcony
    • Pool features: None
    Details
    • Additional structures: Above Grade
    • Parcel number: 270421100006C235
    • Zoning: C2
    • Special conditions: Standard
    • Other equipment: Intercom

    Construction

    Type & style
    • Home type: Condo
    • Architectural style: Other
    • Property subtype: Condominium
    • Attached to another structure: Yes
    Materials
    • Vinyl Siding, Stone
    Condition
    • New construction: No
    • Year built: 2007
    Details
    • Builder name: D'ANASTASIO

    Utilities & green energy

    • Sewer: Public Sewer
    • Water: Public

    Community & HOA

    Community
    • Security: Main Entrance Lock, Fire Sprinkler System
    • Condo and coop fee: $300 monthly
    • Senior community: Yes
    • Subdivision: Maple Commons
    HOA
    • Has HOA: No
    • Amenities included: Fitness Center, Party Room
    • Services included: Common Area Maintenance, Maintenance Structure, Snow Removal, Trash, Water
    • HOA name: Hawk Eye Prop Mgmt
    Location
    • Region: Pennsauken
    • Municipality: PENNSAUKEN TWP

    Financial & listing details

    • Price per square foot: $258/sqft
    • Tax assessed value: $158,000
    • Annual tax amount: $5,272
    • Date on market: 3/21/2026
    • Listing agreement: Exclusive Right To Sell
    • Inclusions: Kitchen Appliances, Light Fixtures / Ceiling Fans, Washer, Dryer, Window Treatments, Shelves In Living Room And Primary Bath, Hall Bathroom Cabinet
    • Ownership: Condominium

    Price history

    DateEventPrice
    5/21/2026Sold$300,000$258/sqft
    Source: Bright MLS #NJCD2113404 Report a problem
    3/26/2026Pending sale$300,000$258/sqft
    Source: Bright MLS #NJCD2113404 Report a problem
    3/22/2026Contingent$300,000$258/sqft
    Source: Bright MLS #NJCD2113404 Report a problem
    3/21/2026Listed for sale$300,000+71.4%$258/sqft
    Source: Bright MLS #NJCD2113404 Report a problem
    7/28/2017Sold$175,000-21.4%$150/sqft
    Source: Public Record Report a problem
    7/3/2007Sold$222,660$191/sqft
    Source: Public Record Report a problem

    Public tax history

    YearProperty taxesTax assessment
    2025$1,303 -1.8%$60,000 +87.5%
    2024$1,328 $32,000
    Find assessor info on the county website

    Neighborhood: 08109

    Nearby schools

    GreatSchools rating
    Schools provided by the listing agent
    • District: Pennsauken Township Public Schools

    Source: Bright MLS. This data may not be complete. We recommend contacting the local school district to confirm school assignments for this home.

    Get a cash offer in 3 minutes
    Find out how much your home could sell for in as little as 3 minutes with a no-obligation cash offer.
    Estimated market value
    $301,300
    Get a cash offer in 3 minutes
    Find out how much your home could sell for in as little as 3 minutes with a no-obligation cash offer.
    Estimated market value
    $301,300