Well-maintained 2-bedroom, 2-bath home with 1,708 sq ft in the established Ryanwood addition on Fort Worth’s Eastside. Built in 1973, this spacious home features stained concrete floors throughout the main living areas and oversized bedrooms. The living room includes a cozy gas fireplace, and the laundry room offers washer and dryer hookups and a charming brick accent wall. A wraparound driveway leads to a rear-entry 2-car garage, providing privacy and great curb appeal. The welcoming front porch is perfect for morning coffee or evening chats, while the covered back patio with ceiling fan creates a comfortable space for relaxing or entertaining. Sandy Lane Park is within walking distance, and the home is conveniently located near major highways—820, I-30, and I-20—making for an easy commute across the metroplex. Also nearby are The Parks Mall, North East Mall, Arlington Highlands, Texas Live!, and Arlington’s premier sports stadiums and entertainment venues. This home blends timeless character, smart layout, and a prime location—don’t miss this opportunity!
Sold
Price Unknown
7320 Martha Ln, Fort Worth, TX 76112
2beds
1,708sqft
Duplex, Single Family Residence
Built in 1973
9,626 Square Feet Lot
$277,300 Zestimate®
$--/sqft
$1,703 Estimated rent
Home value
$277,300
$255,000 - $299,000
$1,703/mo
Zestimate® history
Owner options
List your home for rent
$1,703/mo
Rent Zestimate®
Find your next renter with Zillow Rental Manager. Plus, with online applications, you can quickly screen prospective tenants – for free.
$1,703/mo
Rent Zestimate®
Refinance and save
Refinancing to a lower rate could help reduce your monthly payments and save thousands over the life of the loan.
Explore your selling options
Work with a Zillow partner agent
Leverage their expertise and Zillow's premium Showcase listings to get your home seen by more buyers.
Get startedList with your own agent
Get your home in front of millions of buyers by listing it on Zillow.
Learn how to do itSell it yourself
Take full control of how buyers see your home on Zillow by listing For Sale by Owner (FSBO).
List your homeWhat's special
Cozy gas fireplaceWraparound drivewayWelcoming front porchOversized bedroomsCharming brick accent wall
Zillow last checked:
Listing updated:
Listed by:
Tawnya Brigandi 0828454 972-413-5397,
Epique Realty LLC 512-387-0722
Bought with:
Alondra Duran
Realty Of America, LLC
Source: NTREIS,MLS#: 20974358
Facts & features
Interior
Bedrooms & bathrooms
- Bedrooms: 2
- Bathrooms: 2
- Full bathrooms: 2
Primary bedroom
- Features: Ceiling Fan(s), En Suite Bathroom, Linen Closet
- Level: First
- Dimensions: 16 x 17
Bedroom
- Features: Ceiling Fan(s)
- Level: First
- Dimensions: 14 x 14
Kitchen
- Level: First
- Dimensions: 11 x 9
Laundry
- Features: Built-in Features
- Level: First
- Dimensions: 15 x 7
Living room
- Features: Built-in Features, Ceiling Fan(s), Fireplace
- Level: First
- Dimensions: 21 x 16
Heating
- Central, Electric, Fireplace(s), Heat Pump
Cooling
- Central Air, Ceiling Fan(s)
Appliances
- Included: Dishwasher, Electric Cooktop, Electric Oven, Electric Water Heater, Disposal, Microwave, Refrigerator
- Laundry: Washer Hookup, Electric Dryer Hookup, Laundry in Utility Room
Features
- High Speed Internet, Cable TV
- Flooring: Carpet, Concrete
- Has basement: No
- Number of fireplaces: 1
- Fireplace features: Gas Starter, Living Room
Interior area
- Total interior livable area: 1,708 sqft
Property
Parking
- Total spaces: 2
- Parking features: Garage Faces Rear
- Attached garage spaces: 2
Features
- Levels: One
- Stories: 1
- Patio & porch: Covered
- Pool features: None
- Fencing: Chain Link,Wood
Lot
- Size: 9,626 Square Feet
Details
- Additional structures: None
- Parcel number: 02622238
- Other equipment: Varies by Unit
Construction
Type & style
- Home type: SingleFamily
- Architectural style: Ranch
- Property subtype: Duplex, Single Family Residence
- Attached to another structure: Yes
Materials
- Brick
- Foundation: Slab
- Roof: Composition
Condition
- Year built: 1973
Utilities & green energy
- Sewer: Public Sewer
- Water: Public
- Utilities for property: Electricity Connected, Natural Gas Available, Sewer Available, Separate Meters, Water Available, Cable Available
Community & HOA
Community
- Security: Fire Alarm
- Subdivision: Ryanwood Add
HOA
- Has HOA: No
Location
- Region: Fort Worth
Financial & listing details
- Tax assessed value: $183,431
- Annual tax amount: $4,116
- Date on market: 6/26/2025
- Cumulative days on market: 13 days
- Listing terms: Cash,Conventional,FHA,VA Loan
- Electric utility on property: Yes
Price history
| Date | Event | Price |
|---|---|---|
| 8/20/2025 | Sold | -- |
Source: NTREIS #20974358 Report a problem | ||
| 7/10/2025 | Pending sale | $279,000$163/sqft |
Source: NTREIS #20974358 Report a problem | ||
| 7/9/2025 | Contingent | $279,000$163/sqft |
Source: NTREIS #20974358 Report a problem | ||
| 6/26/2025 | Listed for sale | $279,000+174.9%$163/sqft |
Source: NTREIS #20974358 Report a problem | ||
| 12/19/2009 | Listing removed | $101,500$59/sqft |
Source: VIRGINIA COOK, REALTORS #11260583 Report a problem | ||
| 11/14/2009 | Price change | $101,500-6%$59/sqft |
Source: Virginia Cook, Realtors #11260583 Report a problem | ||
| 8/27/2009 | Listed for sale | $108,000$63/sqft |
Source: Virginia Cook, Realtors #11260583 Report a problem | ||
| 7/7/2003 | Sold | -- |
Source: Public Record Report a problem | ||
| 5/15/2000 | Sold | -- |
Source: Public Record Report a problem | ||
Public tax history
| Year | Property taxes | Tax assessment |
|---|---|---|
| 2025 | $2,194 -17.7% | $183,431 |
| 2024 | $2,666 -3.6% | $183,431 -5.1% |
| 2023 | $2,766 -22.9% | $193,345 +11.2% |
| 2022 | $3,587 +1.9% | $173,829 +14.6% |
| 2021 | $3,519 +0.2% | $151,669 -9.5% |
| 2020 | $3,512 +15% | $167,542 -2.6% |
| 2019 | $3,055 +7.2% | $171,982 +40% |
| 2018 | $2,849 +9.9% | $122,871 -5.9% |
| 2017 | $2,593 +9.4% | $130,574 +28.6% |
| 2016 | $2,369 +1.3% | $101,546 +6.8% |
| 2015 | $2,338 | $95,100 |
| 2014 | $2,338 | $95,100 -3.1% |
| 2013 | -- | $98,100 +0.2% |
| 2012 | -- | $97,900 |
| 2011 | -- | $97,900 -5.6% |
| 2010 | -- | $103,700 -1.2% |
| 2009 | -- | $105,000 |
| 2008 | -- | $105,000 +5% |
| 2007 | -- | $100,000 |
| 2006 | -- | $100,000 |
| 2005 | -- | $100,000 |
| 2004 | -- | $100,000 |
| 2003 | -- | $100,000 |
| 2002 | -- | $100,000 +26.6% |
| 2001 | -- | $79,000 -2.8% |
| 2000 | -- | $81,300 |
Find assessor info on the county website
Neighborhood: Ryanwood
Nearby homes
- $--3 bd2 ba1.8k sqft7316 Martha Ln, Fort Worth, TX 76112Sold

- $284,9004 bd3 ba2k sqft7324 Martha Ln, Fort Worth, TX 76112Off Market
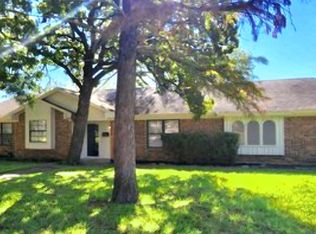
- $292,2003 bd2 ba1.9k sqft7312 Martha Ln, Fort Worth, TX 76112Off Market
- $301,6003 bd2 ba1.7k sqft7321 Martha Ln, Fort Worth, TX 76112Off Market
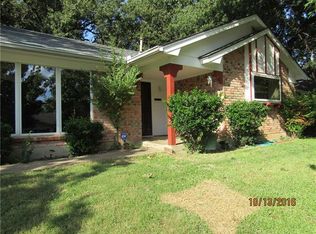
- $--3 bd2 ba1.9k sqft7325 Martha Ln, Fort Worth, TX 76112Sold
- $283,5003 bd2 ba1.9k sqft7317 Martha Ln, Fort Worth, TX 76112Off Market
- $319,9003 bd2 ba1.9k sqft7328 Martha Ln, Fort Worth, TX 76112Off Market
- $--5 bd3 ba2.1k sqft7308 Martha Ln, Fort Worth, TX 76112Sold
Nearby schools
GreatSchools rating
- 3/10Atwood McDonald Elementary SchoolGrades: PK-5Distance: 0.5 mi
- 4/10Jean McClung Middle SchoolGrades: 6-8Distance: 1.4 mi
- 2/10Eastern Hills High SchoolGrades: 9-12Distance: 1.9 mi
Schools provided by the listing agent
- Elementary: Atwood
- Middle: Jean Mcclung
- High: Eastern Hills
- District: Fort Worth ISD
Source: NTREIS. This data may not be complete. We recommend contacting the local school district to confirm school assignments for this home.
Get a cash offer in 3 minutes
Find out how much your home could sell for in as little as 3 minutes with a no-obligation cash offer.
Estimated market value
$277,300
Get a cash offer in 3 minutes
Find out how much your home could sell for in as little as 3 minutes with a no-obligation cash offer.
Estimated market value
$277,300
- Texas
- Tarrant County
- Fort Worth
- 76112
- Ryanwood
- 7320 Martha Ln
