Skip main navigation
Sold for $1,500,000
  • $1,500,000

    7320 Melaleuca Way, Sarasota, FL 34242

    4beds
    2,970sqft
    Single Family Residence
    Built in 1960
    0.72 Acres Lot
    $1,487,500 Zestimate®
    $505/sqft
    $7,905 Estimated rent

    Home value

    $1,487,500

    $1.35M - $1.64M

    $7,905/mo

    Zestimate® history
    Loading
    Loading...

    Owner options

    List your home for rent

    $7,905/mo

    Rent Zestimate®

    Find your next renter with Zillow Rental Manager. Plus, with online applications, you can quickly screen prospective tenants – for free.

    Learn more

    $7,905/mo

    Rent Zestimate®

    Refinance and save

    $10,230/mo

    Est. payment

    Refinancing to a lower rate could help reduce your monthly payments and save thousands over the life of the loan.

    See today's rates

    $10,230/mo

    Est. payment

    Explore your selling options

    Work with a Zillow partner agent

    Leverage their expertise and Zillow's premium Showcase listings to get your home seen by more buyers.

    Get started

    List with your own agent

    Get your home in front of millions of buyers by listing it on Zillow.

    Learn how to do it

    Sell it yourself

    Take full control of how buyers see your home on Zillow by listing For Sale by Owner (FSBO).

    List your home

    What's special

    Breathtaking beachfront propertiesIntracoastal waterwayLarge laundry roomExpansive decksNew roofsTranquil watersTropical landscaped backyard
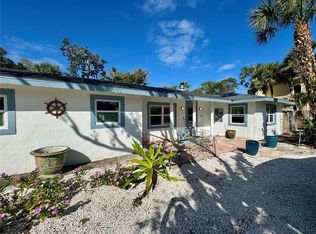
    Welcome to the Sanderling Club, one of Siesta Key’s exclusive and sought-after neighborhoods, offering luxury living in the heart of paradise. As the island’s only gated single-family home community with 24-hour staffed security, Sanderling Club is renowned for its breathtaking beachfront properties, lush landscapes and outstanding amenities. This unique property offers two separate residences, with new roofs and exterior paint, and includes a combined four bedrooms, four bathrooms and 3,766 square feet of refined living space, including additional non-conforming living areas. Among grand live oaks and overlooking the waters of the Heron Lagoon with a combined nearly 50 acres of tranquil waters — a kayak enthusiast’s dream — the home is designed to embrace natural beauty that surrounds it. The main residence was originally built in 1960 and completely remodeled in 2010, featuring beautiful, polished travertine floors, soaring vaulted ceilings with skylights that illuminate the main living areas, and custom built-ins throughout. A modern chef’s kitchen showcases rich-toned cabinetry, stone countertops, a five-burner gas cooktop, built-in stainless steel ovens and refrigerator, a spacious pantry, and a large laundry room with built-in desk and ample storage. This home also features an open-concept den with built-ins. The dining room, wrapped in a wall of impact glass windows with lanai access, creates an ideal space for casual living and elegant entertaining. The private owner’s/primary suite occupies the entire upper level, offering an en-suite bath, private viewing deck, custom built-in bamboo cabinetry and convenient access to the guest house/in-law suite. The ground level includes a bedroom, bath, flex room with kitchenette, and an air-conditioned one-car garage with new epoxy-coated floors and 13-by-21-foot loft storage space. The guest house, with elevator access, was built in 2008 and features a combined living room and kitchen space, two bedrooms, a full bath, laundry facilities, two-car garage with additional storage and expansive decks overlooking the tropical landscaped backyard and Heron Lagoon waters — the ideal retreat for guests or extended family. The expansive backyard offers space to create your tropical oasis, with room for a pool and spa. Sanderling Club’s premier amenities include new Har-Tru tennis courts, pickleball, playground and a newly remodeled clubhouse (coming soon). Boat slips, when available, offer direct access to Sarasota Bay, the Intracoastal Waterway and the Gulf. All of this is just minutes from Siesta Key’s world-famous crystal quartz sand beaches and the charming shops and restaurants of Siesta Village. Plus, downtown Sarasota’s vibrant arts and culture scene — with its theaters, ballet, opera, museums, galleries and shopping — is just a short drive away. Don’t miss this rare opportunity to experience the best of coastal luxury living on Siesta Key.

    Zillow last checked:

    Listing updated:

    Listed by:

    Robert Sherman 941-313-1301,

    PREMIER SOTHEBY'S INTERNATIONAL REALTY 941-364-4000

    Bought with:

    Bernice Hebda, 0672361

    BECKMANN REAL ESTATE

    Source: Stellar MLS,MLS#: A4652512MLS LogoOriginating MLS: Sarasota - Manatee

    Facts & features

    Interior

    Bedrooms & bathrooms
    • Bedrooms: 4
    • Bathrooms: 4
    • Full bathrooms: 4
    Rooms
    • Room types: Garage Apartment, Storage Rooms
    Primary bedroom
    • Features: Walk-In Closet(s)
    • Level: Third
    • Area: 435 Square Feet
    • Dimensions: 15x29
    Bedroom 2
    • Features: Built-in Closet
    • Level: First
    • Area: 230 Square Feet
    • Dimensions: 10x23
    Bedroom 3
    • Features: Built-in Closet
    • Level: Second
    • Area: 90 Square Feet
    • Dimensions: 10x9
    Bedroom 4
    • Features: Built-in Closet
    • Level: Second
    • Area: 90 Square Feet
    • Dimensions: 10x9
    Primary bathroom
    • Level: Third
    • Area: 276 Square Feet
    • Dimensions: 12x23
    Bathroom 1
    • Level: Second
    • Area: 60 Square Feet
    • Dimensions: 10x6
    Bathroom 2
    • Level: First
    • Area: 50 Square Feet
    • Dimensions: 5x10
    Great room
    • Level: Second
    • Area: 60 Square Feet
    • Dimensions: 10x6
    Great room
    • Level: Second
    • Area: 840 Square Feet
    • Dimensions: 35x24
    Kitchen
    • Level: Second
    • Area: 187 Square Feet
    • Dimensions: 11x17
    Kitchen
    • Features: Built-in Closet
    • Level: Second
    • Area: 60 Square Feet
    • Dimensions: 10x6
    Heating
    • Central, Heat Pump, Zoned
    Cooling
    • Central Air, Zoned
    Appliances
    • Included: Oven, Cooktop, Dishwasher, Disposal, Dryer, Electric Water Heater, Microwave, Range, Refrigerator, Washer
    • Laundry: Inside, Laundry Room
    Features
    • Accessibility Features, Built-in Features, Cathedral Ceiling(s), Ceiling Fan(s), Crown Molding, Elevator, High Ceilings, Living Room/Dining Room Combo, Open Floorplan, PrimaryBedroom Upstairs, Solid Surface Counters, Solid Wood Cabinets, Stone Counters, Walk-In Closet(s)
    • Flooring: Bamboo, Tile, Travertine
    • Doors: French Doors
    • Windows: Skylight(s), Window Treatments, Hurricane Shutters/Windows
    • Has fireplace: Yes
    • Fireplace features: Gas, Insert
    Interior area
    • Total structure area: 6,028
    • Total interior livable area: 2,970 sqft

    Property

    Parking
    • Total spaces: 3
    • Parking features: Circular Driveway, Driveway, Garage Door Opener, Ground Level, Guest, Split Garage
    • Attached garage spaces: 3
    • Has uncovered spaces: Yes
    • Details: Garage Dimensions: 22x25
    Features
    • Levels: Three Or More
    • Stories: 3
    • Patio & porch: Deck, Front Porch
    • Exterior features: Irrigation System, Lighting, Rain Gutters, Storage
    • Has view: Yes
    • View description: Trees/Woods, Water, Lagoon
    • Has water view: Yes
    • Water view: Water,Lagoon
    • Waterfront features: Gulf/Ocean Front, Waterfront, Lagoon, Lagoon Access, Boats - None Allowed
    • Body of water: HERON LAGOON
    Lot
    • Size: 0.72 Acres
    • Features: Flood Insurance Required, FloodZone, Irregular Lot, Landscaped, Private
    • Residential vegetation: Bamboo, Mature Landscaping, Oak Trees, Trees/Landscaped
    Details
    • Additional structures: Guest House
    • Parcel number: 0110120028
    • Zoning: RE2
    • Special conditions: None

    Construction

    Type & style
    • Home type: SingleFamily
    • Architectural style: Custom
    • Property subtype: Single Family Residence
    Materials
    • Block, Concrete, HardiPlank Type
    • Foundation: Slab
    • Roof: Shingle
    Condition
    • Completed
    • New construction: No
    • Year built: 1960
    Details
    • Builder model: Custom

    Utilities & green energy

    • Sewer: Public Sewer
    • Water: Public
    • Utilities for property: Cable Connected, Electricity Connected, Propane, Public, Sewer Connected, Water Connected

    Community & HOA

    Community
    • Features: Fishing, Gulf/Ocean Front, Marina, Water Access, Waterfront, Association Recreation - Owned, Buyer Approval Required, Deed Restrictions, Gated Community - Guard, Special Community Restrictions, Tennis Court(s)
    • Security: Gated Community, Smoke Detector(s)
    • Pet fee: $0 monthly
    • Subdivision: SANDERLING CLUB
    HOA
    • Has HOA: Yes
    • Amenities included: Gated, Pickleball Court(s), Playground, Tennis Court(s)
    • Services included: 24-Hour Guard, Private Road
    • HOA fee: $450 monthly
    • HOA name: Pinnacle Comm. Assoc Mgmt / Amy Bryde
    • HOA phone: 941-893-7643
    Location
    • Region: Sarasota

    Financial & listing details

    • Price per square foot: $505/sqft
    • Annual tax amount: $12,551
    • Date on market: 5/15/2025
    • Cumulative days on market: 268 days
    • Ownership: Fee Simple
    • Total actual rent: 0
    • Electric utility on property: Yes
    • Road surface type: Paved, Asphalt

    Price history

    DateEventPrice
    3/17/2026Sold$1,500,000$505/sqft
    Source: Stellar MLS #A4652512 Report a problem
    2/20/2026Pending sale$1,500,000$505/sqft
    Source: Stellar MLS #A4652512 Report a problem
    2/10/2026Price change$1,500,000-14.3%$505/sqft
    Source: Stellar MLS #A4652512 Report a problem
    2/2/2026Pending sale$1,750,000$589/sqft
    Source: Stellar MLS #A4652512 Report a problem
    5/15/2025Listed for sale$1,750,000-7.4%$589/sqft
    Source: Stellar MLS #A4652512 Report a problem
    9/28/2024Listing removed$1,890,000$636/sqft
    Source: Stellar MLS #A4616656 Report a problem
    7/29/2024Listed for sale$1,890,000-0.3%$636/sqft
    Source: Stellar MLS #A4616656 Report a problem
    7/11/2024Listing removed$1,895,000$638/sqft
    Source: Stellar MLS #A4592388 Report a problem
    6/4/2024Price change$1,895,000-12.9%$638/sqft
    Source: Stellar MLS #A4592388 Report a problem
    5/8/2024Listed for sale$2,175,000$732/sqft
    Source: Stellar MLS #A4592388 Report a problem
    5/1/2024Listing removed--
    Source: Stellar MLS #A4592388 Report a problem
    4/26/2024Price change$2,175,000-2.2%$732/sqft
    Source: Stellar MLS #A4592388 Report a problem
    12/18/2023Listed for sale$2,225,000$749/sqft
    Source: Stellar MLS #A4592388 Report a problem
    10/15/2020Listed for rent$2,000$1/sqft
    Source: QUEST PROPERTIES INC #A4481063 Report a problem

    Public tax history

    Tax history is unavailable.

    Neighborhood: 34242

    Nearby schools

    GreatSchools rating
    Schools provided by the listing agent
    • Elementary: Phillippi Shores Elementary
    • Middle: Brookside Middle
    • High: Sarasota High

    Source: Stellar MLS. This data may not be complete. We recommend contacting the local school district to confirm school assignments for this home.

    Get a cash offer in 3 minutes
    Find out how much your home could sell for in as little as 3 minutes with a no-obligation cash offer.
    Estimated market value
    $1,487,500
    Get a cash offer in 3 minutes
    Find out how much your home could sell for in as little as 3 minutes with a no-obligation cash offer.
    Estimated market value
    $1,487,500