Must see remodeled 4 bedroom, 3.5 bathroom, end unit town home with carport in sought after Columbia location! Endless improvements include: new HVAC (2022); new water heater (2020); new gutter covers (2023); upgraded attic insulation (2021); remodeled kitchen w/granite counters, replaced cabinets, stainless steel appliances and upgraded ceramic tile floor; dining room w/hardwood floors; family room w/stunning floor to ceiling corner stone fireplace and slider to rear yard; remodeled 1st floor powder room; upper level w/3 spacious bedrooms and 2 remodeled bathrooms w/replaced vanities and custom tile work; fully finished lower level w/4th bedroom, 3rd full remodeled bathroom, rec room, office room, laundry and utility closets; replaced carpeting and custom paint decor; fenced in rear yard; carport replaced (2023); 1 additional assigned parking space, visitor spaces and street parking off Cradlerock (directly next to the home). An amazing location within walking distance to restaurants, Giant Food Store, shopping center, tennis courts, walking paths, playgrounds, schools and serene Lake Elkhorn! Minutes to major commuter routes 29, 32, I-95, Baltimore, DC, Annapolis, Ft. Meade, NSA, BWI Airport and rails.
Sold for $426,000
$426,000
7320 Mossy Brink Ct, Columbia, MD 21045
4beds
2,022sqft
Townhouse
Built in 1976
1,829 Square Feet Lot
$454,500 Zestimate®
$211/sqft
$3,156 Estimated rent
Home value
$454,500
$432,000 - $477,000
$3,156/mo
Zestimate® history
Owner options
List your home for rent
$3,156/mo
Rent Zestimate®
Find your next renter with Zillow Rental Manager. Plus, with online applications, you can quickly screen prospective tenants – for free.
$3,156/mo
Rent Zestimate®
Refinance and save
$2,752/mo
Est. payment
Refinancing to a lower rate could help reduce your monthly payments and save thousands over the life of the loan.
$2,752/mo
Est. payment
Explore your selling options
Work with a Zillow partner agent
Leverage their expertise and Zillow's premium Showcase listings to get your home seen by more buyers.
Get startedList with your own agent
Get your home in front of millions of buyers by listing it on Zillow.
Learn how to do itSell it yourself
Take full control of how buyers see your home on Zillow by listing For Sale by Owner (FSBO).
List your homeWhat's special
Zillow last checked:
Listing updated:
Listed by:
Brian Pakulla 410-340-8666,
RE/MAX Advantage Realty
Bought with:
Brian Pakulla, 521063
RE/MAX Advantage Realty
Source: Bright MLS,MLS#: MDHW2039908
Facts & features
Interior
Bedrooms & bathrooms
- Bedrooms: 4
- Bathrooms: 4
- Full bathrooms: 3
- 1/2 bathrooms: 1
- Main level bathrooms: 1
Basement
- Area: 680
Heating
- Heat Pump, Programmable Thermostat, Electric
Cooling
- Central Air, Programmable Thermostat, Electric
Appliances
- Included: Dishwasher, Disposal, Exhaust Fan, Refrigerator, Microwave, Oven/Range - Electric, Range Hood, Stainless Steel Appliance(s), Water Heater, Electric Water Heater
- Laundry: Lower Level
Features
- Family Room Off Kitchen, Open Floorplan, Formal/Separate Dining Room, Eat-in Kitchen, Kitchen - Gourmet, Upgraded Countertops, Walk-In Closet(s)
- Flooring: Carpet, Ceramic Tile, Hardwood, Wood
- Doors: Sliding Glass
- Windows: Screens, Storm Window(s)
- Basement: Full,Finished
- Number of fireplaces: 1
- Fireplace features: Stone, Wood Burning
Interior area
- Total structure area: 2,072
- Total interior livable area: 2,022 sqft
- Finished area above ground: 1,392
- Finished area below ground: 630
Property
Parking
- Total spaces: 1
- Parking features: Assigned, Detached Carport
- Carport spaces: 1
- Details: Assigned Parking, Assigned Space #: 114
Accessibility
- Accessibility features: None
Features
- Levels: Three
- Stories: 3
- Patio & porch: Patio
- Exterior features: Sidewalks
- Pool features: Community
Lot
- Size: 1,829 Square Feet
- Features: Landscaped, Wooded
Details
- Additional structures: Above Grade, Below Grade
- Parcel number: 1416134597
- Zoning: NT
- Special conditions: Standard
Construction
Type & style
- Home type: Townhouse
- Architectural style: Colonial
- Property subtype: Townhouse
Materials
- Brick
- Foundation: Brick/Mortar
Condition
- Excellent
- New construction: No
- Year built: 1976
Utilities & green energy
- Sewer: Public Sewer
- Water: Public
Community & HOA
Community
- Features: Pool
- Subdivision: Village Of Owen Brown
HOA
- Has HOA: Yes
- Amenities included: Basketball Court, Common Grounds, Community Center, Fitness Center, Golf Course Membership Available, Jogging Path, Pool, Indoor Pool, Pool Mem Avail, Putting Green, Recreation Facilities, Riding/Stables, Tennis Court(s), Tot Lots/Playground
- Services included: Common Area Maintenance, Management, Reserve Funds
- HOA fee: $65 monthly
Location
- Region: Columbia
Financial & listing details
- Price per square foot: $211/sqft
- Tax assessed value: $317,100
- Annual tax amount: $4,953
- Date on market: 5/9/2024
- Listing agreement: Exclusive Right To Sell
- Listing terms: Conventional,FHA,VA Loan
- Ownership: Fee Simple
Price history
| Date | Event | Price |
|---|---|---|
| 10/11/2024 | Listing removed | $3,100+6.9%$2/sqft |
Source: Zillow Rentals Report a problem | ||
| 10/2/2024 | Listed for rent | $2,900$1/sqft |
Source: Zillow Rentals Report a problem | ||
| 10/2/2024 | Listing removed | $2,900$1/sqft |
Source: Bright MLS #MDHW2044406 Report a problem | ||
| 9/3/2024 | Listed for rent | $2,900$1/sqft |
Source: Bright MLS #MDHW2044406 Report a problem | ||
| 5/30/2024 | Sold | $426,000+6.5%$211/sqft |
Source:  Bright MLS #MDHW2039908 Report a problem Bright MLS #MDHW2039908 Report a problem | ||
| 5/15/2024 | Pending sale | $399,900$198/sqft |
Source: Bright MLS #MDHW2039908 Report a problem | ||
| 5/14/2024 | Listing removed | -- |
Source: Bright MLS #MDHW2039908 Report a problem | ||
| 5/9/2024 | Listed for sale | $399,900+5.2%$198/sqft |
Source: Bright MLS #MDHW2039908 Report a problem | ||
| 9/29/2022 | Listing removed | $380,000$188/sqft |
Source: Bright MLS #MDHW2017192 Report a problem | ||
| 9/8/2022 | Price change | $380,000-1.3%$188/sqft |
Source: Bright MLS #MDHW2017192 Report a problem | ||
| 7/20/2022 | Listed for sale | $385,000$190/sqft |
Source: Bright MLS #MDHW2017192 Report a problem | ||
| 6/30/2022 | Listing removed | $385,000$190/sqft |
Source: Bright MLS #MDHW2017192 Report a problem | ||
| 6/25/2022 | Listed for sale | $385,000+45.3%$190/sqft |
Source: Bright MLS #MDHW2017192 Report a problem | ||
| 12/16/2013 | Sold | $265,000-1.8%$131/sqft |
Source: Public Record Report a problem | ||
| 11/6/2013 | Pending sale | $269,900$133/sqft |
Source: Keller Williams Realty #HW8201275 Report a problem | ||
| 10/12/2013 | Listed for sale | $269,900+58.8%$133/sqft |
Source: Keller Williams Realty #HW8201275 Report a problem | ||
| 9/4/2013 | Sold | $170,000+25.9%$84/sqft |
Source: Public Record Report a problem | ||
| 10/12/2001 | Sold | $135,000$67/sqft |
Source: Public Record Report a problem | ||
Public tax history
| Year | Property taxes | Tax assessment |
|---|---|---|
| 2025 | -- | $375,833 +8.5% |
| 2024 | $3,901 +9.3% | $346,467 +9.3% |
| 2023 | $3,571 +3.3% | $317,100 |
| 2022 | $3,456 +3.4% | $317,100 +6.9% |
| 2021 | $3,342 +3.5% | $296,767 +3.5% |
| 2020 | $3,227 +3.3% | $286,600 |
| 2019 | $3,125 -4.3% | $286,600 +6.8% |
| 2018 | $3,265 -16.3% | $268,467 +3.5% |
| 2017 | $3,900 +373.2% | $259,400 +3% |
| 2016 | $824 | $251,767 +3.1% |
| 2015 | $824 +2.5% | $244,133 +3.2% |
| 2014 | $804 | $236,500 |
| 2013 | -- | $236,500 |
| 2012 | -- | $236,500 -11.7% |
| 2011 | -- | $267,700 0% |
| 2010 | -- | $267,760 |
| 2009 | -- | $267,760 -3.8% |
| 2008 | -- | $278,480 +17.9% |
| 2007 | -- | $236,142 +21.8% |
| 2006 | -- | $193,806 +28% |
| 2005 | -- | $151,470 +8.7% |
| 2004 | -- | $139,310 +9.6% |
| 2003 | -- | $127,150 +10.6% |
| 2002 | -- | $114,990 +0.9% |
| 2001 | -- | $113,976 +152.3% |
| 2000 | -- | $45,180 |
Find assessor info on the county website
Neighborhood: 21045
Nearby homes
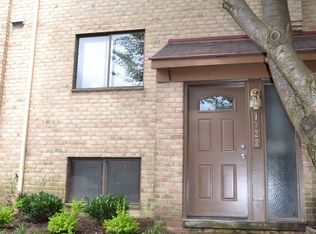
- $416,8004 bd2 ba1.9k sqft7322 Mossy Brink Ct, Columbia, MD 21045Off Market

- $397,2003 bd2 ba1.3k sqft7324 Mossy Brink Ct, Columbia, MD 21045Off Market
- $444,7003 bd2 ba1.9k sqft7324 Mossy Brink Ct #7324, Columbia, MD 21045Off Market
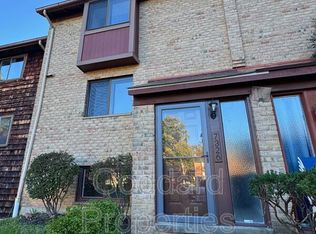
- $396,7003 bd2 ba1.3k sqft7326 Mossy Brink Ct, Columbia, MD 21045Off Market
- $390,1004 bd2 ba1.3k sqft7328 Mossy Brink Ct, Columbia, MD 21045Off Market
- $430,9004 bd4 ba1.3k sqft7301 Kerry Hill Ct, Columbia, MD 21045Off Market
- $397,9004 bd3 ba1.8k sqft7330 Mossy Brink Ct, Columbia, MD 21045Off Market
- $397,400-- bd3 ba1.3k sqft7303 Kerry Hill Ct, Columbia, MD 21045Off Market
Nearby schools
GreatSchools rating
- 6/10Cradlerock ElementaryGrades: PK-5Distance: 0.5 mi
- 7/10Lake Elkhorn Middle SchoolGrades: 6-8Distance: 0.4 mi
- 8/10Atholton High SchoolGrades: 9-12Distance: 1.8 mi
Schools provided by the listing agent
- District: Howard County Public School System
Source: Bright MLS. This data may not be complete. We recommend contacting the local school district to confirm school assignments for this home.
Get a cash offer in 3 minutes
Find out how much your home could sell for in as little as 3 minutes with a no-obligation cash offer.
Estimated market value
$454,500
Get a cash offer in 3 minutes
Find out how much your home could sell for in as little as 3 minutes with a no-obligation cash offer.
Estimated market value
$454,500
- Maryland
- Howard County
- Columbia
- 21045
- 7320 Mossy Brink Ct
Nearby cities
Nearby zip codes
Other Columbia Topics
