Welcome to this beautifully maintained 2 bedroom, 1.5 bathroom end unit townhouse in the heart of Glendale! Featuring an open concept first floor, this home offers spacious and inviting layout, perfect for both relaxing and entertaining. Enjoy the privacy of your own front courtyard and the convenience of an attached 2 car garage. Living room offers wood-look floors and vaulted ceilings. Kitchen displays SS appliances, neutral cabinets, and ample counters. Upstairs, you'll find 2 generously sized bedrooms and a full bathroom, while the downstairs included a convenient half bath for guests. Nestled in a well-kept community with lush common areas and a sparkling pool plus RV parking for property owners! With shopping, dining, and entertainment just minutes away. Don't miss out!
Sold for $265,000
$265,000
7320 N 44TH Avenue, Glendale, AZ 85301
2beds
908sqft
Townhouse
Built in 1980
1,311 Square Feet Lot
$264,900 Zestimate®
$292/sqft
$1,515 Estimated rent
Home value
$264,900
$244,000 - $289,000
$1,515/mo
Zestimate® history
Owner options
List your home for rent
$1,515/mo
Rent Zestimate®
Find your next renter with Zillow Rental Manager. Plus, with online applications, you can quickly screen prospective tenants – for free.
$1,515/mo
Rent Zestimate®
Refinance and save
$1,712/mo
Est. payment
Refinancing to a lower rate could help reduce your monthly payments and save thousands over the life of the loan.
$1,712/mo
Est. payment
Explore your selling options
Work with a Zillow partner agent
Leverage their expertise and Zillow's premium Showcase listings to get your home seen by more buyers.
Get startedList with your own agent
Get your home in front of millions of buyers by listing it on Zillow.
Learn how to do itSell it yourself
Take full control of how buyers see your home on Zillow by listing For Sale by Owner (FSBO).
List your homeWhat's special
Sparkling poolFront courtyardSs appliancesAmple countersLush common areasEnd unit townhouseOpen concept first floor
Zillow last checked:
Listing updated:
Listed by:
Carin S Nguyen 623-223-1663,
Real Broker,
Mike Singh 602-326-9610,
Real Broker
Bought with:
Michael Raley, SA711530000
W and Partners, LLC
Source: ARMLS,MLS#: 6902045
Facts & features
Interior
Bedrooms & bathrooms
- Bedrooms: 2
- Bathrooms: 2
- Full bathrooms: 1
- 1/2 bathrooms: 1
Heating
- Electric
Cooling
- Central Air, Ceiling Fan(s)
Appliances
- Included: Refrigerator, Dishwasher
Features
- High Speed Internet, Upstairs, Vaulted Ceiling(s)
- Flooring: Laminate, Tile
- Has basement: No
- Has fireplace: No
- Common walls with other units/homes: 1 Common Wall,End Unit
Interior area
- Total structure area: 908
- Total interior livable area: 908 sqft
Property
Parking
- Total spaces: 2
- Parking features: Garage Door Opener, Direct Access
- Garage spaces: 2
Features
- Stories: 2
- Spa features: None
- Fencing: Block
Lot
- Size: 1,311 Square Feet
- Features: Corner Lot, Synthetic Grass Frnt
Details
- Parcel number: 14707099
Construction
Type & style
- Home type: Townhouse
- Property subtype: Townhouse
- Attached to another structure: Yes
Materials
- Wood Frame, Painted
- Roof: Tile
Condition
- Year built: 1980
Utilities & green energy
- Sewer: Public Sewer
- Water: City Water
Community & HOA
Community
- Features: Pool
- Subdivision: CONCEPT 80
HOA
- Has HOA: Yes
- Services included: Roof Repair, Insurance, Roof Replacement, Maintenance Exterior
- HOA fee: $178 monthly
- HOA name: Concept 80
- HOA phone: 480-941-1077
Location
- Region: Glendale
Financial & listing details
- Price per square foot: $292/sqft
- Tax assessed value: $179,300
- Annual tax amount: $698
- Date on market: 8/14/2025
- Cumulative days on market: 250 days
- Listing terms: Cash,Conventional,FHA,VA Loan
- Ownership: Condominium
Price history
| Date | Event | Price |
|---|---|---|
| 4/20/2026 | Sold | $265,000+4.7%$292/sqft |
Source:  ARMLS #6902045 Report a problem ARMLS #6902045 Report a problem | ||
| 9/5/2025 | Price change | $253,000-0.8%$279/sqft |
Source: ARMLS #6902045 Report a problem | ||
| 8/6/2025 | Listed for sale | $255,000+13.3%$281/sqft |
Source: ARMLS #6902045 Report a problem | ||
| 1/21/2022 | Sold | $225,000-4.3%$248/sqft |
Source: ARMLS #6328274 Report a problem | ||
| 1/21/2022 | Pending sale | $235,000$259/sqft |
Source: ARMLS #6328274 Report a problem | ||
| 1/21/2022 | Listed for sale | $235,000$259/sqft |
Source: ARMLS #6328274 Report a problem | ||
| 12/7/2021 | Pending sale | $235,000$259/sqft |
Source: ARMLS #6328274 Report a problem | ||
| 12/3/2021 | Listed for sale | $235,000+23.7%$259/sqft |
Source: ARMLS #6328274 Report a problem | ||
| 8/31/2021 | Sold | $190,000+2.7%$209/sqft |
Source: Public Record Report a problem | ||
| 8/27/2021 | Pending sale | $185,000$204/sqft |
Source: ARMLS #6279038 Report a problem | ||
| 8/13/2021 | Listed for sale | $185,000+178.6%$204/sqft |
Source: ARMLS #6279038 Report a problem | ||
| 6/27/2014 | Listing removed | $795$1/sqft |
Source: RentFeeder Report a problem | ||
| 6/23/2014 | Listed for rent | $795$1/sqft |
Source: RentFeeder Report a problem | ||
| 9/27/2012 | Sold | $66,400+2.3%$73/sqft |
Source: Public Record Report a problem | ||
| 8/5/2012 | Listed for sale | $64,900+5.5%$71/sqft |
Source: Wise Choice Properties #4798989 Report a problem | ||
| 4/26/2000 | Sold | $61,500+33.7%$68/sqft |
Source: Public Record Report a problem | ||
| 9/3/1996 | Sold | $46,000$51/sqft |
Source: Public Record Report a problem | ||
Public tax history
| Year | Property taxes | Tax assessment |
|---|---|---|
| 2025 | $644 +3.9% | $17,930 -3.2% |
| 2024 | $620 +24.7% | $18,530 +334.4% |
| 2023 | $497 -1% | $4,266 -62% |
| 2022 | $502 -0.8% | $11,220 +9.3% |
| 2021 | $506 +1% | $10,270 +9.5% |
| 2020 | $501 +4.3% | $9,380 +27.1% |
| 2019 | $480 | $7,380 +7.6% |
| 2018 | $480 -1.4% | $6,860 +25.4% |
| 2017 | $487 +11.7% | $5,470 +7.7% |
| 2016 | $436 -2.9% | $5,080 +11.6% |
| 2015 | $449 | $4,550 +45.8% |
| 2014 | -- | $3,120 +24.8% |
| 2013 | -- | $2,500 -15.3% |
| 2012 | -- | $2,950 -25.3% |
| 2011 | -- | $3,950 -47.3% |
| 2010 | -- | $7,500 -34.8% |
| 2009 | -- | $11,500 +5.5% |
| 2008 | -- | $10,900 +32.9% |
| 2007 | -- | $8,200 +34.4% |
| 2006 | -- | $6,100 |
| 2005 | -- | $6,100 +17.3% |
| 2004 | -- | $5,200 |
| 2003 | -- | $5,200 +9.5% |
| 2002 | -- | $4,750 |
Find assessor info on the county website
Neighborhood: 85301
Nearby homes
- $19,100-- bd-- ba-- sqft7320 N 44th Ave, Glendale, AZ 85301Off Market
- $189,500-- bd1 ba908 sqft7314 N 44th Ave, Glendale, AZ 85301Off Market
- $208,7002 bd1 ba1k sqft7308 N 44th Ave, Glendale, AZ 85301Off Market

- $245,0002 bd2 ba908 sqft7326 N 44th Ave, Glendale, AZ 85301Sold
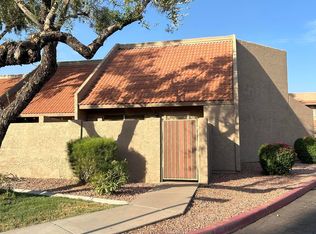
- $196,900-- bd1 ba908 sqft7302 N 44th Ave, Glendale, AZ 85301Off Market
- $188,500-- bd1 ba908 sqft7332 N 44th Ave, Glendale, AZ 85301Off Market
- $189,500-- bd1 ba908 sqft7319 N 44th Ave, Glendale, AZ 85301Off Market
- $216,2002 bd1 ba916 sqft7313 N 44th Ave, Glendale, AZ 85301Off Market
Nearby schools
GreatSchools rating
- 7/10Glenn F Burton SchoolGrades: K-8Distance: 1.1 mi
- 8/10Apollo High SchoolGrades: 9-12Distance: 0.9 mi
Schools provided by the listing agent
- Elementary: Glenn F Burton School
- Middle: Glenn F Burton School
- High: Apollo High School
- District: Glendale Elementary District
Source: ARMLS. This data may not be complete. We recommend contacting the local school district to confirm school assignments for this home.
Get a cash offer in 3 minutes
Find out how much your home could sell for in as little as 3 minutes with a no-obligation cash offer.
Estimated market value
$264,900
Get a cash offer in 3 minutes
Find out how much your home could sell for in as little as 3 minutes with a no-obligation cash offer.
Estimated market value
$264,900
- Arizona
- Maricopa County
- Glendale
- 85301
- 7320 N 44TH Avenue
Nearby cities
Nearby neighborhoods
Nearby zip codes
Other Glendale Topics
