Charming ranch-style home in the desirable Brentwood West neighborhood! Step inside and be greeted by an open floorplan featuring beautiful flooring throughout. The spacious living room has a cozy fireplace and a large picture window that floods the space with natural light. The updated kitchen offers stunning quartz countertops and a convenient eat bar. The adjacent dining area includes a door leading to the backyard, perfect for indoor-outdoor entertaining. Relax in the family room, ideal for gatherings or quiet evenings at home. The primary bedroom features a private half bath with updated floors and counters, providing a serene retreat. Two additional bedrooms and a full bathroom complete the living quarters. Step outside to a great fenced backyard with a covered patio featuring new concrete, a cute chicken coop, a seating area with a firepit, and a soothing water feature. The new sprinkler system, installed in 2020, ensures lush landscaping. A small shop with electricity and a garden area with raised beds provide space for hobbies and gardening. Conveniently located close to shopping, restaurants, parks with hiking trails, and Legacy Salmon Creek Medical Center, this home offers both comfort and convenience.
Sold
$450,000
7320 NE 63rd Ave, Vancouver, WA 98661
3beds
1,228sqft
Residential, Single Family Residence
Built in 1973
9,147 Square Feet Lot
$471,100 Zestimate®
$366/sqft
$2,470 Estimated rent
Home value
$471,100
$448,000 - $495,000
$2,470/mo
Zestimate® history
Owner options
List your home for rent
$2,470/mo
Rent Zestimate®
Find your next renter with Zillow Rental Manager. Plus, with online applications, you can quickly screen prospective tenants – for free.
$2,470/mo
Rent Zestimate®
Refinance and save
$2,751/mo
Est. payment
Refinancing to a lower rate could help reduce your monthly payments and save thousands over the life of the loan.
$2,751/mo
Est. payment
Explore your selling options
Work with a Zillow partner agent
Leverage their expertise and Zillow's premium Showcase listings to get your home seen by more buyers.
Get startedList with your own agent
Get your home in front of millions of buyers by listing it on Zillow.
Learn how to do itSell it yourself
Take full control of how buyers see your home on Zillow by listing For Sale by Owner (FSBO).
List your homeWhat's special
Zillow last checked:
Listing updated:
Listed by:
Nick Shivers 503-389-0821,
Keller Williams Realty Portland Central,
Kevin Strasser 971-221-6958,
Keller Williams Realty Portland Central
Bought with:
Eric Pelky, 121178
Weichert Realtors, Equity NW
Source: RMLS (OR),MLS#: 24405327
Facts & features
Interior
Bedrooms & bathrooms
- Bedrooms: 3
- Bathrooms: 2
- Full bathrooms: 1
- Partial bathrooms: 1
- Main level bathrooms: 2
Rooms
- Room types: Bedroom 2, Bedroom 3, Dining Room, Family Room, Kitchen, Living Room, Primary Bedroom
Primary bedroom
- Features: Bathroom, Ceiling Fan, Closet, Wallto Wall Carpet
- Level: Main
- Area: 130
- Dimensions: 13 x 10
Bedroom 2
- Features: Ceiling Fan, Closet, Wallto Wall Carpet
- Level: Main
- Area: 110
- Dimensions: 10 x 11
Bedroom 3
- Features: Ceiling Fan, Closet, Wallto Wall Carpet
- Level: Main
- Area: 110
- Dimensions: 10 x 11
Dining room
- Features: Ceiling Fan, Exterior Entry, Wood Floors
- Level: Main
- Area: 154
- Dimensions: 14 x 11
Family room
- Features: Ceiling Fan, Wood Floors
- Level: Main
- Area: 154
- Dimensions: 14 x 11
Kitchen
- Features: Dishwasher, Eat Bar, Microwave, Free Standing Range, Quartz
- Level: Main
- Area: 70
- Width: 10
Living room
- Features: Ceiling Fan, Fireplace, Wood Floors
- Level: Main
- Area: 210
- Dimensions: 15 x 14
Heating
- Forced Air, Fireplace(s)
Cooling
- Heat Pump
Appliances
- Included: Dishwasher, Free-Standing Range, Microwave, Electric Water Heater
Features
- Ceiling Fan(s), Closet, Eat Bar, Quartz, Bathroom
- Flooring: Wall to Wall Carpet, Wood
- Number of fireplaces: 1
- Fireplace features: Electric
Interior area
- Total structure area: 1,228
- Total interior livable area: 1,228 sqft
Property
Parking
- Total spaces: 2
- Parking features: Driveway, RV Access/Parking, Attached
- Attached garage spaces: 2
- Has uncovered spaces: Yes
Features
- Levels: One
- Stories: 1
- Patio & porch: Covered Patio
- Exterior features: Fire Pit, Raised Beds, Water Feature, Yard, Exterior Entry
Lot
- Size: 9,147 Square Feet
- Features: Level, Sprinkler, SqFt 7000 to 9999
Details
- Parcel number: 106512094
Construction
Type & style
- Home type: SingleFamily
- Architectural style: Ranch
- Property subtype: Residential, Single Family Residence
Materials
- Other
- Roof: Composition
Condition
- Resale
- New construction: No
- Year built: 1973
Utilities & green energy
- Sewer: Public Sewer
- Water: Public
Community & HOA
HOA
- Has HOA: No
Location
- Region: Vancouver
Financial & listing details
- Price per square foot: $366/sqft
- Tax assessed value: $393,273
- Annual tax amount: $3,834
- Date on market: 7/24/2024
- Cumulative days on market: 5 days
- Listing terms: Cash,Conventional,FHA,VA Loan
- Road surface type: Paved
Price history
| Date | Event | Price |
|---|---|---|
| 8/23/2024 | Sold | $450,000+0%$366/sqft |
Source:  RMLS (OR) #24405327 Report a problem RMLS (OR) #24405327 Report a problem | ||
| 7/29/2024 | Pending sale | $449,900$366/sqft |
Source: RMLS (OR) #24405327 Report a problem | ||
| 7/24/2024 | Listed for sale | $449,900$366/sqft |
Source: RMLS (OR) #24405327 Report a problem | ||
Public tax history
| Year | Property taxes | Tax assessment |
|---|---|---|
| 2024 | $3,941 +2.8% | $393,273 -2.9% |
| 2023 | $3,835 +11.6% | $404,900 +3.1% |
| 2022 | $3,437 +7.4% | $392,691 +18.3% |
| 2021 | $3,201 +9.9% | $331,863 +14.5% |
| 2020 | $2,912 | $289,854 +6.9% |
| 2019 | $2,912 +9.8% | $271,155 +5.6% |
| 2018 | $2,653 -5.5% | $256,689 +13.8% |
| 2017 | $2,807 +13.8% | $225,471 +8.5% |
| 2016 | $2,467 +4% | $207,886 +12.1% |
| 2015 | $2,371 +2.4% | $185,502 +8.7% |
| 2014 | $2,317 | $170,653 +15% |
| 2013 | $2,317 +9.9% | $148,348 +10.5% |
| 2012 | $2,109 +3.7% | $134,308 -9.6% |
| 2011 | $2,033 +3.4% | $148,526 |
| 2010 | $1,966 -4.8% | $148,526 -6.9% |
| 2009 | $2,064 | $159,502 -20.2% |
| 2008 | -- | $200,000 |
| 2007 | -- | $200,000 +49.7% |
| 2005 | -- | $133,600 |
| 2004 | -- | $133,600 +18% |
| 2001 | $1,578 -0.1% | $113,200 +2.9% |
| 2000 | $1,579 | $110,000 |
Find assessor info on the county website
Neighborhood: Walnut Grove
Nearby homes
- $442,3002 bd2 ba1.4k sqft7408 NE 63rd Ave, Vancouver, WA 98661Off Market
- $454,5003 bd2 ba1.2k sqft7314 NE 63rd Ave, Vancouver, WA 98661Off Market
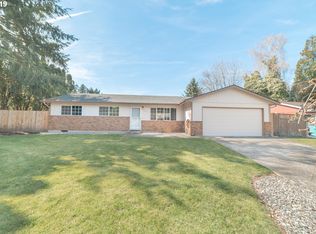
- $406,8003 bd1 ba1.1k sqft7321 NE 62nd Ave, Vancouver, WA 98661Off Market
- $447,3003 bd2 ba1.2k sqft7409 NE 62nd Ave, Vancouver, WA 98661Off Market
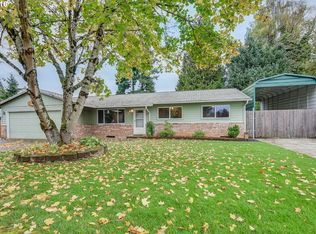
- $485,5003 bd2 ba1.5k sqft7315 NE 62nd Ave, Vancouver, WA 98661Off Market
- $489,0004 bd3 ba1.5k sqft6215 NE 75th St, Vancouver, WA 98661Off Market
- $419,4003 bd2 ba988 sqft7317 NE 63rd Ave, Vancouver, WA 98661Off Market
- $473,8003 bd2 ba1.4k sqft7308 NE 63rd Ave, Vancouver, WA 98661Off Market
Nearby schools
GreatSchools rating
- 2/10Walnut Grove Elementary SchoolGrades: K-5Distance: 0.8 mi
- 2/10Gaiser Middle SchoolGrades: 6-8Distance: 2 mi
- 1/10Fort Vancouver High SchoolGrades: 9-12Distance: 2.7 mi
Schools provided by the listing agent
- Elementary: Walnut Grove
- Middle: Gaiser
- High: Fort Vancouver
Source: RMLS (OR). This data may not be complete. We recommend contacting the local school district to confirm school assignments for this home.
Get a cash offer in 3 minutes
Find out how much your home could sell for in as little as 3 minutes with a no-obligation cash offer.
Estimated market value
$471,100
Get a cash offer in 3 minutes
Find out how much your home could sell for in as little as 3 minutes with a no-obligation cash offer.
Estimated market value
$471,100
- Washington
- Clark County
- Vancouver
- 98661
- Walnut Grove
- 7320 NE 63rd Ave
Nearby cities
Nearby neighborhoods
Nearby zip codes
Other Vancouver Topics
