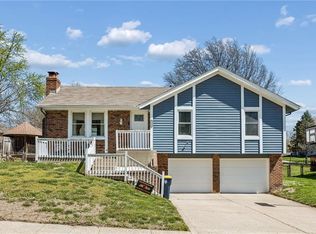
Welcome home to this well-maintained raised ranch offering 3 bedrooms, 2.5 bathrooms, and a spacious 2-car garage in the highly desirable Park Hill School District. Conveniently located near shopping, dining, and major highways, this home offers both comfort and convenience.
Inside, you'll find beautiful hardwood floors, an updated kitchen with modern finishes, and an updated bathroom. The spacious living areas feature two fireplaces, creating a warm and inviting atmosphere for relaxing or entertaining. The finished basement provides additional living space, perfect for a family room, home office, or recreation area.
Step outside to enjoy the large deck overlooking the fenced backyard, offering plenty of room for outdoor gatherings, pets, or play. A storage shed provides extra space for lawn equipment and tools.
With its numerous updates, functional floor plan, and excellent location, this move-in-ready home is one you won't want to miss. Schedule your private showing today!
Active
Price cut: $7K (8/25)
$310,000
7320 NW 78th St, Kansas City, MO 64152
3beds
1,706sqft
Single Family Residence
Built in 1978
9,147 Square Feet Lot
$-- Zestimate®
$182/sqft
$-- HOA
What's special
Two fireplacesUpdated bathroomBeautiful hardwood floors
- 50 days
- 1,319
- 121
Zillow last checked:
Listing updated:
Listed by:
Tony Farr TEAM 816-564-8085,
RE/MAX House of Dreams,
Tony Farr 816-564-8085,
RE/MAX House of Dreams
Source: Heartland MLS as distributed by MLS GRID,MLS#: 2631739
Facts & features
Interior
Bedrooms & bathrooms
- Bedrooms: 3
- Bathrooms: 3
- Full bathrooms: 2
- 1/2 bathrooms: 1
Dining room
- Description: Kit/Dining Combo
Heating
- Natural Gas
Cooling
- Electric
Appliances
- Included: Dishwasher, Microwave, Refrigerator, Electric Range, Stainless Steel Appliance(s)
Features
- Pantry, Vaulted Ceiling(s)
- Flooring: Carpet
- Basement: Garage Entrance
- Number of fireplaces: 2
- Fireplace features: Basement, Living Room
Interior area
- Total structure area: 1,706
- Total interior livable area: 1,706 sqft
- Finished area above ground: 1,178
- Finished area below ground: 528
Property
Parking
- Total spaces: 2
- Parking features: Attached, Garage Door Opener
- Attached garage spaces: 2
Features
- Patio & porch: Deck
- Fencing: Other
Lot
- Size: 9,147 Square Feet
Details
- Additional structures: Gazebo, Shed(s)
- Parcel number: 206.013100004030000
Construction
Type & style
- Home type: SingleFamily
- Architectural style: Traditional
- Property subtype: Single Family Residence
Materials
- Board & Batten Siding
- Roof: Composition
Condition
- Year built: 1978
Utilities & green energy
- Sewer: Public Sewer
- Water: Public
Community & HOA
Community
- Subdivision: Platte Ridge
HOA
- Has HOA: No
Location
- Region: Kansas City
Financial & listing details
- Price per square foot: $182/sqft
- Tax assessed value: $210,139
- Annual tax amount: $3,590
- Date on market: 7/18/2026
- Listing terms: Cash,Conventional,FHA,VA Loan
- Ownership: Private
Estimated market value
Not available
Estimated sales range
Not available
Not available
Price history
| Date | Event | Price |
|---|---|---|
| 8/25/2026 | Price change | $310,000-2.2%$182/sqft |
Source:  Heartland MLS as distributed by MLS GRID #2631739 Report a problem Heartland MLS as distributed by MLS GRID #2631739 Report a problem | ||
| 8/7/2026 | Price change | $317,000-2.5%$186/sqft |
Source: Heartland MLS as distributed by MLS GRID #2631739 Report a problem | ||
| 7/31/2026 | Listed for sale | $325,000$191/sqft |
Source: Heartland MLS as distributed by MLS GRID #2631739 Report a problem | ||
| 7/27/2026 | Pending sale | $325,000$191/sqft |
Source: Heartland MLS as distributed by MLS GRID #2631739 Report a problem | ||
| 7/18/2026 | Listed for sale | $325,000+116.8%$191/sqft |
Source: Heartland MLS as distributed by MLS GRID #2631739 Report a problem | ||
| 9/28/2015 | Listing removed | $149,900$88/sqft |
Source: Realty Executives Broker of Record #1957552 Report a problem | ||
| 9/10/2015 | Listed for sale | $149,900$88/sqft |
Source: Realty Executives #1957552 Report a problem | ||
| 3/7/2012 | Listing removed | $149,900$88/sqft |
Source: REALTY EXECUTIVES of Kansas City #1746973 Report a problem | ||
| 8/31/2011 | Price change | $149,900-4.5%$88/sqft |
Source: Realty Executives #1722888 Report a problem | ||
| 4/10/2011 | Listed for sale | $156,900$92/sqft |
Source: REALTY EXECUTIVES of Kansas City #1722888 Report a problem | ||
| 3/30/2011 | Sold | -- |
Source: Agent Provided Report a problem | ||
Public tax history
| Year | Property taxes | Tax assessment |
|---|---|---|
| 2025 | $3,591 +11.6% | $39,926 |
| 2024 | $3,217 +0.1% | $39,926 |
| 2023 | $3,212 +10.9% | $39,926 +14.5% |
| 2022 | $2,897 -0.3% | $34,870 |
| 2021 | $2,905 +4.8% | $34,870 +6.3% |
| 2020 | $2,773 | $32,794 +26.8% |
| 2018 | -- | $25,859 |
| 2017 | $2,141 +14.5% | $25,859 +15.2% |
| 2016 | $1,870 -0.3% | $22,440 |
| 2015 | $1,876 | $22,440 +10% |
| 2013 | $1,876 | $20,400 |
| 2012 | -- | $20,400 |
| 2011 | -- | $20,400 |
| 2010 | -- | $20,400 |
| 2009 | -- | $20,400 |
Find assessor info on the county website
Monthly payment
Est. payment
Payment breakdown
Explore the cost of this home by adjusting the details. Changes won't be saved.Climate risks
Neighborhood: Platte Ridge
Nearby schools
Schools provided by the listing agent
- Elementary: Prairie Point
- Middle: Congress
- High: Park Hill
Source: Heartland MLS as distributed by MLS GRID. This data may not be complete. We recommend contacting the local school district to confirm school assignments for this home.

Similar homes
- $330,0003 bd3 ba2.2k sqft5519 NW Verlin Dr, Kansas City, MO 64152For Sale
 MLS ID #2635201, Ebony Hall, ReeceNichols-KCN. Heartland MLS as distributed by MLS GRID
 - $285,0003 bd3 ba1.6k sqft6493 N Delta Ave, Kansas City, MO 64151For Sale
 MLS ID #2634614, Gayla Hiatt Group, Keller Williams KC North. Heartland MLS as distributed by MLS GRID
 - $309,9004 bd2 ba1.5k sqft8815 N Grand Ave, Kansas City, MO 64155For Sale
 MLS ID #2636503, SBD Team, SBD Housing Solutions LLC. Heartland MLS as distributed by MLS GRID
 - $352,5003 bd3 ba1.7k sqft11015 NW Crooked Rd, Kansas City, MO 64152For Sale
 MLS ID #2635659, Brent Gieseke, Exit Realty Professionals. Heartland MLS as distributed by MLS GRID
