Gorgeous Custom Built 4 bed/3.5 bath home nestled on ~7.67 scenic & private acres offers over 4600 sqft of living space. As you approach the home note the beautiful brick front, charming covered front porch & tidy landscaping. Step inside to the Beautiful vaulted foyer that welcomes you w/an open concept main living space. Start in the Living room overlooking the fabulous atrium windows allowing loads of natural light to grace the LVP floors & stone fireplace with built-ins. Make your way to the kitchen which boasts a center island w/breakfast bar, ample cabinets w/crown molding, breakfast area w/sliding glass door leading to the spacious wood deck offering scenic views. In the Formal dining room you will notice the unique ceilings and awesome angles throughout the main space. Stop by the Large laundry room w/sink and lots of cabinets & 1/2 bath before making your way down the hall to the Primary Suite where a retreat awaits you! Enter to find vaulted ceilings, large walk-in closet, spa-like bath w/double vanity, soaking tub, extra large walk-in shower & private deck overlooking the backyard. 2 generously sized bedrooms w/jack-n-jill bath & loads of closets round out the main level. Make your way down to the lower level to find a HUGE family room, 4th bed, office area, full bath, rec room, plenty of storage areas & door leading you to the stamped & stained concrete patio with built-in firepit. Energy efficient concrete walls & geo-thermal means extremely low utilities!
Closed
Listed by: Keller Williams Pinnacle • Mandy McGuire • 618-558-1350
Bought with: Century 21 Bailey & Company
$630,000
7320 Northwood Ct, Millstadt, IL 62260
4beds
4,611sqft
Single Family Residence
Built in 2001
7.67 Acres Lot
$699,200 Zestimate®
$137/sqft
$3,590 Estimated rent
Home value
$699,200
$643,000 - $769,000
$3,590/mo
Zestimate® history
Owner options
List your home for rent
$3,590/mo
Rent Zestimate®
Find your next renter with Zillow Rental Manager. Plus, with online applications, you can quickly screen prospective tenants – for free.
$3,590/mo
Rent Zestimate®
Refinance and save
$4,946/mo
Est. payment
Refinancing to a lower rate could help reduce your monthly payments and save thousands over the life of the loan.
$4,946/mo
Est. payment
Explore your selling options
Work with a Zillow partner agent
Leverage their expertise and Zillow's premium Showcase listings to get your home seen by more buyers.
Get startedList with your own agent
Get your home in front of millions of buyers by listing it on Zillow.
Learn how to do itSell it yourself
Take full control of how buyers see your home on Zillow by listing For Sale by Owner (FSBO).
List your homeWhat's special
Stone fireplace with built-insScenic and private acresBeautiful brick frontGenerously sized bedroomsJack-n-jill bathOffice areaUnique ceilings
Zillow last checked:
Listing updated:
Listed by:
Mandy McGuire 618-558-1350,
Keller Williams Pinnacle
Bought with:
Kenbra Knight
Century 21 Bailey & Company
Source: MARIS,MLS#: 25057810 Originating MLS: Southwestern Illinois Board of REALTORS
Originating MLS: Southwestern Illinois Board of REALTORSFacts & features
Interior
Bedrooms & bathrooms
- Bedrooms: 4
- Bathrooms: 4
- Full bathrooms: 3
- 1/2 bathrooms: 1
- Main level bathrooms: 3
- Main level bedrooms: 3
Primary bedroom
- Features: Floor Covering: Carpeting
- Level: Main
- Area: 252
- Dimensions: 18x14
Bedroom
- Features: Floor Covering: Carpeting
- Level: Main
- Area: 192
- Dimensions: 12x16
Bedroom
- Features: Floor Covering: Carpeting
- Level: Main
- Area: 165
- Dimensions: 11x15
Bedroom
- Features: Floor Covering: Carpeting
- Level: Lower
- Area: 288
- Dimensions: 16x18
Primary bathroom
- Features: Floor Covering: Ceramic Tile
- Level: Main
- Area: 143
- Dimensions: 11x13
Bathroom
- Description: Half Bathroom
- Features: Floor Covering: Luxury Vinyl Plank
- Level: Main
- Area: 25
- Dimensions: 5x5
Bathroom
- Description: Jack N Jill Bathroom
- Features: Floor Covering: Luxury Vinyl Plank
- Level: Main
- Area: 55
- Dimensions: 5x11
Bathroom
- Features: Floor Covering: Ceramic Tile
- Level: Lower
- Area: 49
- Dimensions: 7x7
Breakfast room
- Features: Floor Covering: Luxury Vinyl Plank
- Level: Main
- Area: 132
- Dimensions: 12x11
Dining room
- Features: Floor Covering: Luxury Vinyl Plank
- Level: Main
- Area: 176
- Dimensions: 11x16
Family room
- Features: Floor Covering: Carpeting, Luxury Vinyl Plank
- Level: Lower
- Area: 1044
- Dimensions: 29x36
Kitchen
- Features: Floor Covering: Luxury Vinyl Plank
- Level: Main
- Area: 180
- Dimensions: 12x15
Laundry
- Features: Floor Covering: Luxury Vinyl Plank
- Level: Main
- Area: 56
- Dimensions: 8x7
Living room
- Features: Floor Covering: Luxury Vinyl Plank
- Level: Main
- Area: 420
- Dimensions: 20x21
Other
- Description: Foyer
- Features: Floor Covering: Luxury Vinyl Plank
- Level: Main
- Area: 80
- Dimensions: 8x10
Recreation room
- Features: Floor Covering: Carpeting
- Level: Lower
- Area: 273
- Dimensions: 13x21
Storage
- Features: Floor Covering: Concrete
- Level: Lower
- Area: 208
- Dimensions: 13x16
Storage
- Features: Floor Covering: Concrete
- Level: Lower
- Area: 200
- Dimensions: 20x10
Storage
- Features: Floor Covering: Concrete
- Level: Lower
- Area: 240
- Dimensions: 12x20
Heating
- Forced Air, Geothermal
Cooling
- Central Air, Geothermal
Appliances
- Included: Stainless Steel Appliance(s), Dishwasher, Disposal, Microwave, Range Hood, Gas Range, Refrigerator, Gas Water Heater
- Laundry: Inside, Laundry Room, Main Level
Features
- Beamed Ceilings, Bookcases, Breakfast Bar, Breakfast Room, Built-in Features, Ceiling Fan(s), Chandelier, Crown Molding, Custom Cabinetry, Dining/Living Room Combo, Double Vanity, Eat-in Kitchen, Entrance Foyer, Granite Counters, High Ceilings, Kitchen Island, Kitchen/Dining Room Combo, Lever Faucets, Open Floorplan, Recessed Lighting, Separate Dining, Separate Shower, Shower, Soaking Tub, Storage, Tray Ceiling(s), Vaulted Ceiling(s), Walk-In Closet(s), Workshop/Hobby Area
- Flooring: Carpet, Ceramic Tile, Concrete, Luxury Vinyl
- Doors: French Doors, Panel Door(s)
- Basement: Concrete,Partially Finished,Full,Sleeping Area,Storage Space,Walk-Out Access
- Number of fireplaces: 1
- Fireplace features: Living Room
Interior area
- Total structure area: 4,611
- Total interior livable area: 4,611 sqft
- Finished area above ground: 2,451
- Finished area below ground: 2,160
Property
Parking
- Total spaces: 3
- Parking features: Driveway, Garage, Garage Door Opener, Garage Faces Front, Gravel, Inside Entrance, Kitchen Level, Lighted, Off Street, Private
- Attached garage spaces: 3
- Has uncovered spaces: Yes
Features
- Levels: One
- Patio & porch: Covered, Deck, Front Porch, Patio
- Exterior features: Balcony, Fire Pit, Lighting, Private Yard, Rain Gutters
- Pool features: None
- Fencing: None
Lot
- Size: 7.67 Acres
- Dimensions: 7.67 Acres
- Features: Adjoins Wooded Area, Back Yard, Front Yard, Gentle Sloping, Heavy Woods, Landscaped, Level, Many Trees, Private, Secluded, Wooded
Details
- Additional structures: None
- Parcel number: 0732.0100017, 0731.0200022
- Special conditions: Standard
Construction
Type & style
- Home type: SingleFamily
- Architectural style: Ranch,Traditional
- Property subtype: Single Family Residence
- Attached to another structure: Yes
Materials
- Brick, Vinyl Siding
- Foundation: Concrete Perimeter
- Roof: Architectural Shingle
Condition
- Updated/Remodeled
- New construction: No
- Year built: 2001
Utilities & green energy
- Electric: Other
- Sewer: Private Sewer
- Water: Well
- Utilities for property: Propane
Community & HOA
Community
- Security: Smoke Detector(s)
- Subdivision: Not In A Subdivision
HOA
- Has HOA: Yes
- Amenities included: None
- Services included: Maintenance Parking/Roads
- HOA fee: $500 annually
- HOA name: N/A
Location
- Region: Millstadt
Financial & listing details
- Price per square foot: $137/sqft
- Tax assessed value: $145,883
- Annual tax amount: $9,998
- Date on market: 9/4/2025
- Cumulative days on market: 3 days
- Listing terms: Cash,Conventional,FHA,USDA Loan,VA Loan
- Inclusions: Personal Property
- Ownership: Private
- Road surface type: Chip And Seal
Price history
| Date | Event | Price |
|---|---|---|
| 10/29/2025 | Sold | $630,000+0.8%$137/sqft |
Source:  MARIS #25057810 Report a problem MARIS #25057810 Report a problem | ||
| 9/7/2025 | Pending sale | $625,000$136/sqft |
Source: MARIS #25057810 Report a problem | ||
| 9/4/2025 | Listed for sale | $625,000$136/sqft |
Source: MARIS #25057810 Report a problem | ||
Public tax history
| Year | Property taxes | Tax assessment |
|---|---|---|
| 2024 | $9,977 +6.8% | $145,883 +11.5% |
| 2023 | $9,343 +5.9% | $130,894 +10.2% |
| 2022 | $8,821 +3.9% | $118,779 +7.7% |
| 2021 | $8,489 +2.9% | $110,277 +3.4% |
| 2020 | $8,248 +1.3% | $106,701 +2.1% |
| 2019 | $8,139 +3.6% | $104,537 +4.7% |
| 2018 | $7,854 +3.3% | $99,892 +7.4% |
| 2017 | $7,599 | $93,031 +34.5% |
| 2016 | $7,599 +50.8% | $69,187 -0.6% |
| 2014 | $5,038 +4.6% | $69,584 -6.3% |
| 2013 | $4,818 | $74,239 -4.3% |
| 2012 | -- | $77,586 +9.2% |
| 2011 | -- | $71,058 -2.2% |
| 2010 | -- | $72,642 -3.3% |
| 2009 | -- | $75,144 |
| 2008 | -- | $75,144 -3.9% |
| 2006 | -- | $78,168 +5.4% |
| 2005 | $4,996 +9.9% | $74,184 -46.2% |
| 2004 | $4,546 | $137,902 +114.3% |
| 2003 | -- | $64,356 +6% |
| 2002 | -- | $60,690 |
Find assessor info on the county website
Neighborhood: 62260
Nearby homes
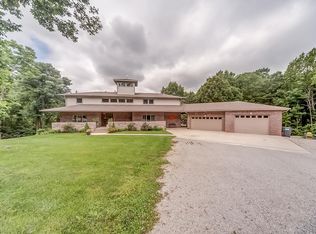
- $555,6004 bd2 ba3.1k sqft7323 Northwood Ct, Millstadt, IL 62260Off Market
- $2910.57 acres7331 Northwood Ct, Millstadt, IL 62260Off Market
- $274,2395.56 acres7331 Northwood Ct, Millstadt, IL 62260Off Market
- $3120.61 acres7315 Northwood Ct, Millstadt, IL 62260Off Market
- $16,5468.76 acres7315 Northwood Ct, Millstadt, IL 62260Off Market
- $3440.68 acres2847 Ridgeview Ln, Millstadt, IL 62260Off Market
- $101,4446.55 acres2847 Ridgeview Ln, Millstadt, IL 62260Off Market
- $135,4308.07 acres2835 Ridgeview Ln, Millstadt, IL 62260Off Market
Nearby schools
GreatSchools rating
- NAMillstadt Primary CenterGrades: PK-2Distance: 2.6 mi
- 8/10Millstadt Consolidated SchoolGrades: 3-8Distance: 2.7 mi
- NACenter for Academic & Vocational Excellence (The Cave)Grades: 9-12Distance: 4.9 mi
Schools provided by the listing agent
- Elementary: Millstadt Dist 160
- Middle: Millstadt Dist 160
- High: Belleville High School-West
Source: MARIS. This data may not be complete. We recommend contacting the local school district to confirm school assignments for this home.
Get a cash offer in 3 minutes
Find out how much your home could sell for in as little as 3 minutes with a no-obligation cash offer.
Estimated market value
$699,200
Get a cash offer in 3 minutes
Find out how much your home could sell for in as little as 3 minutes with a no-obligation cash offer.
Estimated market value
$699,200
- Illinois
- Saint Clair County
- Millstadt
- 62260
- 7320 Northwood Ct
