Discover comfort and community in this Bellevue home, just minutes from Warner Parks, the Harpeth River, and Ensworth Upper School. Step inside to a warm and inviting space, where an open-concept layout creates the perfect home for gatherings. The kitchen features a walk-in pantry and a generous eat-in area, seamlessly opening to the living room with built-ins, an electric fireplace (never used by the current owner), and a soaring two-story ceiling. The primary suite is conveniently located on the main level, offering a spacious walk-in closet and an ensuite bathroom with a separate shower and soaking tub. Upstairs, all bedrooms boast generous closets, while a versatile bonus room provides additional living space to fit your needs. Outside, the level, fenced-in backyard offers privacy and plenty of room to relax or entertain. Nestled in coveted Bellevue, just minutes from shopping, dining, and the vibrant heart of Nashville, this home perfectly balances tranquility and accessibility. Don’t miss the opportunity to make this Nashville gem your own!
Closed
$644,000
7320 Olmsted Dr, Nashville, TN 37221
4beds
2,865sqft
Single Family Residence, Residential
Built in 2003
7,405 Square Feet Lot
$640,100 Zestimate®
$225/sqft
$3,160 Estimated rent
Home value
$640,100
$602,000 - $685,000
$3,160/mo
Zestimate® history
Owner options
List your home for rent
$3,160/mo
Rent Zestimate®
Find your next renter with Zillow Rental Manager. Plus, with online applications, you can quickly screen prospective tenants – for free.
$3,160/mo
Rent Zestimate®
Refinance and save
$3,821/mo
Est. payment
Refinancing to a lower rate could help reduce your monthly payments and save thousands over the life of the loan.
$3,821/mo
Est. payment
Explore your selling options
Work with a Zillow partner agent
Leverage their expertise and Zillow's premium Showcase listings to get your home seen by more buyers.
Get startedList with your own agent
Get your home in front of millions of buyers by listing it on Zillow.
Learn how to do itSell it yourself
Take full control of how buyers see your home on Zillow by listing For Sale by Owner (FSBO).
List your homeWhat's special
Electric fireplaceWalk-in pantrySpacious walk-in closetLevel fenced-in backyardGenerous eat-in areaOpen-concept layoutVersatile bonus room
Zillow last checked:
Listing updated:
Listed by:
Lila Gray 615-415-5307,
Fridrich & Clark Realty,
Lydia Armistead 615-506-7000,
Fridrich & Clark Realty
Bought with:
Joel Newman, 356321
The Ashton Real Estate Group of RE/MAX Advantage
Source: RealTracs MLS as distributed by MLS GRID,MLS#: 2802627
Facts & features
Interior
Bedrooms & bathrooms
- Bedrooms: 4
- Bathrooms: 3
- Full bathrooms: 2
- 1/2 bathrooms: 1
- Main level bedrooms: 1
Bedroom 1
- Features: Walk-In Closet(s)
- Level: Walk-In Closet(s)
- Area: 256 Square Feet
- Dimensions: 16x16
Bedroom 2
- Features: Extra Large Closet
- Level: Extra Large Closet
- Area: 208 Square Feet
- Dimensions: 16x13
Bedroom 3
- Features: Extra Large Closet
- Level: Extra Large Closet
- Area: 192 Square Feet
- Dimensions: 16x12
Bedroom 4
- Area: 192 Square Feet
- Dimensions: 16x12
Bonus room
- Features: Second Floor
- Level: Second Floor
- Area: 304 Square Feet
- Dimensions: 19x16
Dining room
- Features: Formal
- Level: Formal
- Area: 144 Square Feet
- Dimensions: 12x12
Kitchen
- Area: 209 Square Feet
- Dimensions: 19x11
Living room
- Area: 304 Square Feet
- Dimensions: 19x16
Heating
- Central
Cooling
- Central Air
Appliances
- Included: Electric Oven, Electric Range, Dishwasher, Disposal, Microwave, Refrigerator, Washer
- Laundry: Electric Dryer Hookup, Washer Hookup
Features
- Bookcases, Ceiling Fan(s), Entrance Foyer, Extra Closets, Open Floorplan, Pantry, Walk-In Closet(s)
- Flooring: Carpet, Laminate, Tile
- Basement: Crawl Space
- Number of fireplaces: 1
- Fireplace features: Electric, Family Room
Interior area
- Total structure area: 2,865
- Total interior livable area: 2,865 sqft
- Finished area above ground: 2,865
Property
Parking
- Total spaces: 2
- Parking features: Garage Faces Front
- Attached garage spaces: 2
Features
- Levels: Two
- Stories: 2
- Patio & porch: Deck, Patio
- Fencing: Back Yard
Lot
- Size: 7,405 Square Feet
- Dimensions: 68 x 110
- Features: Level
Details
- Parcel number: 155080E01100CO
- Special conditions: Standard
- Other equipment: Air Purifier
Construction
Type & style
- Home type: SingleFamily
- Property subtype: Single Family Residence, Residential
Materials
- Brick, Vinyl Siding
Condition
- New construction: No
- Year built: 2003
Utilities & green energy
- Sewer: Public Sewer
- Water: Public
- Utilities for property: Water Available
Community & HOA
Community
- Security: Smoke Detector(s)
- Subdivision: Bellevue Highlands
HOA
- Has HOA: Yes
- HOA fee: $35 monthly
Location
- Region: Nashville
Financial & listing details
- Price per square foot: $225/sqft
- Tax assessed value: $649,700
- Annual tax amount: $3,026
- Date on market: 3/14/2025
Price history
| Date | Event | Price |
|---|---|---|
| 5/23/2025 | Sold | $644,000-0.8%$225/sqft |
Source:  RealTracs MLS as distributed by MLS GRID #2802627 Report a problem RealTracs MLS as distributed by MLS GRID #2802627 Report a problem | ||
| 5/12/2025 | Pending sale | $649,000$227/sqft |
Source: RealTracs MLS as distributed by MLS GRID #2802627 Report a problem | ||
| 4/24/2025 | Contingent | $649,000$227/sqft |
Source: RealTracs MLS as distributed by MLS GRID #2802627 Report a problem | ||
| 3/24/2025 | Price change | $649,000-0.9%$227/sqft |
Source: RealTracs MLS as distributed by MLS GRID #2802627 Report a problem | ||
| 3/14/2025 | Listed for sale | $655,000+54.8%$229/sqft |
Source: RealTracs MLS as distributed by MLS GRID #2802627 Report a problem | ||
| 6/26/2020 | Sold | $423,000-1.4%$148/sqft |
Source: RealTracs MLS as distributed by MLS GRID #2148221 Report a problem | ||
| 5/8/2020 | Listed for sale | $429,000+7.2%$150/sqft |
Source: Freeman Webb Co., REALTORS #2148221 Report a problem | ||
| 6/11/2018 | Sold | $400,000$140/sqft |
Source: Public Record Report a problem | ||
| 5/31/2018 | Listing removed | $2,700$1/sqft |
Source: Zillow Rental Network Report a problem | ||
| 5/2/2018 | Listed for sale | $400,000$140/sqft |
Source: The Ashton Real Estate Group of RE/MAX Advantage #1926032 Report a problem | ||
| 4/30/2018 | Listed for rent | $2,700$1/sqft |
Source: Zillow Rental Network Report a problem | ||
| 3/17/2018 | Listing removed | $400,000$140/sqft |
Source: RE/MAX ADVANTAGE #1909546 Report a problem | ||
| 3/15/2018 | Listed for sale | $400,000+35.6%$140/sqft |
Source: The Ashton Real Estate Group of RE/MAX Advantage #1909546 Report a problem | ||
| 8/13/2014 | Sold | $295,000+3.5%$103/sqft |
Source: Public Record Report a problem | ||
| 11/16/2011 | Listing removed | $284,900$99/sqft |
Source: Johnson & Thompson, Inc., REALTORS #1303064 Report a problem | ||
| 10/2/2011 | Price change | $284,900-3.4%$99/sqft |
Source: Johnson & Thompson, Inc., REALTORS #1303064 Report a problem | ||
| 9/2/2011 | Listed for sale | $295,000+23.9%$103/sqft |
Source: Johnson & Thompson, Inc., REALTORS #1303064 Report a problem | ||
| 10/2/2003 | Sold | $238,135$83/sqft |
Source: Public Record Report a problem | ||
Public tax history
| Year | Property taxes | Tax assessment |
|---|---|---|
| 2025 | $4,519 +49.3% | $162,425 +56.9% |
| 2024 | $3,026 | $103,550 |
| 2023 | $3,026 | $103,550 |
| 2022 | $3,026 -1% | $103,550 |
| 2021 | $3,058 -1.8% | $103,550 +26% |
| 2020 | $3,114 +37.5% | $82,200 |
| 2019 | $2,265 | $82,200 |
| 2018 | $2,265 | $82,200 |
| 2017 | $2,265 | $82,200 +32.3% |
| 2016 | $2,265 -7.1% | $62,125 |
| 2015 | $2,438 | $62,125 |
| 2014 | $2,438 | $62,125 |
| 2013 | -- | $62,125 -2.7% |
| 2012 | -- | $63,875 |
| 2011 | -- | $63,875 |
| 2010 | -- | $63,875 |
| 2009 | -- | $63,875 +12.4% |
| 2008 | -- | $56,825 |
| 2007 | -- | $56,825 |
| 2006 | -- | -- |
| 2005 | -- | -- |
| 2004 | -- | -- |
| 2003 | -- | -- |
| 2002 | -- | -- |
| 2001 | -- | -- |
Find assessor info on the county website
Neighborhood: Bellevue Highlands
Nearby homes
- $590,0004 bd3 ba3k sqft7324 Olmsted Dr, Nashville, TN 37221Sold

- $712,0004 bd3 ba2.6k sqft7316 Olmsted Dr, Nashville, TN 37221Off Market
- $588,2004 bd3 ba2.5k sqft1221 Rockeford Dr, Nashville, TN 37221Off Market
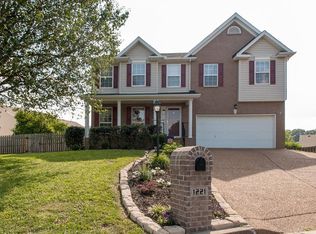
- $545,6003 bd3 ba2.6k sqft7328 Olmsted Dr, Nashville, TN 37221Off Market
- $545,3004 bd2 ba2.7k sqft7401 Kreitner Dr, Nashville, TN 37221Off Market
- $536,8003 bd2 ba2.6k sqft7312 Olmsted Dr, Nashville, TN 37221Off Market
- $633,2005 bd2 ba3k sqft7321 Olmsted Dr, Nashville, TN 37221Off Market
- $540,3003 bd3 ba2.5k sqft7317 Olmsted Dr, Nashville, TN 37221Off Market
Nearby schools
GreatSchools rating
- 8/10Harpeth Valley Elementary SchoolGrades: PK-5Distance: 0.3 mi
- 6/10Bellevue Middle SchoolGrades: 6-8Distance: 1.9 mi
- 5/10James Lawson High SchoolGrades: 9-12Distance: 2.4 mi
Schools provided by the listing agent
- Elementary: Harpeth Valley Elementary
- Middle: Bellevue Middle
- High: James Lawson High School
Source: RealTracs MLS as distributed by MLS GRID. This data may not be complete. We recommend contacting the local school district to confirm school assignments for this home.
Get a cash offer in 3 minutes
Find out how much your home could sell for in as little as 3 minutes with a no-obligation cash offer.
Estimated market value
$640,100
Get a cash offer in 3 minutes
Find out how much your home could sell for in as little as 3 minutes with a no-obligation cash offer.
Estimated market value
$640,100
- Tennessee
- Davidson County
- Nashville
- 37221
- Bellevue Highlands
- 7320 Olmsted Dr
Nearby cities
Nearby neighborhoods
Nearby zip codes
Other Nashville Topics
