Stunning Lake View Retreat, 3.6 Acres in Bonham, TX
Immaculate 4-bedroom, 4-bath plus powder room home sited on 3.6 acres with peaceful lake views and private outdoor living that feels like a year round vacation. This light- illed, open concept residence blends warm wood details and high ceilings with modern finishes. Perfect for entertaining or quiet country living. The backyard is an entertainer’s dream: sparkling pool, separate pool house, and fenced yards that provide privacy and safe space for pets and kids.
Step inside to expansive sightlines, abundant windows that flood the home with natural light, and beautiful wood features throughout. The chef friendly kitchen offers generous cabinetry and storage, while large closets and built-ins keep everything tidy. Cozy up by the single fireplace on cool evenings, or step outside to enjoy lakeside sunsets from the poolside lounge.
Sold
Street View
Price Unknown
7320 S Shore Ln, Bonham, TX 75418
4beds
4,500sqft
Single Family Residence
Built in 2007
3.6 Acres Lot
$1,042,300 Zestimate®
$--/sqft
$-- Estimated rent
Home value
$1,042,300
Estimated sales range
Not available
Not available
Zestimate® history
Owner options
List your home for rent
Find your next renter with Zillow Rental Manager. Plus, with online applications, you can quickly screen prospective tenants – for free.
Refinance and save
Refinancing to a lower rate could help reduce your monthly payments and save thousands over the life of the loan.
Explore your selling options
Work with a Zillow partner agent
Leverage their expertise and Zillow's premium Showcase listings to get your home seen by more buyers.
Get startedList with your own agent
Get your home in front of millions of buyers by listing it on Zillow.
Learn how to do itSell it yourself
Take full control of how buyers see your home on Zillow by listing For Sale by Owner (FSBO).
List your homeWhat's special
Sparkling poolSingle fireplaceModern finishesPrivate outdoor livingSeparate pool houseHigh ceilingsExpansive sightlines
Zillow last checked:
Listing updated:
Listed by:
Kimberly Uselton 0621028 972-382-8882,
Keller Williams North Country 972-382-8882,
Randy Uselton 0709318 817-676-4016,
Keller Williams North Country
Bought with:
Amy Land
Live Local, LLC
Source: NTREIS,MLS#: 21120037
Facts & features
Interior
Bedrooms & bathrooms
- Bedrooms: 4
- Bathrooms: 5
- Full bathrooms: 4
- 1/2 bathrooms: 1
Primary bedroom
- Features: Built-in Features, Closet Cabinetry, Cedar Closet(s), Ceiling Fan(s), Dual Sinks, En Suite Bathroom, Garden Tub/Roman Tub, Linen Closet, Separate Shower, Walk-In Closet(s)
- Level: First
- Dimensions: 22 x 12
Bedroom
- Features: Built-in Features, Closet Cabinetry, Ceiling Fan(s), Walk-In Closet(s)
- Level: Second
- Dimensions: 13 x 20
Bedroom
- Features: Built-in Features, Closet Cabinetry, Ceiling Fan(s), Walk-In Closet(s)
- Level: Second
- Dimensions: 12 x 20
Bedroom
- Features: Built-in Features, Closet Cabinetry, Ceiling Fan(s), Walk-In Closet(s)
- Level: First
- Dimensions: 18 x 13
Breakfast room nook
- Features: Built-in Features, Butler's Pantry, Ceiling Fan(s), Granite Counters, Kitchen Island
- Level: First
- Dimensions: 20 x 11
Dining room
- Level: First
- Dimensions: 13 x 20
Kitchen
- Features: Breakfast Bar, Built-in Features
- Level: First
- Dimensions: 13 x 16
Living room
- Features: Built-in Features, Ceiling Fan(s), Fireplace
- Level: First
- Dimensions: 26 x 18
Loft
- Level: Second
- Dimensions: 13 x 16
Heating
- Central
Cooling
- Central Air, Ceiling Fan(s)
Appliances
- Included: Dishwasher, Gas Cooktop, Wine Cooler
- Laundry: Washer Hookup, Dryer Hookup, Laundry in Utility Room, Stacked
Features
- Cedar Closet(s), Chandelier, Dry Bar, Decorative/Designer Lighting Fixtures, Double Vanity, Eat-in Kitchen, Granite Counters, High Speed Internet, In-Law Floorplan, Kitchen Island, Loft, Multiple Master Suites, Open Floorplan, Other, Pantry, Paneling/Wainscoting, Vaulted Ceiling(s), Natural Woodwork, Walk-In Closet(s), Wired for Sound
- Flooring: Hardwood
- Has basement: No
- Number of fireplaces: 1
- Fireplace features: Gas, Living Room
Interior area
- Total interior livable area: 4,500 sqft
Property
Parking
- Total spaces: 2
- Parking features: Concrete
- Attached garage spaces: 2
Accessibility
- Accessibility features: ADA Compliant
Features
- Levels: Two
- Stories: 2
- Patio & porch: Covered
- Exterior features: Covered Courtyard, Courtyard, Storage
- Has private pool: Yes
- Pool features: Fenced, In Ground, Outdoor Pool, Pool Cover, Pool, Private, Water Feature
- Fencing: Other,Wrought Iron
- Has view: Yes
- View description: Water
- Has water view: Yes
- Water view: Water
- Waterfront features: Lake Front, Waterfront
Lot
- Size: 3.6 Acres
- Features: Corner Lot, Cul-De-Sac, Greenbelt, Interior Lot, Landscaped, Few Trees, Waterfront
Details
- Additional structures: Other, Pool House, Residence, Storage
- Parcel number: 92798
Construction
Type & style
- Home type: SingleFamily
- Architectural style: Traditional,Detached
- Property subtype: Single Family Residence
Materials
- Brick
- Foundation: Slab
- Roof: Composition
Condition
- Year built: 2007
Utilities & green energy
- Sewer: Aerobic Septic
- Utilities for property: Septic Available
Community & HOA
Community
- Subdivision: The Medows
HOA
- Has HOA: Yes
- Services included: All Facilities
- HOA name: The Meadows
- HOA phone: 469-525-7281
Location
- Region: Bonham
Financial & listing details
- Tax assessed value: $1,320,310
- Annual tax amount: $5,811
- Date on market: 11/26/2025
- Cumulative days on market: 139 days
- Listing terms: Cash,Conventional,USDA Loan,VA Loan
Price history
| Date | Event | Price |
|---|---|---|
| 4/28/2026 | Sold | -- |
Source: NTREIS #21120037 Report a problem | ||
| 4/14/2026 | Pending sale | $1,200,000$267/sqft |
Source: NTREIS #21120037 Report a problem | ||
| 3/28/2026 | Price change | $1,200,000-14.3%$267/sqft |
Source: NTREIS #21120037 Report a problem | ||
| 1/17/2026 | Price change | $1,400,000-6.7%$311/sqft |
Source: NTREIS #21120037 Report a problem | ||
| 11/26/2025 | Listed for sale | $1,500,000$333/sqft |
Source: NTREIS #21120037 Report a problem | ||
| 10/14/2025 | Listing removed | $1,500,000$333/sqft |
Source: NTREIS #20831567 Report a problem | ||
| 6/6/2025 | Price change | $1,500,000-14.3%$333/sqft |
Source: NTREIS #20831567 Report a problem | ||
| 2/3/2025 | Listed for sale | $1,750,000-7.7%$389/sqft |
Source: NTREIS #20831567 Report a problem | ||
| 10/26/2024 | Listing removed | $1,895,000$421/sqft |
Source: NTREIS #20612302 Report a problem | ||
| 9/30/2024 | Listed for sale | $1,895,000$421/sqft |
Source: NTREIS #20612302 Report a problem | ||
| 9/7/2024 | Listing removed | $1,895,000$421/sqft |
Source: NTREIS #20612302 Report a problem | ||
| 8/28/2024 | Price change | $1,895,000-5.2%$421/sqft |
Source: NTREIS #20612302 Report a problem | ||
| 5/9/2024 | Listed for sale | $1,999,5000%$444/sqft |
Source: NTREIS #20612302 Report a problem | ||
| 4/6/2023 | Listing removed | -- |
Source: NTREIS #20067421 Report a problem | ||
| 6/8/2022 | Listing removed | $2,000,000$444/sqft |
Source: NTREIS #20067421 Report a problem | ||
| 5/25/2022 | Listed for sale | $2,000,000$444/sqft |
Source: NTREIS #20067421 Report a problem | ||
Public tax history
| Year | Property taxes | Tax assessment |
|---|---|---|
| 2025 | $4,903 -15.6% | $1,296,211 +10% |
| 2024 | $5,811 -0.4% | $1,178,374 +10% |
| 2023 | $5,833 | $1,071,249 +10% |
| 2022 | -- | $973,863 +10% |
| 2021 | $9,864 | $885,330 +1.3% |
| 2020 | $9,864 | $873,760 +6.3% |
| 2019 | $9,864 | $822,085 +10% |
| 2018 | $9,864 | $747,350 +2% |
| 2017 | -- | $732,440 +8.4% |
| 2016 | -- | $675,920 +2.9% |
| 2015 | -- | $657,110 +0.7% |
| 2014 | -- | $652,730 +10.8% |
| 2012 | -- | $589,074 |
| 2011 | -- | -- |
| 2010 | -- | -- |
| 2009 | -- | -- |
| 2008 | -- | -- |
| 2007 | -- | $269,510 |
Find assessor info on the county website
Neighborhood: 75418
Nearby homes
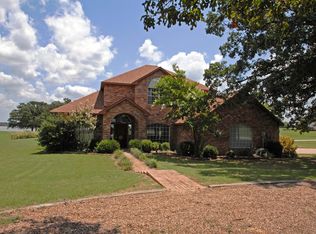
- $563,5004 bd3 ba2.4k sqft7408 S Shore Ln, Bonham, TX 75418Off Market
- $735,6003 bd3 ba3k sqft1805 S Shore Dr, Bonham, TX 75418Off Market
- $614,0003 bd5 ba2.5k sqft7510 S Shore Ln, Bonham, TX 75418Off Market

- $141,9301.3 acres1409 S Shore Dr, Bonham, TX 75418Off Market
- $534,800-- bd3 ba2.3k sqft1509 S Shore Dr, Bonham, TX 75418Off Market
- $172,030-- bd-- ba-- sqft7409 S Shore Ln, Bonham, TX 75418Off Market
- $384,0300.95 acres1710 S Shore Dr, Bonham, TX 75418Off Market
- $447,000-- bd3 ba2.3k sqft7501 S Shore Ln, Bonham, TX 75418Off Market
Nearby schools
GreatSchools rating
- 3/10Finley-Oates Elementary SchoolGrades: K-3Distance: 3.8 mi
- 5/10Rather L High SchoolGrades: 7-8Distance: 4.2 mi
- 3/10Bonham High SchoolGrades: 9-12Distance: 4 mi
Schools provided by the listing agent
- Elementary: Finleyoate
- High: Bonham
- District: Bonham ISD
Source: NTREIS. This data may not be complete. We recommend contacting the local school district to confirm school assignments for this home.
Get a cash offer in 3 minutes
Find out how much your home could sell for in as little as 3 minutes with a no-obligation cash offer.
Estimated market value
$1,042,300
Get a cash offer in 3 minutes
Find out how much your home could sell for in as little as 3 minutes with a no-obligation cash offer.
Estimated market value
$1,042,300
- Texas
- Fannin County
- Bonham
- 75418
- 7320 S Shore Ln
