Skip main navigation
Sold for $393,000
  • $393,000

    7320 S Trask St, Tampa, FL 33616

    3beds
    1,537sqft
    Townhouse
    Built in 2009
    1,980 Square Feet Lot
    $383,300 Zestimate®
    $256/sqft
    $2,792 Estimated rent

    Home value

    $383,300

    $353,000 - $418,000

    $2,792/mo

    Zestimate® history
    Loading
    Loading...

    Owner options

    List your home for rent

    $2,792/mo

    Rent Zestimate®

    Find your next renter with Zillow Rental Manager. Plus, with online applications, you can quickly screen prospective tenants – for free.

    Learn more

    $2,792/mo

    Rent Zestimate®

    Refinance and save

    $2,859/mo

    Est. payment

    Refinancing to a lower rate could help reduce your monthly payments and save thousands over the life of the loan.

    See today's rates

    $2,859/mo

    Est. payment

    Explore your selling options

    Work with a Zillow partner agent

    Leverage their expertise and Zillow's premium Showcase listings to get your home seen by more buyers.

    Get started

    List with your own agent

    Get your home in front of millions of buyers by listing it on Zillow.

    Learn how to do it

    Sell it yourself

    Take full control of how buyers see your home on Zillow by listing For Sale by Owner (FSBO).

    List your home

    What's special

    Modern fixturesCourtyard patioGranite countersBreakfast barHigh ceilingsEnsuite bathroomOpen concept plan
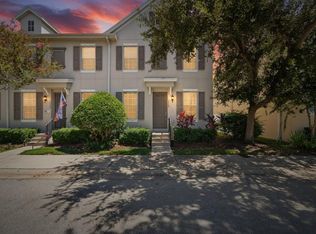
    Welcome to South Tampa! This well kept, 2009 townhouse is ready for its next owner! Surrounded by new homes, close to MacDill AFB is and located in an "A" rated school district makes this an easy move! Quick access to the Selmon Expressway and Bayshore Blvd. This open concept plan has tons of natural light and offers plenty of storage. The first level has a kitchen, living and dining room combo, along with a powder bathroom and full sized laundry room with W/D hookups. The kitchen features gorgeous cabinetry, granite counters, stainless steel appliances, breakfast bar, and tile backsplash! The sliding glass doors from the living room lead to a courtyard patio that connects to the two car garage with additional storage space. All three bedrooms are located on the second floor and have high ceilings with ample closet space. The primary bedroom features a huge walk in closet, an ensuite bathroom with dual sinks and a walk in shower! Hurricane shutters included for wind mitigation purposes (no reported damage or flooding from the recent hurricanes!). Updates include: 2022 HVAC system, updated vinyl flooring downstairs, all modern fixtures, and new garbage disposal 2020. Check out this super clean and turn-key home right away!

    Zillow last checked:

    Listing updated:

    Listing Provided by:

    Justin Eskew 813-203-7353,

    KELLER WILLIAMS TAMPA PROP. 813-264-7754,

    Ryan Schulze,

    KELLER WILLIAMS TAMPA PROP.

    Bought with:

    Craig Kincheloe, 3060021

    REAL BROKER, LLC

    Source: Stellar MLS,MLS#: TB8372356MLS LogoOriginating MLS: Suncoast Tampa

    Facts & features

    Interior

    Bedrooms & bathrooms
    • Bedrooms: 3
    • Bathrooms: 3
    • Full bathrooms: 2
    • 1/2 bathrooms: 1
    Primary bedroom
    • Features: Ceiling Fan(s), En Suite Bathroom, Built-in Closet
    • Level: Second
    • Area: 156 Square Feet
    • Dimensions: 13x12
    Bedroom 1
    • Features: Ceiling Fan(s), Built-in Closet
    • Level: Second
    • Area: 110 Square Feet
    • Dimensions: 11x10
    Bedroom 2
    • Features: Ceiling Fan(s), Built-in Closet
    • Level: Second
    • Area: 100 Square Feet
    • Dimensions: 10x10
    Primary bathroom
    • Features: Dual Sinks, Exhaust Fan, Granite Counters, Shower No Tub
    • Level: Second
    • Area: 54 Square Feet
    • Dimensions: 9x6
    Kitchen
    • Features: Granite Counters, Walk-In Closet(s)
    • Level: First
    • Area: 130 Square Feet
    • Dimensions: 13x10
    Living room
    • Features: Ceiling Fan(s)
    • Level: First
    • Area: 168 Square Feet
    • Dimensions: 14x12
    Heating
    • Central
    Cooling
    • Central Air
    Appliances
    • Included: Dishwasher, Disposal, Electric Water Heater, Microwave, Range, Refrigerator
    • Laundry: Electric Dryer Hookup, Inside, Laundry Room, Washer Hookup
    Features
    • Ceiling Fan(s), Living Room/Dining Room Combo, Open Floorplan, PrimaryBedroom Upstairs, Solid Wood Cabinets, Stone Counters, Thermostat
    • Flooring: Carpet, Ceramic Tile, Laminate
    • Windows: Blinds, Rods, Hurricane Shutters
    • Has fireplace: No
    Interior area
    • Total structure area: 2,028
    • Total interior livable area: 1,537 sqft

    Property

    Parking
    • Total spaces: 2
    • Parking features: Garage Door Opener, On Street
    • Garage spaces: 2
    • Has uncovered spaces: Yes
    • Details: Garage Dimensions: 20x20
    Features
    • Levels: Two
    • Stories: 2
    • Patio & porch: Patio, Rear Porch
    • Exterior features: Lighting, Sidewalk
    • Fencing: Masonry,Other
    Lot
    • Size: 1,980 sqft
    • Dimensions: 22 x 90
    • Features: City Lot, Near Public Transit, Sidewalk
    • Residential vegetation: Mature Landscaping
    Details
    • Parcel number: A20301878K00000300007.0
    • Zoning: PD
    • Special conditions: None

    Construction

    Type & style
    • Home type: Townhouse
    • Architectural style: Florida,Traditional
    • Property subtype: Townhouse
    Materials
    • Other, Stucco, Wood Frame, Wood Frame (FSC Certified)
    • Foundation: Slab
    • Roof: Shingle
    Condition
    • Completed
    • New construction: No
    • Year built: 2009

    Utilities & green energy

    • Sewer: Public Sewer
    • Water: Public
    • Utilities for property: Electricity Connected, Sewer Connected, Water Connected

    Community & neighborhood

    Security
    • Security features: Smoke Detector(s)
    Community
    • Community features: None
    Location
    • Region: Tampa
    • Subdivision: PORT TAMPA COMMUNITIES SUB

    HOA & financial

    HOA
    • Has HOA: Yes
    • HOA fee: $157 monthly
    • Services included: Maintenance Grounds
    • Association name: Sentry Management/ John Browne
    • Association phone: 727-799-8982
    Other fees
    • Pet fee: $0 monthly
    Other financial information
    • Total actual rent: 0

    Other

    Other facts
    • Listing terms: Cash,Conventional,FHA,VA Loan
    • Ownership: Fee Simple
    • Road surface type: Paved, Asphalt

    Price history

    DateEventPrice
    5/15/2025Sold$393,000-1.5%$256/sqft
    Source: Stellar MLS #TB8372356 Report a problem
    4/15/2025Pending sale$399,000$260/sqft
    Source: Stellar MLS #TB8372356 Report a problem
    4/9/2025Listed for sale$399,000+104.6%$260/sqft
    Source: Stellar MLS #TB8372356 Report a problem
    8/11/2018Listing removed$1,895$1/sqft
    Source: Keller Williams Tampa Properties #T3120387 Report a problem
    7/23/2018Listed for rent$1,895$1/sqft
    Source: KELLER WILLIAMS TAMPA PROP. #T3120387 Report a problem
    12/19/2014Sold$195,000-4.9%$127/sqft
    Source: Stellar MLS #T2722985 Report a problem
    10/22/2014Listed for sale$205,000+21.3%$133/sqft
    Source: Domain Realty, LLC #T2722985 Report a problem
    4/7/2010Sold$169,000-0.5%$110/sqft
    Source: Public Record Report a problem
    2/3/2010Price change$169,900+1.1%$111/sqft
    Source: Inland Homes #us1972477 Report a problem
    12/5/2009Price change$168,000-1.1%$109/sqft
    Source: Inland Homes #us1972477 Report a problem
    11/15/2009Price change$169,900-10.5%$111/sqft
    Source: Vflyer Report a problem
    11/1/2009Listed for sale$189,900$124/sqft
    Source: Vflyer Report a problem

    Public tax history

    YearProperty taxesTax assessment
    2025$6,506 +13.8%$323,702 +12.6%
    2024$5,719 +7.4%$287,511 +10%
    2023$5,324 +7.4%$261,374 +10%
    2022$4,957 +11.6%$237,613 +10%
    2021$4,441 +1.2%$216,012 +1.9%
    2020$4,388 +8.4%$212,067 +9.6%
    2019$4,049 $193,557 +30.6%
    2018$4,049 +74.3%$148,150 -5.8%
    2017$2,322 +1.9%$157,276 +10.7%
    2016$2,280 +3.2%$142,119 +0.7%
    2015$2,210 -15.6%$141,131 +18.2%
    2014$2,617 $119,373 +10%
    2013$2,617 +12.1%$108,521 +4.6%
    2012$2,335 -9.9%$103,732 -10.1%
    2011$2,592 -1.1%$115,444 -1.8%
    2010$2,621 +387.3%$117,524 +451.8%
    2009$538 -15.6%$21,300 -17.4%
    2008$637 -6.5%$25,800 -8.4%
    2007$681 -7.7%$28,160
    2006$738 +1626.7%$28,160 +1491%
    2005$43 $1,770
    2004-- $1,770

    Find assessor info on the county website

    Neighborhood: Port Tampa City

    Nearby schools

    GreatSchools rating
    Schools provided by the listing agent
    • High: Robinson-HB

    Source: Stellar MLS. This data may not be complete. We recommend contacting the local school district to confirm school assignments for this home.

    Get a cash offer in 3 minutes
    Find out how much your home could sell for in as little as 3 minutes with a no-obligation cash offer.
    Estimated market value
    $383,300
    Get a cash offer in 3 minutes
    Find out how much your home could sell for in as little as 3 minutes with a no-obligation cash offer.
    Estimated market value
    $383,300