Meticulously maintained and beautifully updated, this nearly 2-acre Bainbridge Township property offers luxury finishes, mini-homestead charm, Geauga County taxes, and the rare ability to be just one mile from the heart of Chagrin Falls Village.
Thoughtfully designed for both everyday living and entertaining, the home features four bedrooms, three full baths, one half bath, beautifully updated living spaces, a finished lower level with a custom children's fort, and a dedicated home gym. Recent improvements include a remodeled kitchen and bathrooms, refinished wood floors, updated lighting, smart home features, and major exterior updates including a new roof and much more!
Outside, the lifestyle is equally special. Enjoy a private backyard retreat with nearly two acres of usable land, a custom greenhouse and garden area, chicken coop, playset, and plenty of room to gather, play, and unwind. It's a property that offers the freedom and character of a small homestead without sacrificing convenience or luxury.
Located just minutes from Route 422 and only a short walk or bike ride to the shops, restaurants, parks, and charm of Chagrin Falls Village, this is a rare opportunity to enjoy the best of both worlds: space and privacy, coupled with one of Northeast Ohio's most desirable locations.
Closed
$3,940,000
7320 Samuel Lord Dr, Chagrin Falls, OH 44023
4beds
4,656sqft
Single Family Residence
Built in 1961
1.89 Acres Lot
$3,948,100 Zestimate®
$846/sqft
$5,142 Estimated rent
Home value
$3,948,100
$3.75M - $4.15M
$5,142/mo
Zestimate® history
Owner options
List your home for rent
$5,142/mo
Rent Zestimate®
Find your next renter with Zillow Rental Manager. Plus, with online applications, you can quickly screen prospective tenants – for free.
$5,142/mo
Rent Zestimate®
Refinance and save
$20,993/mo
Est. payment
Refinancing to a lower rate could help reduce your monthly payments and save thousands over the life of the loan.
$20,993/mo
Est. payment
Explore your selling options
Work with a Zillow partner agent
Leverage their expertise and Zillow's premium Showcase listings to get your home seen by more buyers.
Get startedList with your own agent
Get your home in front of millions of buyers by listing it on Zillow.
Learn how to do itSell it yourself
Take full control of how buyers see your home on Zillow by listing For Sale by Owner (FSBO).
List your homeWhat's special
Four bedroomsChicken coopOne half bathLuxury finishesDedicated home gymBeautifully updated living spacesSmart home features
Zillow last checked:
Listing updated:
Listed by:
Anne M Harmody 216-287-0864 anneharmody@howardhanna.com,
Howard Hanna,
Danielle D Szabo 440-725-1741,
Howard Hanna
Bought with:
Kristine M McGee, 2003010237
Howard Hanna
Source: MLS Now,MLS#: 5219573
Facts & features
Interior
Bedrooms & bathrooms
- Bedrooms: 4
- Bathrooms: 4
- Full bathrooms: 3
- 1/2 bathrooms: 1
- Main level bathrooms: 1
Heating
- Other
Cooling
- Central Air
Appliances
- Laundry: Laundry Room
Features
- Cathedral Ceiling(s)
- Basement: Finished,Unfinished
- Number of fireplaces: 3
- Fireplace features: Family Room, Gas
Interior area
- Total structure area: 4,656
- Total interior livable area: 4,656 sqft
- Finished area above ground: 3,567
- Finished area below ground: 1,089
Property
Parking
- Parking features: Garage
- Garage spaces: 2
Features
- Levels: Two
- Stories: 2
- Patio & porch: Patio
- Exterior features: Other
- Fencing: None
- Has view: Yes
- View description: None
Lot
- Size: 1.89 Acres
- Features: Wooded
Details
- Additional structures: Outbuilding
- Parcel number: 02313100
- Lease amount: $0
Construction
Type & style
- Home type: SingleFamily
- Architectural style: Conventional
- Property subtype: Single Family Residence
- Attached to another structure: Yes
Materials
- Vinyl Siding
- Foundation: Block
- Roof: Asphalt
Condition
- Updated/Remodeled
- Year built: 1961
Utilities & green energy
- Sewer: Septic Tank
- Water: Well
Community & HOA
Community
- Subdivision: Stone Ridge Colony
HOA
- Has HOA: No
- HOA fee: $35 monthly
Location
- Region: Chagrin Falls
Financial & listing details
- Price per square foot: $846/sqft
- Tax assessed value: $516,800
- Annual tax amount: $10,160
- Date on market: 6/16/2026
- Cumulative days on market: 32 days
- Listing agreement: Exclusive Right To Sell
- Listing terms: Cash,Conventional
Price history
| Date | Event | Price |
|---|---|---|
| 7/17/2026 | Sold | $3,940,000+325.9%$846/sqft |
Source: MLS Now #5219573 Report a problem | ||
| 7/17/2026 | Pending sale | $925,000$199/sqft |
Source: MLS Now #5219573 Report a problem | ||
| 6/20/2026 | Contingent | $925,000$199/sqft |
Source: MLS Now #5219573 Report a problem | ||
| 6/16/2026 | Listed for sale | $925,000+54.2%$199/sqft |
Source: MLS Now #5219573 Report a problem | ||
| 6/8/2021 | Sold | $600,000+9.1%$129/sqft |
Source: Public Record Report a problem | ||
| 5/16/2021 | Pending sale | $550,000$118/sqft |
Source:  MLS Now #4278625 Report a problem MLS Now #4278625 Report a problem | ||
| 5/13/2021 | Listed for sale | $550,000+175%$118/sqft |
Source: MLS Now #4278625 Report a problem | ||
| 8/23/2000 | Sold | $200,000+14.9%$43/sqft |
Source:  MLS Now #1008405 Report a problem MLS Now #1008405 Report a problem | ||
| 9/14/1995 | Sold | $174,000$37/sqft |
Source: Public Record Report a problem | ||
Public tax history
| Year | Property taxes | Tax assessment |
|---|---|---|
| 2025 | $10,160 +2.7% | $180,880 |
| 2024 | $9,895 +11.2% | $180,880 |
| 2023 | $8,896 +16.2% | $180,880 +48.1% |
| 2022 | $7,656 +2.2% | $122,150 +0.2% |
| 2021 | $7,492 -2.7% | $121,910 |
| 2020 | $7,697 +3.4% | $121,910 +12.7% |
| 2019 | $7,442 +0.4% | $108,160 |
| 2018 | $7,411 0% | $108,160 |
| 2017 | $7,413 +3.8% | $108,160 +5.9% |
| 2016 | $7,144 +2.8% | $102,170 |
| 2015 | $6,948 +9.4% | $102,170 |
| 2014 | $6,350 -0.8% | $102,170 |
| 2013 | $6,398 +0.1% | $102,170 |
| 2012 | $6,392 -0.2% | $102,170 |
| 2011 | $6,406 +1% | $102,170 -4.6% |
| 2010 | $6,340 +2.1% | $107,070 |
| 2009 | $6,211 -0.2% | $107,070 |
| 2008 | $6,221 -0.2% | $107,070 |
| 2007 | $6,233 +1.5% | $107,070 |
| 2006 | $6,142 -0.1% | $107,070 |
| 2005 | $6,151 +18.6% | $107,070 +10.7% |
| 2004 | $5,186 +45.8% | $96,710 +43.1% |
| 2003 | $3,557 +0.5% | $67,560 |
| 2002 | $3,539 +9.5% | $67,560 +11.4% |
| 2001 | $3,233 +1.3% | $60,660 |
| 2000 | $3,193 +1.3% | $60,660 |
| 1999 | $3,153 | $60,660 |
Find assessor info on the county website
Neighborhood: 44023
Nearby homes
- $377,7004 bd3 ba2.1k sqft7288 Chagrin Rd, Chagrin Falls, OH 44023Off Market
- $457,1004 bd2 ba2.5k sqft7330 Samuel Lord Dr, Chagrin Falls, OH 44023Off Market
- $400-- bd-- ba-- sqft7336 Samuel Lord Dr, Chagrin falls, OH 44023Off Market
- $338,1003 bd1 ba1.8k sqft7278 Chagrin Rd, Chagrin Falls, OH 44023Off Market
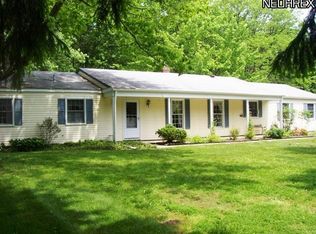
- $358,4003 bd1 ba1.4k sqft7279 Chagrin Rd, Chagrin Falls, OH 44023Off Market
- $272,3002 bd1 ba1.3k sqft7295 Chagrin Rd, Chagrin Falls, OH 44023Off Market
- $481,3004 bd3 ba2.3k sqft7336 Samuel Lord Dr, Chagrin Falls, OH 44023Off Market
- $170,5001 bd1 ba999 sqft7289 Chagrin Rd, Chagrin Falls, OH 44023Sold
Nearby schools
GreatSchools rating
- 7/10Kenston Middle SchoolGrades: 4-7Distance: 4.2 mi
- 8/10Kenston High SchoolGrades: 8-12Distance: 4.5 mi
- 10/10Timmons Elementary SchoolGrades: PK-3Distance: 4.5 mi
Schools provided by the listing agent
- District: Kenston LSD - 2804
Source: MLS Now. This data may not be complete. We recommend contacting the local school district to confirm school assignments for this home.
Get a cash offer in 3 minutes
Find out how much your home could sell for in as little as 3 minutes with a no-obligation cash offer.
Estimated market value
$3,948,100
Get a cash offer in 3 minutes
Find out how much your home could sell for in as little as 3 minutes with a no-obligation cash offer.
Estimated market value
$3,948,100
- Ohio
- Geauga County
- Chagrin Falls
- 44023
- 7320 Samuel Lord Dr
Nearby cities
Nearby neighborhoods
Nearby zip codes
Other Chagrin Falls Topics
