Welcome to an architectural masterpiece crafted by award-winning Persis Nova Custom Homes, where luxury meets the rare independence of no HOA. Free from restrictive neighborhood covenants, architectural rules, or mandatory monthly dues, this prime South Charlotte sanctuary offers complete autonomy over your property alongside an unbeatable lifestyle...just steps from local dining, shopping, and everyday conveniences. From the moment you enter, dramatic custom archways, stunning hardwoods, and soaring eight-foot solid doors frame an interior built with extraordinary detail. At the home’s center sits a grand family room defined by rich coffered ceilings, thick crown molding, and a spectacular classic stone fireplace. The surrounding layout flows effortlessly into a chef’s kitchen featuring glass-front cabinetry extending to the ceiling, a gas downdraft range, and newly updated premium appliances (wall oven 2024, dishwasher 2025).
Designed for versatility and effortless entertaining, the main floor showcases an executive office behind eight-foot French doors, along with a private fifth bedroom suite featuring its own full bath and a separate exterior entrance...perfect for an in-law retreat, guest, home business or playroom. Upstairs, the lavish primary suite serves as a tranquil escape, complete with a custom walk-in closet and Travertine marble floors. Three additional secondary bedrooms, a laundry room, and an expansive bonus room fitted with speakers and a second cozy stone fireplace round out the second floor. Practical luxury extends to the two-car garage featuring custom epoxy floors for a clean, sleek finish. Outside, enjoy low-maintenance luxury on a custom stone patio, ideal for entertaining. With high-end custom craftsmanship, premium garage finishes, and freedom from HOA oversight in a walkable South Charlotte location, this residence represents luxury living on your own terms.
Active
$950,000
7320 Summerlin Pl, Charlotte, NC 28226
5beds
3,810sqft
Single Family Residence
Built in 2007
0.12 Acres Lot
$-- Zestimate®
$249/sqft
$-- HOA
What's special
Rich coffered ceilingsThick crown moldingDramatic custom archwaysLaundry roomGas downdraft rangeStunning hardwoodsLavish primary suite
- 11 days
- 1,668
- 117
Likely to sell faster than
Zillow last checked:
Listing updated:
Listed by:
Steven Lorimer Steven.lorimer@allentate.com,
Howard Hanna Allen Tate Charlotte South,
Marie Lorimer,
Howard Hanna Allen Tate Charlotte South
Source: Canopy MLS as distributed by MLS GRID,MLS#: 4418024
Facts & features
Interior
Bedrooms & bathrooms
- Bedrooms: 5
- Bathrooms: 5
- Full bathrooms: 4
- 1/2 bathrooms: 1
- Main level bedrooms: 1
Primary bedroom
- Features: En Suite Bathroom, Walk-In Closet(s)
- Level: Upper
Bedroom s
- Level: Main
Bedroom s
- Level: Upper
Bedroom s
- Level: Upper
Bedroom s
- Level: Upper
Bathroom full
- Level: Main
Bathroom half
- Level: Main
Bathroom full
- Features: Garden Tub
- Level: Upper
Bathroom full
- Level: Upper
Bathroom full
- Level: Upper
Bonus room
- Level: Upper
Breakfast
- Level: Main
Dining room
- Level: Main
Family room
- Level: Main
Kitchen
- Level: Main
Laundry
- Level: Upper
Office
- Level: Main
Heating
- Forced Air, Natural Gas
Cooling
- Ceiling Fan(s), Central Air
Appliances
- Included: Dishwasher, Disposal, Down Draft, Gas Cooktop, Gas Water Heater, Microwave, Wall Oven
- Laundry: Electric Dryer Hookup, Inside, Laundry Room, Upper Level
Features
- Built-in Features, Soaking Tub, Kitchen Island, Pantry, Walk-In Closet(s)
- Flooring: Carpet, Marble, Tile, Wood
- Windows: Window Treatments
- Has basement: No
- Fireplace features: Bonus Room, Family Room
Interior area
- Total structure area: 3,810
- Total interior livable area: 3,810 sqft
- Finished area above ground: 3,810
- Finished area below ground: 0
Video & virtual tour
Property
Parking
- Total spaces: 2
- Parking features: Driveway, Attached Garage, Keypad Entry, Garage on Main Level
- Attached garage spaces: 2
- Has uncovered spaces: Yes
Features
- Levels: Two
- Stories: 2
- Patio & porch: Patio
Lot
- Size: 0.12 Acres
- Features: Private, Wooded
Details
- Parcel number: 21129334
- Zoning: N1-A
- Special conditions: Standard
- Other equipment: Surround Sound
Construction
Type & style
- Home type: SingleFamily
- Property subtype: Single Family Residence
Materials
- Brick Full
- Foundation: Crawl Space
Condition
- New construction: No
- Year built: 2007
Details
- Builder name: Persis Nova - Custom Builder
Utilities & green energy
- Sewer: Public Sewer
- Water: City
- Utilities for property: Electricity Connected, Underground Power Lines, Underground Utilities
Community & HOA
Community
- Security: Carbon Monoxide Detector(s), Smoke Detector(s)
- Subdivision: Chadwyck Place
Location
- Region: Charlotte
Financial & listing details
- Price per square foot: $249/sqft
- Tax assessed value: $800,000
- Annual tax amount: $6,309
- Date on market: 8/28/2026
- Cumulative days on market: 11 days
- Electric utility on property: Yes
- Road surface type: Concrete, Paved
Estimated market value
Not available
Estimated sales range
Not available
Not available
Price history
| Date | Event | Price |
|---|---|---|
| 8/28/2026 | Listed for sale | $950,000+74.3%$249/sqft |
Source:  Canopy MLS as distributed by MLS GRID #4418024 Report a problem Canopy MLS as distributed by MLS GRID #4418024 Report a problem | ||
| 8/31/2018 | Sold | $545,000-4.4%$143/sqft |
Source: Canopy MLS as distributed by MLS GRID #3408385 Report a problem | ||
| 7/17/2018 | Pending sale | $569,990$150/sqft |
Source: Savvy + Co Real Estate #3408385 Report a problem | ||
| 4/24/2018 | Listing removed | $4,000$1/sqft |
Source: Queen City Real Estate Group #3355402 Report a problem | ||
| 4/4/2018 | Price change | $569,990-1.7%$150/sqft |
Source: Queen City Real Estate Group #3281272 Report a problem | ||
| 3/15/2018 | Listed for rent | $4,000$1/sqft |
Source: Queen City Real Estate Group #3355402 Report a problem | ||
| 2/6/2018 | Listing removed | $4,000$1/sqft |
Source: Queen City Real Estate Group #3355402 Report a problem | ||
| 1/31/2018 | Listed for rent | $4,000$1/sqft |
Source: Queen City Real Estate Group #3355402 Report a problem | ||
| 6/12/2017 | Listed for sale | $579,990-6.4%$152/sqft |
Source: Queen City Real Estate Group #3281272 Report a problem | ||
| 4/9/2015 | Listing removed | $619,900$163/sqft |
Source: Queen City Real Estate Group LLC #3066903 Report a problem | ||
| 3/3/2015 | Listed for sale | $619,900+3.3%$163/sqft |
Source: Queen City Real Estate Group LLC #3066903 Report a problem | ||
| 1/2/2015 | Listing removed | $599,900$157/sqft |
Source: Peters & Associates, Inc. #2210317 Report a problem | ||
| 9/3/2014 | Price change | $599,900-6.3%$157/sqft |
Source: Peters & Associates, Inc. #2210317 Report a problem | ||
| 5/4/2014 | Price change | $639,900-1.5%$168/sqft |
Source: Peters & Associates, Inc. #2210317 Report a problem | ||
| 3/2/2014 | Price change | $649,900+1.5%$171/sqft |
Source: Peters & Associates, Inc. #2210317 Report a problem | ||
| 1/16/2014 | Price change | $639,999-4.3%$168/sqft |
Source: Keller Williams Realty a dba of WinWin Charlotte Partners, LLC #2176909 Report a problem | ||
| 8/29/2013 | Price change | $669,000+0.6%$176/sqft |
Source: Keller Williams Realty a dba of WinWin Charlotte Partners, LLC #2176909 Report a problem | ||
| 2/20/2013 | Listed for sale | $665,000-1.5%$175/sqft |
Source: Allen Tate Company #2133647 Report a problem | ||
| 12/4/2012 | Listing removed | $674,900$177/sqft |
Source: Allen Tate Company #2096144 Report a problem | ||
| 7/13/2012 | Listed for sale | $674,900-3.4%$177/sqft |
Source: Allen Tate Company #2096144 Report a problem | ||
| 4/8/2012 | Listing removed | $699,000$183/sqft |
Source: Peters & Associates, Inc. #2050117 Report a problem | ||
| 11/5/2011 | Listed for sale | $699,000-6%$183/sqft |
Source: Peters & Associates, Inc. #2050117 Report a problem | ||
| 7/24/2010 | Listing removed | $743,900$195/sqft |
Source: Peters & Associates, Inc. #917375 Report a problem | ||
| 2/13/2010 | Listed for sale | $743,900$195/sqft |
Source: Peters & Associates, Inc. #917375 Report a problem | ||
Public tax history
| Year | Property taxes | Tax assessment |
|---|---|---|
| 2025 | $6,309 +1.6% | $800,000 |
| 2024 | $6,211 +3.4% | $800,000 |
| 2023 | $6,007 -2% | $800,000 +28.6% |
| 2022 | $6,129 +0.2% | $622,100 |
| 2021 | $6,118 +0.1% | $622,100 |
| 2020 | $6,110 +0.3% | $622,100 |
| 2019 | $6,095 | $622,100 +33.7% |
| 2018 | -- | $465,300 |
| 2017 | $6,076 | $465,300 |
| 2016 | $6,076 | $465,300 |
| 2015 | $6,076 +0.6% | $465,300 |
| 2014 | $6,038 | $465,300 |
| 2013 | -- | $465,300 |
| 2012 | -- | $465,300 |
| 2011 | -- | $465,300 +9.4% |
| 2010 | -- | $425,500 |
| 2009 | -- | $425,500 |
| 2008 | -- | -- |
| 2007 | -- | $50,000 |
| 2006 | -- | $50,000 |
| 2005 | -- | $50,000 |
| 2004 | -- | $50,000 |
| 2003 | -- | $50,000 +66.7% |
| 2002 | -- | $30,000 |
Find assessor info on the county website
Monthly payment
Est. payment
Payment breakdown
Explore the cost of this home by adjusting the details. Changes won't be saved.Climate risks
Neighborhood: Wessex Square
Nearby schools
Schools provided by the listing agent
- Elementary: Olde Providence
- Middle: Carmel
- High: Myers Park
Source: Canopy MLS as distributed by MLS GRID. This data may not be complete. We recommend contacting the local school district to confirm school assignments for this home.
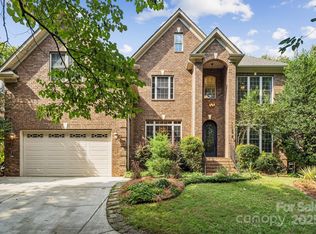
Similar homes
- $950,0005 bd4 ba3.5k sqft8600 Brownes Pond Ln, Charlotte, NC 28277For Sale

 MLS ID #4372694, Helen Harp, Keller Williams Ballantyne Area. Canopy MLS as distributed by MLS GRID
 - $840,0004 bd4 ba2.8k sqft6784 Lynrose Ct, Charlotte, NC 28226For Sale
 MLS ID #4392258, Dick Richards, Keller Williams South Park. Canopy MLS as distributed by MLS GRID
 - $899,0004 bd4 ba3.7k sqft9428 Ardrey Woods Dr, Charlotte, NC 28277For Sale
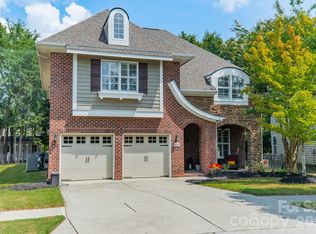 MLS ID #4418158, Deborah Hooker, COMPASS. Canopy MLS as distributed by MLS GRID
 - $995,0004 bd4 ba3.4k sqft5141 Berkeley Park Ct, Charlotte, NC 28277For Sale
 MLS ID #4396509, Billy Caldwell, Premier Sotheby's International Realty. Canopy MLS as distributed by MLS GRID
 - $999,0004 bd3 ba3k sqft12818 Darby Chase Dr, Charlotte, NC 28277For SaleMLS ID #4412364, Kathleen Ball, Helen Adams Realty. Canopy MLS as distributed by MLS GRID
- $1,020,0006 bd4 ba3.6k sqft5040 Groves Edge Ln, Waxhaw, NC 28173For SaleMLS ID #4416184, Nancy Evans, 1st Choice Properties. Canopy MLS as distributed by MLS GRID
- $998,0004 bd4 ba3.5k sqft12319 Summer Breeze Ct, Charlotte, NC 28277For SaleMLS ID #4391968, Sunisay Yates, Yates Realty Inc. Canopy MLS as distributed by MLS GRID
- $998,0004 bd4 ba3k sqftArdrey, Charlotte, NC 28277For SaleMLS ID #4384573, Christina Parker, Trelora Realty INC. Canopy MLS as distributed by MLS GRID
- $1,099,0004 bd3 ba3.5k sqft9331 Whispering Wind Dr, Charlotte, NC 28277For SaleMLS ID #4404731, Lena Horrigan, Engel & Volkers Charlotte. Canopy MLS as distributed by MLS GRID
- $899,0003 bd4 ba3.3k sqft11649 James Richard Dr, Charlotte, NC 28277For SaleMLS ID #4382209, Brandon Millette, Coldwell Banker Realty. Canopy MLS as distributed by MLS GRID
- $1,325,0004 bd5 ba4.2k sqft5006 Cranston Ct, Charlotte, NC 28277For SaleMLS ID #4408843, Cristy Powell, Southern Nest Realty Inc. Canopy MLS as distributed by MLS GRID
- $798,0005 bd3 ba2.7k sqft10701 Pomerane Pl, Charlotte, NC 28277For SaleMLS ID #4402076, Raquel Clark, EXP Realty LLC Ballantyne. Canopy MLS as distributed by MLS GRID
- $1,099,0005 bd3 ba4.1k sqft1006 Chelsea Pl, Matthews, NC 28105For SaleMLS ID #4408287, Sylvia Gause, COMPASS. Canopy MLS as distributed by MLS GRID
- $850,0005 bd4 ba3.6k sqft705 Glenn Allen Way, Fort Mill, SC 29715For SaleMLS ID #4409601, Cindy Hope, Howard Hanna Allen Tate SouthPark. Canopy MLS as distributed by MLS GRID
- $819,0005 bd6 ba3.8k sqft14515 Davis Trace Dr, Mint Hill, NC 28227For SaleMLS ID #4364908, Olivia Hwang, Green Olive Realty, LLC. Canopy MLS as distributed by MLS GRID
- $969,9004 bd4 ba2.5k sqft6218 Cory Bret Ln, Charlotte, NC 28278For SaleMLS ID #4394062, Tiffany Lee, Go Carolina Realty, LLC. Canopy MLS as distributed by MLS GRID
- $849,0005 bd5 ba3.9k sqft16201 Woolwine Rd, Charlotte, NC 28278For SaleMLS ID #4366785, Michael Sposato, Carolina Realty Advisors. Canopy MLS as distributed by MLS GRID
- $899,9995 bd4 ba4.4k sqft6324 Pumpernickel Ln, Monroe, NC 28110For SaleMLS ID #4392681, Larry Thompson, EXP Realty LLC Mooresville. Canopy MLS as distributed by MLS GRID
- $999,0004 bd4 ba4.2k sqft6620 Amos Smith Rd, Charlotte, NC 28214For SaleMLS ID #4382187, Tony Karak, Better Homes and Garden Real Estate Paracle. Canopy MLS as distributed by MLS GRID
- $1,075,0005 bd5 ba4.3k sqft113 Cross Current Ln, Belmont, NC 28012For SaleMLS ID #4420342, Scottie Tyson, EXP Realty LLC. Canopy MLS as distributed by MLS GRID
