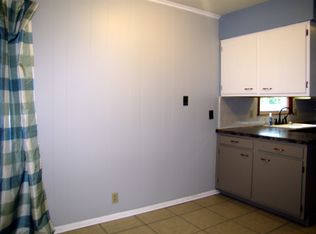
Welcome to this beautifully updated home located in an established east side subdivision on a corner lot. This move-in ready 3-bedroom 2 bath all brick home offers over 1700 sq ft of living space with new 200 amp. electrical. Step inside to discover an inviting open concept. The spacious living room, complete with a cozy gas fireplace and built-in shelves, provides the perfect setting for relaxation or entertaining guests. The beautifully remodeled kitchen is sure to impress. Featuring new appliances SMEG refrigerator and dishwasher and ILVE gas range, a stunning clay farmhouse sink, and quartz countertops. The home retains its classic appeal with original hardwood floors that flow seamlessly throughout the living areas, offering both warmth and character. The master bedroom has a completely remodeled bathroom. The partially finished basement offers endless possibilities. Create a home office, a playroom, or an entertainment space that suits your lifestyle needs. With a little creativity, this area can be transformed into your dream space! The home is equipped with update windows, an efficient HVAC system, and a new water heater all in 2021, ensuring comfort and peace of mind for years to come. Enjoy the benefits of a well-established neighborhood with easy access to nearby parks, shopping, dining, and excellent schools. Everything you need is just moments away!
Closed
$310,000
7320 Taylor Ave, Evansville, IN 47715
3beds
2,395sqft
Single Family Residence
Built in 1963
0.29 Acres Lot
$316,900 Zestimate®
$--/sqft
$1,849 Estimated rent
Home value
$316,900
$285,000 - $355,000
$1,849/mo
Zestimate® history
Owner options
List your home for rent
$1,849/mo
Rent Zestimate®
Find your next renter with Zillow Rental Manager. Plus, with online applications, you can quickly screen prospective tenants – for free.
$1,849/mo
Rent Zestimate®
Refinance and save
$1,499/mo
Est. payment
Refinancing to a lower rate could help reduce your monthly payments and save thousands over the life of the loan.
$1,499/mo
Est. payment
Explore your selling options
Work with a Zillow partner agent
Leverage their expertise and Zillow's premium Showcase listings to get your home seen by more buyers.
Get startedList with your own agent
Get your home in front of millions of buyers by listing it on Zillow.
Learn how to do itSell it yourself
Take full control of how buyers see your home on Zillow by listing For Sale by Owner (FSBO).
List your homeWhat's special
Partially finished basementCozy gas fireplaceQuartz countertopsOpen conceptCorner lotRemodeled kitchenNew appliances
Zillow last checked:
Listing updated:
Listed by:
Jenna Offerman Cell:812-760-6692,
Berkshire Hathaway HomeServices Indiana Realty
Bought with:
Krista Wilhite, RB24000693
Trueblood Real Estate
Source: IRMLS,MLS#: 202522911
Facts & features
Interior
Bedrooms & bathrooms
- Bedrooms: 3
- Bathrooms: 2
- Full bathrooms: 2
- Main level bedrooms: 3
Bedroom 1
- Level: Main
Bedroom 2
- Level: Main
Dining room
- Level: Main
- Area: 300
- Dimensions: 12 x 25
Kitchen
- Level: Main
- Area: 209
- Dimensions: 11 x 19
Living room
- Level: Main
- Area: 247
- Dimensions: 19 x 13
Office
- Level: Main
- Area: 100
- Dimensions: 10 x 10
Heating
- Forced Air
Cooling
- Central Air
Appliances
- Included: Dishwasher, Refrigerator, Gas Range
Features
- Flooring: Hardwood
- Basement: Partially Finished
- Number of fireplaces: 1
- Fireplace features: Family Room
Interior area
- Total structure area: 3,741
- Total interior livable area: 2,395 sqft
- Finished area above ground: 1,795
- Finished area below ground: 600
Property
Parking
- Total spaces: 2
- Parking features: Attached
- Attached garage spaces: 2
Features
- Levels: One
- Stories: 1
- Fencing: Partial
Lot
- Size: 0.29 Acres
- Dimensions: 97 x 129
- Features: Corner Lot
Details
- Parcel number: 820731011131.032027
- Other equipment: Air Purifier
Construction
Type & style
- Home type: SingleFamily
- Architectural style: Ranch
- Property subtype: Single Family Residence
Materials
- Brick
Condition
- New construction: No
- Year built: 1963
Utilities & green energy
- Sewer: Public Sewer
- Water: Public
Community & HOA
Community
- Subdivision: Arcadian Acres
Location
- Region: Evansville
Financial & listing details
- Tax assessed value: $246,500
- Annual tax amount: $2,527
- Date on market: 6/16/2025
- Listing terms: Conventional
Price history
| Date | Event | Price |
|---|---|---|
| 9/12/2025 | Sold | $310,000-1.6% |
Source:  IRMLS #202522911 Report a problem IRMLS #202522911 Report a problem | ||
| 8/5/2025 | Pending sale | $315,000 |
Source: IRMLS #202522911 Report a problem | ||
| 7/26/2025 | Price change | $315,000-1.6% |
Source: IRMLS #202522911 Report a problem | ||
| 7/4/2025 | Pending sale | $320,000 |
Source: IRMLS #202522911 Report a problem | ||
| 6/23/2025 | Price change | $320,000-3.9% |
Source: IRMLS #202522911 Report a problem | ||
| 6/16/2025 | Listed for sale | $332,900+108.1% |
Source: IRMLS #202522911 Report a problem | ||
| 6/1/2021 | Sold | $160,000-3%$67/sqft |
Source: Agent Provided Report a problem | ||
| 4/27/2021 | Pending sale | $164,900 |
Source: IRMLS #202114342 Report a problem | ||
Public tax history
| Year | Property taxes | Tax assessment |
|---|---|---|
| 2025 | $2,528 +14% | $246,500 +5.2% |
| 2024 | $2,218 -1.5% | $234,400 +14% |
| 2023 | $2,253 +40.6% | $205,600 -0.5% |
| 2022 | $1,603 +1.1% | $206,600 +41.8% |
| 2021 | $1,585 +0.5% | $145,700 -1% |
| 2020 | $1,577 0% | $147,100 |
| 2019 | $1,577 +0.8% | $147,100 |
| 2018 | $1,564 -68.6% | $147,100 +1.3% |
| 2017 | $4,976 +216.6% | $145,200 -0.3% |
| 2016 | $1,572 +3.3% | $145,700 -2% |
| 2014 | $1,522 -4.8% | $148,600 +2.8% |
| 2013 | $1,598 +6% | $144,500 +0.4% |
| 2012 | $1,507 +4.7% | $143,900 +1.4% |
| 2011 | $1,439 +0.5% | $141,900 |
| 2010 | $1,432 +7% | $141,900 |
| 2009 | $1,338 | $141,900 +1% |
| 2008 | -- | $140,500 +0.7% |
| 2007 | -- | $139,500 |
| 2006 | -- | -- |
| 2003 | -- | $56,500 |
| 2001 | -- | $56,500 |
Find assessor info on the county website
Neighborhood: 47715
Nearby homes
- $243,4003 bd2 ba1.6k sqft1427 Martins Ln, Evansville, IN 47715Off Market
- $421,5003 bd3 ba3.6k sqft1428 Oriole Dr, Evansville, IN 47715Off Market
- $264,4003 bd2 ba1.8k sqft7321 Taylor Ave, Evansville, IN 47715Off Market
- $189,4003 bd2 ba1.6k sqft1421 Martin Ln, Evansville, IN 47715Off Market
- $282,9003 bd2 ba2.2k sqft1428 Martin Ln, Evansville, IN 47715Off Market
- $331,8002 bd2 ba2.2k sqft1500 Oriole Dr, Evansville, IN 47715Off Market
- $250,0003 bd2 ba1.5k sqft7420 Taylor Ave, Evansville, IN 47715Off Market
- $310,3004 bd2 ba2.3k sqft1418 Oriole Dr, Evansville, IN 47715Off Market
Nearby schools
GreatSchools rating
- 3/10Hebron Elementary SchoolGrades: PK-5Distance: 2 mi
- 7/10Plaza Park International Prep AcademyGrades: 6-8Distance: 0.8 mi
- 7/10William Henry Harrison High SchoolGrades: 9-12Distance: 1.8 mi
Schools provided by the listing agent
- Elementary: Hebron
- Middle: Plaza Park
- High: William Henry Harrison
- District: Evansville-Vanderburgh School Corp.
Source: IRMLS. This data may not be complete. We recommend contacting the local school district to confirm school assignments for this home.


Get pre-qualified for a loan
At Zillow Home Loans, we can pre-qualify you in as little as 5 minutes with no impact to your credit score.An equal housing lender. NMLS #10287.
Sell for more on Zillow
Get a Zillow Showcase℠ listing at no additional cost and you could sell for .
$316,900
2% more
+$6,338
With Zillow Showcase(estimated)
$323,238
- Indiana
- Vanderburgh County
- Evansville
- 47715
- 7320 Taylor Ave
Nearby cities
Nearby neighborhoods
Nearby zip codes
Other Evansville Topics
