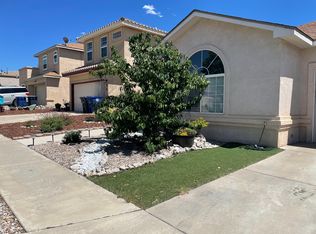
Best value in highly rated North Star, Desert Ridge and La Cueva APS School Districsts. 2 minute walk to the North Domingo Baca Park, one of Albuquerque's premier regional parks offering Summerfest and other concerts, food trucks, walking paths, playgrounds, splash pad, dog park, grassy fields and Multigenerational Center with classes, gym and indoor track, plus future pools (under construction). Cheerful, clean, bright and sunny! Inviting home features an open main level with a bright kitchen, dining area, living room, laundry room and 1/2 bath. The kitchen includes granite countertops, breakfast bar and gas range, while the dining area opens to the patio for easy indoor/outdoor living. Upstairs are 3 bedrooms and 2 full baths. Tile and laminate wood flooring (no carpet) and ceiling fans make for easy living. The primary bedroom features a walk-in closet with natural light, and the primary bath offers double sinks, garden tub and separate shower. The 2nd bedroom also has a walk-in closet. Easy-care xeriscaped yards include your own charming ''little library.'' Location is a standout! Just north of the park, and less than a mile to Smith's Grocery and approximately 1.5 miles to Trader Joe's. Served by top APS schools with other excellent educational facilities nearby. Bright, comfortable and wonderfully located! Ready now, be in by the holidays.
For sale
Price cut: $10.1K (10/7)
$399,900
7320 Tricia Rd NE, Albuquerque, NM 87113
3beds
1,603sqft
Single Family Residence
Built in 1998
3,920 Square Feet Lot
$-- Zestimate®
$249/sqft
$-- HOA
What's special
Bright kitchenOpen main levelCeiling fansGranite countertopsEasy-care xeriscaped yardsBreakfast barGas range
- 21 days
- 860
- 98
Likely to sell faster than
Zillow last checked:
Listing updated:
Listed by:
Stephanie L Granfors 505-821-1309,
Granfors Realty,LLC 505-821-1309
Source: SWMLS,MLS#: 1111208
Facts & features
Interior
Bedrooms & bathrooms
- Bedrooms: 3
- Bathrooms: 3
- Full bathrooms: 2
- 1/2 bathrooms: 1
Primary bedroom
- Level: Main
- Area: 176.62
- Dimensions: 13.67 x 12.92
Bedroom 2
- Level: Second
- Area: 146.32
- Dimensions: 13.83 x 10.58
Bedroom 3
- Level: Second
- Area: 137.04
- Dimensions: 12 x 11.42
Dining room
- Level: Main
- Area: 108.3
- Dimensions: 10.83 x 10
Kitchen
- Level: Main
- Area: 94.88
- Dimensions: 11.5 x 8.25
Living room
- Level: Main
- Area: 222.2
- Dimensions: 20.67 x 10.75
Heating
- Forced Air
Cooling
- Evaporative Cooling
Appliances
- Included: Dryer, Dishwasher, Free-Standing Gas Range, Range Hood, Washer
- Laundry: Washer Hookup, Electric Dryer Hookup, Gas Dryer Hookup
Features
- Ceiling Fan(s), Great Room, Garden Tub/Roman Tub, Separate Shower, Walk-In Closet(s)
- Flooring: Laminate, Tile
- Windows: Double Pane Windows, Insulated Windows
- Has basement: No
- Has fireplace: No
Interior area
- Total structure area: 1,603
- Total interior livable area: 1,603 sqft
Video & virtual tour
Property
Parking
- Total spaces: 2
- Parking features: Attached, Finished Garage, Garage, Storage
- Attached garage spaces: 2
Accessibility
- Accessibility features: None
Features
- Levels: Two
- Stories: 2
- Patio & porch: Open, Patio
- Exterior features: Private Yard
- Fencing: Back Yard,Wall
Lot
- Size: 3,920 Square Feet
- Dimensions: 45 x 86
- Features: Landscaped, Xeriscape
Details
- Parcel number: 101906417423830718
- Zoning description: R-1A*
Construction
Type & style
- Home type: SingleFamily
- Architectural style: Territorial
- Property subtype: Single Family Residence
Materials
- Frame, Stucco
- Foundation: Slab
- Roof: Pitched,Tile
Condition
- Resale
- New construction: No
- Year built: 1998
Details
- Builder name: Fuller Homes
Utilities & green energy
- Sewer: Public Sewer
- Water: Public
- Utilities for property: Cable Available, Electricity Connected, Natural Gas Connected, Sewer Connected, Water Connected
Green energy
- Energy generation: None
- Water conservation: Water-Smart Landscaping
Community & HOA
Community
- Subdivision: Plat Of Falcon Ridge Subdivision
Location
- Region: Albuquerque
Financial & listing details
- Price per square foot: $249/sqft
- Tax assessed value: $286,221
- Annual tax amount: $4,030
- Date on market: 9/18/2026
- Cumulative days on market: 21 days
- Listing terms: Cash,Conventional,FHA,VA Loan
- Road surface type: Paved
Estimated market value
Not available
Estimated sales range
Not available
Not available
Price history
| Date | Event | Price |
|---|---|---|
| 10/7/2026 | Price change | $399,900-2.5%$249/sqft |
Source:  SWMLS #1111208 Report a problem SWMLS #1111208 Report a problem | ||
| 9/19/2026 | Listed for sale | $410,000+46.5%$256/sqft |
Source: SWMLS #1111208 Report a problem | ||
| 9/2/2026 | Listing removed | $2,500$2/sqft |
Source: Zillow Rentals Report a problem | ||
| 9/1/2026 | Price change | $2,500-3.8%$2/sqft |
Source: Zillow Rentals Report a problem | ||
| 8/20/2026 | Price change | $2,600-7.1%$2/sqft |
Source: Zillow Rentals Report a problem | ||
| 7/27/2026 | Listed for rent | $2,800$2/sqft |
Source: Zillow Rentals Report a problem | ||
| 8/1/2019 | Sold | -- |
Source: SWMLS #219009_948149 Report a problem | ||
| 6/28/2019 | Pending sale | $279,900$175/sqft |
Source: Re/Max Elite #948149 Report a problem | ||
| 6/24/2019 | Price change | $279,900-1.8%$175/sqft |
Source: Realty One of New Mexico #944890 Report a problem | ||
| 6/7/2019 | Price change | $284,900-1.7%$178/sqft |
Source: Realty One of New Mexico #944890 Report a problem | ||
| 5/23/2019 | Listed for sale | $289,900+26.1%$181/sqft |
Source: Realty One of New Mexico #944890 Report a problem | ||
| 6/6/2012 | Sold | -- |
Source: Agent Provided Report a problem | ||
| 5/31/2012 | Listed for sale | -- |
Source: CirclePix #727695 Report a problem | ||
| 4/28/2012 | Listing removed | $229,900$143/sqft |
Source: Coldwell Banker Legacy #727695 Report a problem | ||
| 2/14/2012 | Listed for sale | $229,900$143/sqft |
Source: Coldwell Banker Legacy #727695 Report a problem | ||
Public tax history
| Year | Property taxes | Tax assessment |
|---|---|---|
| 2025 | $4,031 +3.2% | $95,397 +3% |
| 2024 | $3,908 +1.7% | $92,619 +3% |
| 2023 | $3,843 | $89,922 +3% |
| 2022 | -- | $87,303 +3% |
| 2021 | $3,589 +1.7% | $84,760 +3% |
| 2020 | $3,530 | $82,292 -0.8% |
| 2019 | -- | $82,925 |
| 2018 | $2,803 -8.6% | $82,925 +12.1% |
| 2017 | $3,067 +6.4% | $74,006 +6.1% |
| 2016 | $2,883 -95.7% | $69,758 +3% |
| 2015 | $67,726 +2326.7% | $67,726 |
| 2014 | $2,791 | $67,726 |
| 2013 | $2,791 | $67,726 +21.9% |
| 2012 | -- | $55,538 +3% |
| 2011 | -- | $53,921 +3% |
| 2010 | -- | $52,357 -3.1% |
| 2009 | -- | $54,043 +3% |
| 2008 | -- | $52,470 +3% |
| 2007 | -- | $50,941 +3% |
| 2006 | -- | $49,459 +3% |
| 2005 | -- | $48,018 +3% |
| 2004 | -- | $46,620 +3% |
| 2003 | -- | $45,262 +9.5% |
| 2002 | -- | $41,333 +3% |
| 2001 | -- | $40,129 -11.7% |
| 2000 | -- | $45,429 |
Find assessor info on the county website
Monthly payment
Est. payment
Payment breakdown
Explore the cost of this home by adjusting the details. Changes won't be saved.Climate risks
Neighborhood: North Domingo Baca
Nearby schools
Schools provided by the listing agent
- Elementary: North Star
- Middle: Desert Ridge
- High: La Cueva
Source: SWMLS. This data may not be complete. We recommend contacting the local school district to confirm school assignments for this home.
- $393,1003 bd2 ba1.4k sqft7316 Tricia Rd NE, Albuquerque, NM 87113Off Market
- $454,5003 bd2 ba1.8k sqft7324 Tricia Rd NE, Albuquerque, NM 87113Off Market
- $399,8003 bd3 ba1.5k sqft7312 Tricia Rd NE, Albuquerque, NM 87113Off Market

- $424,2003 bd2 ba1.4k sqft7319 Peregrine Rd NE, Albuquerque, NM 87113Off Market
Similar homes
- $399,9903 bd3 ba1.6k sqft6904 Shale Ave NE, Albuquerque, NM 87113For Sale
 MLS ID #1107547, Frank Hung, Realty One of New Mexico. SWMLS
 - $525,0003 bd3 ba1.7k sqft7124 Boxwood Ave NE, Albuquerque, NM 87113For Sale
 MLS ID #1112281, Missy Ashcraft Real Estate Group, Keller Williams Realty. SWMLS
 - $455,0003 bd2 ba1.6k sqft7205 Quail Springs Pl NE, Albuquerque, NM 87113For Sale
 MLS ID #1109155, Michael G. Livermore, Realty One of New Mexico. SWMLS
 - $449,9993 bd2 ba1.7k sqft7204 Quail Springs Pl NE, Albuquerque, NM 87113For Sale
 MLS ID #1107479, Mike Novak, Green Light Real Estate Svcs. SWMLS
