Skip main navigation
Off market
  • $1,711,200

    73206 E Sundown Pr SE, Kennewick, WA 99338

    4beds
    4,387sqft
    SingleFamily
    Built in 2013
    4.51 Acres Lot
    $1,711,200 Zestimate®
    $390/sqft
    $6,195 Estimated rent

    Home value

    $1,711,200

    $1.59M - $1.85M

    $6,195/mo

    Zestimate® history
    Loading
    Loading...

    Owner options

    List your home for rent

    $6,195/mo

    Rent Zestimate®

    Find your next renter with Zillow Rental Manager. Plus, with online applications, you can quickly screen prospective tenants – for free.

    Learn more

    $6,195/mo

    Rent Zestimate®

    Refinance and save

    $10,503/mo

    Est. payment

    Refinancing to a lower rate could help reduce your monthly payments and save thousands over the life of the loan.

    See today's rates

    $10,503/mo

    Est. payment

    Explore your selling options

    Work with a Zillow partner agent

    Leverage their expertise and Zillow's premium Showcase listings to get your home seen by more buyers.

    Get started

    List with your own agent

    Get your home in front of millions of buyers by listing it on Zillow.

    Learn how to do it

    Sell it yourself

    Take full control of how buyers see your home on Zillow by listing For Sale by Owner (FSBO).

    List your home

    What's special

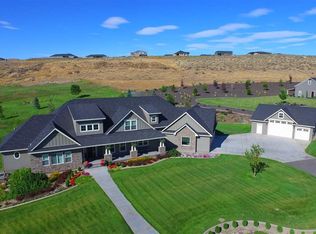

    Beautiful Estate Living in West Kennewick. This custom one level home just over 4,000 square feet includes a finished shop at 1,644 square feet for indoor RV parking, tinkering and beyond; A 2013 Parade of Homes winner. The property is situated on 4.51 acres with room to spare and your personal space and animals to roam. The fine finishes and amenities feature extensive use of quartz, beautifully placed tile w/epoxy grout, pronounced mill work and crown molding. The kitchen creates the anchor point of the great room, ideal for living, comfort and ultimate entertaining space. The kitchen is outfitted with Thermador appliances; 48" gas cook top, built-in double ovens, microwave oven, DW & built-in refrigerator/freezer. Additionally, the kitchen and dining area are completed with a wine chiller, ice maker, extensive custom cabinetry, oversized island and eating bar, and the spacious butler panty. The owner's master suite is incredible, spacious and luxurious but still comfortable and practical with separate direct access to the back patio area. There is so much to share about this fine property; Hand textured Santa Fe finished interior walls, 8 foot tall interior doors, guest suite, custom designed nitrate filter & water softener system, custom walk-in climate controlled wine room (which can be converted back to an office as originally designed), 3M window tinting for 99% UV protection, 30 X 20 Flex Space ideal for alternate family room, game room, rec room, theater, gym, etc. Conveniently located off the kitchen and dining area is a rustic covered outdoor living area finished with built-in BB-Q, gas assist wood burning fireplace, stamped concrete, stone, tongue & groove cedar. Other exterior highlights are the finished 3,500 gallon water feature and covered dog kennel area. The attached oversized finished three car garage has stained concrete floors, attic storage above and mechanical closet for the custom water filtration system. Then how about the shop space! 40 X 40 finished shop with 14 ft tall RV door and bay, stained concrete floors, 3/4 bath dog washing station and bathroom...all heated space, plus the 40 X 12 finished storage area above.

    This property is off market, which means it's not currently listed for sale or rent on Zillow. This may be different from what's available on other websites or public sources.
    Facts & features

    Interior

    Bedrooms & bathrooms
    • Bedrooms: 4
    • Bathrooms: 5
    • Full bathrooms: 4
    • 1/2 bathrooms: 1
    Heating
    • Heat pump, Gas
    Cooling
    • Central
    Appliances
    • Included: Dishwasher, Garbage disposal, Microwave, Range / Oven, Refrigerator
    Features
    • Flooring: Tile, Carpet, Slate
    • Has fireplace: Yes
    Interior area
    • Total interior livable area: 4,387 sqft

    Property

    Parking
    • Parking features: Garage - Attached, Garage - Detached
    Features
    • Exterior features: Stucco, Wood
    Lot
    • Size: 4.51 Acres
    Details
    • Parcel number: 105883013007001

    Construction

    Type & style
    • Home type: SingleFamily
    Materials
    • Wood
    • Foundation: Crawl/Raised
    • Roof: Composition
    Condition
    • Year built: 2013

    Utilities & green energy

    • Utilities for property: Appliances-Electric, Electric, Gas, Appliances-Gas, See Remarks

    Community & HOA

    HOA
    • Has HOA: Yes
    • HOA fee: $40 monthly
    Location
    • Region: Kennewick

    Financial & listing details

    • Price per square foot: $390/sqft
    • Tax assessed value: $1,281,140
    • Annual tax amount: $11,520

    Price history

    DateEventPrice
    8/29/2019Sold$1,295,000$295/sqft
    Source: PACMLS #238112 Report a problem
    6/22/2019Pending sale$1,295,000$295/sqft
    Source: Retter & Company Sotheby's International Realty #238112 Report a problem
    6/15/2019Listed for sale$1,295,000+7.9%$295/sqft
    Source: Retter & Company Sotheby's International Realty #238112 Report a problem
    4/15/2016Sold$1,200,000-4%$274/sqft
    Source: PACMLS #203684 Report a problem
    2/24/2015Listed for sale$1,250,000+920.5%$285/sqft
    Source: Encore Realty, LLC #203684 Report a problem
    12/3/2012Sold$122,486$28/sqft
    Source: Public Record Report a problem

    Public tax history

    YearProperty taxesTax assessment
    2024$11,520 +0.5%$1,281,140
    2023$11,462 +21.9%$1,281,140 +11.6%
    2022$9,405 -24.5%$1,148,460
    2021$12,451 +1.8%$1,148,460 +4.1%
    2020$12,230 +14.2%$1,103,690 +18.9%
    2019$10,709 +11.6%$928,580 +8.1%
    2018$9,595 -16.8%$859,060
    2017$11,536 +25.3%$859,060 +17.8%
    2016$9,210 $729,230
    2015$9,210 -0.9%$729,230
    2014$9,297 $729,230 +27.5%
    2013$9,297 $571,840 +290.1%
    2012-- $146,580
    2011-- $146,580 +218.8%
    2010-- $45,980
    2009-- $45,980
    2008-- --
    2007-- --
    Find assessor info on the county website

    Neighborhood: 99338

    Nearby schools

    GreatSchools rating
    Schools provided by the listing agent
    • District: Kennewick

    Source: The MLS. This data may not be complete. We recommend contacting the local school district to confirm school assignments for this home.

    Get pre-qualified for a loan
    At Zillow Home Loans, we can pre-qualify you in as little as 5 minutes with no impact to your credit score.

    An equal housing lender. NMLS #10287.

    Sell for more on Zillow
    Get a Zillow Showcase℠ listing at no additional cost and you could sell for .
    $1,711,200
    2% more
    +$34,224
    With Zillow Showcase(estimated)
    $1,745,424