Skip main navigation
Off market
  • $550,700

    7321 Amhurst Ln, Clearwater, FL 33764

    4beds
    1,894sqft
    Single Family Residence
    Built in 1972
    7,501 Square Feet Lot
    $550,700 Zestimate®
    $291/sqft
    $3,819 Estimated rent

    Home value

    $550,700

    $518,000 - $589,000

    $3,819/mo

    Zestimate® history
    Loading
    Loading...

    Owner options

    List your home for rent

    $3,819/mo

    Rent Zestimate®

    Find your next renter with Zillow Rental Manager. Plus, with online applications, you can quickly screen prospective tenants – for free.

    Learn more

    $3,819/mo

    Rent Zestimate®

    Refinance and save

    $3,821/mo

    Est. payment

    Refinancing to a lower rate could help reduce your monthly payments and save thousands over the life of the loan.

    See today's rates

    $3,821/mo

    Est. payment

    Explore your selling options

    Work with a Zillow partner agent

    Leverage their expertise and Zillow's premium Showcase listings to get your home seen by more buyers.

    Get started

    List with your own agent

    Get your home in front of millions of buyers by listing it on Zillow.

    Learn how to do it

    Sell it yourself

    Take full control of how buyers see your home on Zillow by listing For Sale by Owner (FSBO).

    List your home

    What's special

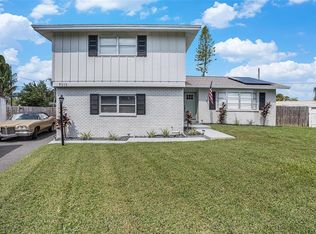
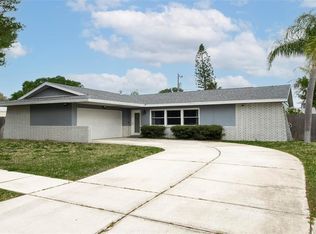
    Back on the market - their loss is your gain! Set in a serene neighborhood just minutes from East Bay Blvd and US 19 with easy access to Clearwater Beach. This spacious tri-level home is in the perfect location to enjoy the best of everything Clearwater has to offer. You'll be able to really stretch your legs with 4 bedrooms, 2.5 bathrooms and a massive 40' x 20' swimming pool! The front yard has been tastefully landscaped with a conversation area and fire pit. You'll enter the home on the main level, which is truly the heart of this home. The living room features a beautiful bay window for loads of natural light and beautiful wood floors. Open to the formal dining room, this layout is perfect for entertaining. The kitchen was made for the home chef. Fully remodeled with gorgeous granite countertops, stylish glass backsplash, new hardware, tons of storage and some stainless appliances; you'll be inspired to pull out your cookbooks. The kitchen overlooks the bonus room on the lower level and has views of the pool and patio. This lower level is designed for maximum fun in the sun. In addition to the bonus room could be used as a media room, office or hang out space. There is a half bathroom and garage access as well as sliding doors that lead to the screened porch and patio. Head upstairs to the 4 bedrooms and common bath. The master bedroom features a walk-in closet, plush carpet and fully remodeled, re-plumbed ensuite bathroom. The other bedrooms are good sized with ample closets. The common bathroom has also been remodeled with new floor to ceiling tile and new fixtures. Make your way out to the backyard and you'll see what makes this home so special; your very own private oasis awaits! The fenced backyard has been landscaped for privacy with lush foliage and palms. There is a shed for storage and a large deck beside the pool perfect for grilling and catching some sun. The gorgeous saltwater pool has a diving board and plenty of room for all. Pool resurfaced with a new pump installed in 2018. Wood flooring throughout house 2017/18. Master bathroom remodeled and re-plumbed 2019. AC 2019 with a gas furnace. Gas water heater 2018. Metal roof 2010 with 30 yr. Warranty. Fresh paint 2020. New Electrical Panel. 1 year pest control warranty. The sellers have done even more upgrades than this! Loving where you live is more important than ever before so don't delay in making your move today!

    This property is off market, which means it's not currently listed for sale or rent on Zillow. This may be different from what's available on other websites or public sources.

    Originating MLS: Pinellas Suncoast

    Facts & features

    Interior

    Bedrooms & bathrooms
    • Bedrooms: 4
    • Bathrooms: 3
    • Full bathrooms: 2
    • 1/2 bathrooms: 1
    Heating
    • Other, Electric, Gas
    Cooling
    • Central
    Appliances
    • Included: Dishwasher, Dryer, Garbage disposal, Microwave, Range / Oven, Refrigerator, Washer
    • Laundry: In Garage
    Features
    • Ceiling Fans(s), Eating Space In Kitchen, Walk-In Closet(s), Living Room/Dining Room Combo
    • Flooring: Tile, Carpet, Hardwood
    Interior area
    • Structure area source: Public Records
    • Total interior livable area: 1,894 sqft

    Property

    Parking
    • Total spaces: 2
    • Parking features: Garage - Attached
    Features
    • Levels: Multi/Split
    • Patio & porch: Deck, Screened, Covered, Rear Porch
    • Exterior features: Stucco
    • Pool features: In Ground, Salt Water, Pool Sweep, Diving Board, Fiberglass
    • Fencing: Wood
    • Has view: Yes
    • View description: None
    Lot
    • Size: 7,501 sqft
    • Dimensions: 75x100
    • Features: Sidewalk, Cul-de-sac
    Details
    • Additional structures: Shed(s)
    • Parcel number: 312916600360270210

    Construction

    Type & style
    • Home type: SingleFamily
    • Property subtype: Single Family Residence
    Materials
    • masonry
    • Foundation: Footing
    • Roof: Metal
    Condition
    • Completed
    • Year built: 1972

    Utilities & green energy

    • Sewer: Public Sewer
    • Water: Public
    • Utilities for property: Electricity Connected, Natural Gas Connected, Sewer Connected, Cable Available, Street Lights, Water Connected

    Community & neighborhood

    Location
    • Region: Clearwater
    • Subdivision: Newport Unit 11

    Other

    Other facts
    • Additional Parcels YN: 0
    • Appliances: Dishwasher, Disposal, Range, Refrigerator, Microwave, Washer, Dryer
    • Association Approval Required YN: 0
    • Additional Rooms: Bonus Room
    • Attached Garage YN: 1
    • Available For Lease YN: 1
    • Construction Materials: Block, Wood Frame, Concrete, Brick
    • Cooling: Central Air
    • Country: US
    • Building Area Source: Public Records
    • Disclosures: Seller Property Disclosure, Lead Paint
    • DPRYN: 1
    • Exist Lse Tenant YN: 0
    • Fireplace YN: 0
    • Flood Zone Code: X
    • Flooring: Carpet, Ceramic Tile, Wood, Engineered Hardwood
    • Foundation Details: Slab
    • County Or Parish: Pinellas
    • Garage YN: 1
    • Homestead YN: 1
    • Interior Features: Ceiling Fans(s), Eating Space In Kitchen, Walk-In Closet(s), Living Room/Dining Room Combo
    • Furnished: Unfurnished
    • Listing Service: Full Service
    • Listing Terms: Cash, Conventional, FHA, VA Loan
    • List Agent AOR: Pinellas Suncoast
    • List AOR: Pinellas Suncoast
    • Lot Features: Sidewalk, Cul-de-sac
    • Major Change Type: Pending
    • Mls Status: Pending
    • New Construction YN: 0
    • Other Structures: Shed(s)
    • Public Survey Range: 16
    • Ownership: Fee Simple
    • Parking Features: Garage Door Opener, On Street, Driveway, Curb Parking
    • Patio And Porch Features: Deck, Screened, Covered, Rear Porch
    • Room Count: 13
    • Utilities: Electricity Connected, Natural Gas Connected, Sewer Connected, Cable Available, Street Lights, Water Connected
    • Previous Status: Active
    • Property Sub Type: Single Family Residence
    • Property Type: Residential
    • Sewer: Public Sewer
    • Syndicate To: Homes.com, HomeSnap, Realtor.com, Zillow/Trulia
    • Total Acreage: Up to 10, 889 Sq. Ft.
    • Water Access YN: 0
    • Water Extras YN: 0
    • Waterfront Feet Total: 0
    • Waterfront YN: 0
    • Water Source: Public
    • Water View YN: 0
    • Exterior Features: Fenced, Storage
    • Lease Restrictions YN: 1
    • Pool Features: In Ground, Salt Water, Pool Sweep, Diving Board, Fiberglass
    • Pool Private YN: 1
    • Property Condition: Completed
    • Zoning Compatible YN: 1
    • Laundry Features: In Garage
    • Roof: Metal
    • Representation: Seller Represented
    • Tax Year: 2019
    • Stories Total: 3
    • Direction Faces: West
    • Levels: Multi/Split
    • Year Built: 1972
    • Public Survey Section: 31
    • Minimum Lease: 3 Months
    • MLS Area Major: 33764 - Clearwater
    • Garage Dimensions: 22x20
    • Heating: Natural Gas
    • Property Description: Out of M/H Community
    • Lot Size Dimensions: 75x100
    • Building Area Total: 2596.00
    • Living Area: 1894.00
    • Pool Dimensions: 40x20
    • Subdivision Name: Newport Unit 11
    • Fencing: Wood
    • Additional Lease Restrictions: CHECK WITH LOCAL MUNICIPALITY FOR LEASING RESTRICT
    • Tax Annual Amount: 1394.13
    • Listing terms: Cash, Conventional, FHA, VA Loan
    • Ownership: Fee Simple

    Price history

    DateEventPrice
    10/6/2020Sold$340,000-1.4%$180/sqft
    Source: Public Record Report a problem
    9/3/2020Pending sale$345,000$182/sqft
    Source: KELLER WILLIAMS REALTY #U8089595 Report a problem
    8/21/2020Listed for sale$345,000$182/sqft
    Source: KELLER WILLIAMS REALTY #U8089595 Report a problem
    8/20/2020Pending sale$345,000$182/sqft
    Source: KELLER WILLIAMS REALTY #U8089595 Report a problem
    8/20/2020Listed for sale$345,000$182/sqft
    Source: KELLER WILLIAMS REALTY #U8089595 Report a problem
    8/11/2020Pending sale$345,000$182/sqft
    Source: KELLER WILLIAMS REALTY #U8089595 Report a problem
    8/5/2020Price change$345,000+1.5%$182/sqft
    Source: KELLER WILLIAMS REALTY #U8089595 Report a problem
    7/8/2020Pending sale$340,000$180/sqft
    Source: KELLER WILLIAMS REALTY #U8089595 Report a problem
    7/3/2020Listed for sale$340,000+172%$180/sqft
    Source: KELLER WILLIAMS REALTY #U8089595 Report a problem
    12/4/1997Sold$125,000$66/sqft
    Source: Public Record Report a problem

    Public tax history

    YearProperty taxesTax assessment
    2024$5,305 +1.7%$327,663 +3%
    2023$5,219 +2.8%$318,119 +3%
    2022$5,074 -1.3%$308,853 +3%
    2021$5,142 +259.2%$299,857 +166%
    2020$1,431 +2.7%$112,741 +2.3%
    2019$1,394 $110,206 +1.9%
    2018$1,394 +1.6%$108,151 +2.1%
    2017$1,372 +4.9%$105,927 +2.1%
    2016$1,308 -1.5%$103,748 +0.7%
    2015$1,328 +1.6%$103,027 +0.8%
    2014$1,308 +1.1%$102,209 +1.5%
    2013$1,294 -21.5%$100,699 -14.4%
    2012$1,649 $117,607 -4.4%
    2011-- $122,998 +1.5%
    2010-- $121,180 +2.7%
    2009-- $117,994 +0.1%
    2008$1,524 $117,876 +3%
    2007-- $114,443 -28.4%
    2005-- $159,800 +14.6%
    2004$1,764 +6.7%$139,500 +6.4%
    2003$1,653 +5.7%$131,100 +8.3%
    2002$1,564 $121,000 +14.6%
    2001$1,564 +4.6%$105,600 -3.5%
    2000$1,496 $109,400

    Find assessor info on the county website

    Neighborhood: Newport

    Nearby schools

    GreatSchools rating
    Schools provided by the listing agent
    • Elementary: Frontier Elementary-PN
    • Middle: Fitzgerald Middle-PN
    • High: Pinellas Park High-PN

    Source: The MLS. This data may not be complete. We recommend contacting the local school district to confirm school assignments for this home.

    Get a cash offer in 3 minutes
    Find out how much your home could sell for in as little as 3 minutes with a no-obligation cash offer.
    Estimated market value
    $550,700
    Get a cash offer in 3 minutes
    Find out how much your home could sell for in as little as 3 minutes with a no-obligation cash offer.
    Estimated market value
    $550,700