LOCATION. LOCATION. LOCATION! Truer words were never spoken when it comes to this Saussy Burbank craftsman-style charmer. Centrally located in the highly-regarded village of Master Hill in Highland Creek, this beautiful home gives you access to so many of the area's offerings: neighborhood elementary & middle schools (easy walk to school!), shopping, dining, entertainment, golf (Highland Creek's public golf course), sporting events (NASCAR, football, soccer, basketball, baseball) proximity to the highways, and so much more. A true Southern Belle, this home boasts a welcoming rocking-chair front porch for those lazy summer evenings. Inside, true to the Saussy Burbank style, you are greeted with craftsman-style finishes & true finished-onsite hardwood floors which flow throughout the main level (except for the laundry room). Open floor plan features a spacious family room w/gas log fireplace with light-filled windows, eat-in breakfast area and kitchen with classic white cabinets with a wide countertop bar area and connecting large dining room for all of your entertaining needs. Ascend the stairs to the upper level and you will find plush all-new carpet throughout along with a very comfortable owner's suite with a huge walk-in closet, attached bath with dual vanities, separate shower & garden tub. Two additional bedrooms PLUS a large bonus room with closet and storage can also be used as an additional bedroom. Lots of storage available! Step out back on your rear deck overlooking the fenced yard. New double-hung windows with warranty 2025, upstairs HVAC (heat pump) 2025. So much to love about the house, the neighborhood, the community! WELCOME HOME!
Closed
$482,500
7321 Avonhurst Ln, Charlotte, NC 28269
4beds
2,407sqft
Single Family Residence
Built in 2003
0.17 Acres Lot
$487,700 Zestimate®
$200/sqft
$2,641 Estimated rent
Home value
$487,700
$463,000 - $512,000
$2,641/mo
Zestimate® history
Owner options
List your home for rent
$2,641/mo
Rent Zestimate®
Find your next renter with Zillow Rental Manager. Plus, with online applications, you can quickly screen prospective tenants – for free.
$2,641/mo
Rent Zestimate®
Refinance and save
$3,282/mo
Est. payment
Refinancing to a lower rate could help reduce your monthly payments and save thousands over the life of the loan.
$3,282/mo
Est. payment
Explore your selling options
Work with a Zillow partner agent
Leverage their expertise and Zillow's premium Showcase listings to get your home seen by more buyers.
Get startedList with your own agent
Get your home in front of millions of buyers by listing it on Zillow.
Learn how to do itSell it yourself
Take full control of how buyers see your home on Zillow by listing For Sale by Owner (FSBO).
List your homeWhat's special
Craftsman-style finishesEat-in breakfast areaOpen floor planLots of storage availableTwo additional bedrooms
Zillow last checked:
Listing updated:
Listed by:
Consuelo Souders consuelo@ConsueloSouders.com,
Keller Williams Lake Norman
Bought with:
Naomi Abel
Naomi Abel Realty, LLC
Source: Canopy MLS as distributed by MLS GRID,MLS#: 4353767
Facts & features
Interior
Bedrooms & bathrooms
- Bedrooms: 4
- Bathrooms: 3
- Full bathrooms: 2
- 1/2 bathrooms: 1
Primary bedroom
- Level: Upper
Bedroom s
- Level: Upper
Bedroom s
- Level: Upper
Bathroom full
- Level: Upper
Bathroom full
- Level: Upper
Other
- Level: Upper
Breakfast
- Level: Main
Dining room
- Level: Main
Great room
- Level: Main
Kitchen
- Level: Main
Laundry
- Level: Main
Heating
- Forced Air, Heat Pump, Natural Gas
Cooling
- Ceiling Fan(s), Central Air
Appliances
- Included: Dishwasher, Disposal, Electric Range, Exhaust Fan, Gas Water Heater, Refrigerator with Ice Maker
- Laundry: Electric Dryer Hookup, Laundry Room, Main Level, Washer Hookup
Features
- Attic Other, Soaking Tub, Walk-In Closet(s)
- Flooring: Carpet, Tile, Vinyl, Wood
- Windows: Insulated Windows
- Has basement: No
- Attic: Other,Pull Down Stairs
- Fireplace features: Gas Log, Great Room
Interior area
- Total structure area: 2,407
- Total interior livable area: 2,407 sqft
- Finished area above ground: 2,407
- Finished area below ground: 0
Property
Parking
- Total spaces: 2
- Parking features: Driveway, Attached Garage, Garage Door Opener, Garage Faces Front, Keypad Entry, Garage on Main Level
- Attached garage spaces: 2
- Has uncovered spaces: Yes
Features
- Levels: Two
- Stories: 2
- Patio & porch: Covered, Deck, Front Porch
- Pool features: Community
- Fencing: Back Yard,Fenced,Wood
Lot
- Size: 0.17 Acres
- Dimensions: 60 x 130 x 152
Details
- Parcel number: 02923363
- Zoning: R-9PUD
- Special conditions: Standard
Construction
Type & style
- Home type: SingleFamily
- Property subtype: Single Family Residence
Materials
- Cedar Shake, Fiber Cement
- Foundation: Crawl Space
Condition
- New construction: No
- Year built: 2003
Details
- Builder name: Saussy Burbank
Utilities & green energy
- Sewer: Public Sewer
- Water: City
- Utilities for property: Fiber Optics, Underground Power Lines, Underground Utilities
Community & HOA
Community
- Features: Cabana, Clubhouse, Fitness Center, Game Court, Golf, Picnic Area, Playground, Pond, Recreation Area, Sidewalks, Sport Court, Street Lights, Tennis Court(s), Walking Trails, Other
- Security: Security Service, Smoke Detector(s)
- Subdivision: Highland Creek
HOA
- Has HOA: Yes
- HOA fee: $212 quarterly
- HOA name: Hawthorne Management
- HOA phone: 704-377-0114
Location
- Region: Charlotte
Financial & listing details
- Price per square foot: $200/sqft
- Tax assessed value: $415,800
- Date on market: 3/6/2026
- Cumulative days on market: 45 days
- Listing terms: Cash,Conventional,FHA,VA Loan
- Road surface type: Concrete, Paved
Price history
| Date | Event | Price |
|---|---|---|
| 5/20/2026 | Sold | $482,500-3.5%$200/sqft |
Source:  Canopy MLS as distributed by MLS GRID #4353767 Report a problem Canopy MLS as distributed by MLS GRID #4353767 Report a problem | ||
| 3/7/2026 | Listed for sale | $500,000+93.4%$208/sqft |
Source: Canopy MLS as distributed by MLS GRID #4353767 Report a problem | ||
| 7/31/2009 | Sold | $258,500+9.1%$107/sqft |
Source: Public Record Report a problem | ||
| 12/23/2004 | Sold | $237,000$98/sqft |
Source: Public Record Report a problem | ||
Public tax history
| Year | Property taxes | Tax assessment |
|---|---|---|
| 2025 | -- | $415,800 |
| 2024 | -- | $415,800 |
| 2023 | -- | $415,800 +43.1% |
| 2022 | -- | $290,600 |
| 2021 | -- | $290,600 |
| 2020 | -- | $290,600 |
| 2019 | $2,896 +0.2% | $290,600 +35.4% |
| 2018 | $2,889 +2% | $214,600 |
| 2017 | $2,831 | $214,600 |
| 2016 | $2,831 | $214,600 |
| 2015 | $2,831 +0.5% | $214,600 |
| 2014 | $2,818 | -- |
| 2013 | -- | $209,900 |
| 2012 | -- | $209,900 |
| 2011 | -- | $209,900 +16% |
| 2010 | -- | $181,000 |
| 2009 | -- | $181,000 |
| 2008 | -- | $181,000 |
| 2007 | -- | $181,000 |
| 2006 | -- | $181,000 |
| 2005 | -- | $181,000 |
| 2004 | -- | -- |
Find assessor info on the county website
Neighborhood: Highland Creek
Nearby homes
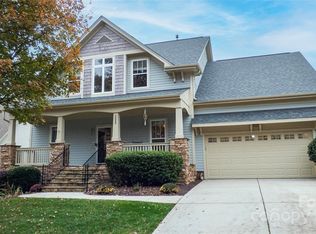
- $492,5005 bd2 ba2.7k sqft7317 Avonhurst Ln, Charlotte, NC 28269Off Market
- $525,5004 bd3 ba3k sqft7325 Avonhurst Ln, Charlotte, NC 28269Sold

- $537,4004 bd4 ba3k sqft6011 Langham Ct, Charlotte, NC 28269Off Market
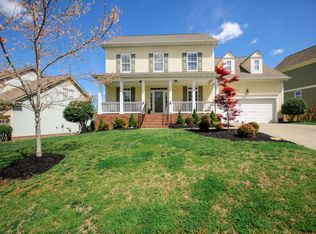
- $518,6004 bd2 ba3k sqft7329 Avonhurst Ln, Charlotte, NC 28269Off Market
- $544,0004 bd3 ba3.1k sqft6007 Langham Ct, Charlotte, NC 28269Off Market
- $549,8004 bd4 ba3.2k sqft5518 Bradwell Dr, Charlotte, NC 28269Off Market
- $494,0004 bd2 ba2.5k sqft6015 Langham Ct, Charlotte, NC 28269Off Market
- $476,4003 bd3 ba2.7k sqft5524 Bradwell Dr, Charlotte, NC 28269Off Market
Nearby schools
GreatSchools rating
- 7/10Highland Creek ElementaryGrades: K-5Distance: 0.2 mi
- 2/10Ridge Road Middle SchoolGrades: 6-8Distance: 0.2 mi
- 4/10Mallard Creek HighGrades: 9-12Distance: 1.1 mi
Schools provided by the listing agent
- Elementary: Highland Creek
- Middle: Ridge Road
- High: Mallard Creek
Source: Canopy MLS as distributed by MLS GRID. This data may not be complete. We recommend contacting the local school district to confirm school assignments for this home.
Get a cash offer in 3 minutes
Find out how much your home could sell for in as little as 3 minutes with a no-obligation cash offer.
Estimated market value
$487,700
Get a cash offer in 3 minutes
Find out how much your home could sell for in as little as 3 minutes with a no-obligation cash offer.
Estimated market value
$487,700
- North Carolina
- Mecklenburg County
- Charlotte
- 28269
- Highland Creek
- 7321 Avonhurst Ln
