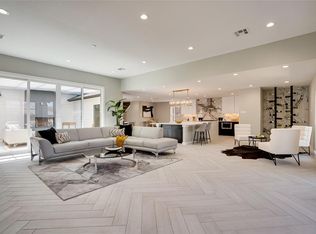
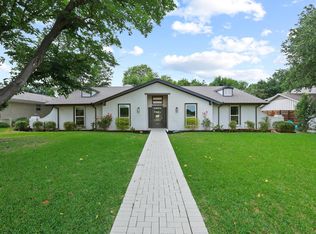
Welcome to 7321 Bluefield Dr, a beautifully renovated one-story ranch in the desirable Bowie neighborhood. Situated on an interior lot, this home features an open floor plan with thoughtfully designed spaces for everyday living and entertaining. The layout includes four generously sized bedrooms and three well-appointed full bathrooms, offering comfort and flexibility for a variety of needs. The open kitchen includes custom cabinetry, a 10-foot island, Thor stainless steel appliances, designer lighting, and a custom vent hood. The primary suite is a comfortable retreat, complete with a renovated ensuite bath featuring dual vanities, backlit LED mirrors, custom built-ins, and an oversized walk-in shower. A spacious mudroom and drop zone add everyday functionality. Outside, the private fenced backyard features a covered patio and plenty of room for play, pets, and gatherings. Extensive updates include new plumbing and electrical, renovated kitchen and bathrooms, refreshed landscaping, new sod and sprinkler system, plus recent roof and HVAC upgrades. Zoned to Richardson ISD’s Bowie Elementary, Parkhill Junior High, and Pearce High School, this home is move-in ready and ready to welcome its next owners.
Pending
$879,000
7321 Bluefield Dr, Dallas, TX 75248
4beds
2,456sqft
Single Family Residence
Built in 1973
8,450 Square Feet Lot
$-- Zestimate®
$358/sqft
$-- HOA
What's special
Open floor planCustom built-insBeautifully renovated one-story ranchFour generously sized bedroomsOpen kitchenCovered patioOversized walk-in shower
- 35 days
- 639
- 43
Likely to sell faster than
Zillow last checked:
Listing updated:
Listed by:
Bailey Grant 0800993 949-584-6362,
Allie Beth Allman & Assoc. 214-521-7355
Source: NTREIS,MLS#: 21386773
Facts & features
Interior
Bedrooms & bathrooms
- Bedrooms: 4
- Bathrooms: 3
- Full bathrooms: 3
Primary bedroom
- Features: Built-in Features, Ceiling Fan(s), En Suite Bathroom, Walk-In Closet(s)
- Level: First
- Dimensions: 19 x 22
Bedroom
- Features: Cedar Closet(s), Ceiling Fan(s)
- Level: First
- Dimensions: 15 x 10
Bedroom
- Features: Cedar Closet(s), Ceiling Fan(s)
- Level: First
- Dimensions: 13 x 11
Bedroom
- Features: Cedar Closet(s), Ceiling Fan(s)
- Level: First
- Dimensions: 16 x 11
Primary bathroom
- Features: Built-in Features, En Suite Bathroom, Stone Counters, Separate Shower
- Level: First
- Dimensions: 19 x 12
Dining room
- Level: First
- Dimensions: 15 x 12
Other
- Features: Built-in Features, Dual Sinks, Jack and Jill Bath, Stone Counters
- Level: First
- Dimensions: 10 x 5
Other
- Features: Built-in Features, Separate Shower
- Level: First
- Dimensions: 11 x 6
Kitchen
- Features: Built-in Features, Eat-in Kitchen, Kitchen Island, Pot Filler, Stone Counters, Walk-In Pantry
- Level: First
- Dimensions: 21 x 13
Laundry
- Level: First
- Dimensions: 6 x 5
Living room
- Features: Ceiling Fan(s), Fireplace
- Level: First
- Dimensions: 21 x 18
Mud room
- Features: Built-in Features
- Level: First
- Dimensions: 13 x 7
Heating
- Central
Cooling
- Central Air, Ceiling Fan(s)
Appliances
- Included: Dryer, Dishwasher, Disposal, Gas Range, Gas Water Heater, Microwave, Refrigerator, Washer
- Laundry: Washer Hookup, Dryer Hookup, ElectricDryer Hookup, Laundry in Utility Room
Features
- Built-in Features, Cedar Closet(s), Decorative/Designer Lighting Fixtures, Eat-in Kitchen, Kitchen Island, Open Floorplan, Pantry, Cable TV, Walk-In Closet(s)
- Flooring: Engineered Hardwood, Tile
- Windows: Window Coverings
- Has basement: No
- Number of fireplaces: 1
- Fireplace features: Gas, Gas Log, Gas Starter, Living Room, Masonry
Interior area
- Total interior livable area: 2,456 sqft
Video & virtual tour
Property
Parking
- Total spaces: 2
- Parking features: Alley Access, Door-Single, Driveway, Garage, Garage Door Opener, Garage Faces Rear
- Attached garage spaces: 2
Features
- Levels: One
- Stories: 1
- Patio & porch: Covered
- Exterior features: Garden, Rain Gutters
- Pool features: None
- Fencing: Back Yard,Wood
Lot
- Size: 8,450 Square Feet
- Dimensions: 72 x 118
- Features: Interior Lot, Sprinkler System, Few Trees
Details
- Parcel number: 00000797703900000
Construction
Type & style
- Home type: SingleFamily
- Architectural style: Ranch,Detached
- Property subtype: Single Family Residence
Materials
- Brick, Fiber Cement, Wood Siding
- Foundation: Slab
- Roof: Composition,Shingle
Condition
- Year built: 1973
Utilities & green energy
- Sewer: Public Sewer
- Water: Public
- Utilities for property: Electricity Connected, Natural Gas Available, Sewer Available, Separate Meters, Water Available, Cable Available
Community & HOA
Community
- Features: Curbs, Sidewalks
- Security: Carbon Monoxide Detector(s), Smoke Detector(s)
- Subdivision: Prestonwood #5
HOA
- Has HOA: No
Location
- Region: Dallas
Financial & listing details
- Price per square foot: $358/sqft
- Tax assessed value: $555,020
- Annual tax amount: $12,977
- Date on market: 9/18/2026
- Cumulative days on market: 27 days
- Listing terms: Cash,Conventional,Other
- Exclusions: Gym equipment, water filter, all TV's
- Road surface type: Asphalt
Estimated market value
Not available
Estimated sales range
Not available
Not available
Price history
| Date | Event | Price |
|---|---|---|
| 10/12/2026 | Pending sale | $879,000$358/sqft |
Source: NTREIS #21386773 Report a problem | ||
| 10/7/2026 | Contingent | $879,000$358/sqft |
Source: NTREIS #21386773 Report a problem | ||
| 9/18/2026 | Listed for sale | $879,000-0.1%$358/sqft |
Source: NTREIS #21386773 Report a problem | ||
| 5/29/2025 | Sold | -- |
Source: NTREIS #20915097 Report a problem | ||
| 5/22/2025 | Pending sale | $879,500$358/sqft |
Source: NTREIS #20915097 Report a problem | ||
| 4/27/2025 | Contingent | $879,500$358/sqft |
Source: NTREIS #20915097 Report a problem | ||
| 4/25/2025 | Listed for sale | $879,500$358/sqft |
Source: NTREIS #20915097 Report a problem | ||
Public tax history
| Year | Property taxes | Tax assessment |
|---|---|---|
| 2025 | $6,843 +155.6% | $555,020 |
| 2024 | $2,677 +6.2% | $555,020 +19.6% |
| 2023 | $2,520 -1.4% | $464,000 |
| 2022 | $2,556 +5.8% | $464,000 +32.6% |
| 2021 | $2,416 +3.4% | $350,000 |
| 2020 | $2,337 +13.5% | $350,000 |
| 2019 | $2,059 +8.4% | $350,000 +10.5% |
| 2018 | $1,900 -32% | $316,870 +17% |
| 2017 | $2,793 -0.3% | $270,800 +6.3% |
| 2016 | $2,803 +2.6% | $254,730 +23.3% |
| 2015 | $2,732 | $206,610 |
| 2014 | $2,732 | $206,610 |
| 2013 | -- | -- |
| 2012 | -- | -- |
| 2011 | -- | -- |
| 2010 | -- | -- |
| 2009 | -- | -- |
| 2008 | -- | -- |
| 2007 | -- | -- |
| 2005 | -- | -- |
| 2004 | -- | -- |
| 2003 | -- | -- |
| 2002 | -- | -- |
| 2001 | -- | -- |
Find assessor info on the county website
Monthly payment
Est. payment
Payment breakdown
Explore the cost of this home by adjusting the details. Changes won't be saved.Climate risks
Neighborhood: 75248
Nearby schools
Schools provided by the listing agent
- Elementary: Bowie
- Middle: Parkhill
- High: Pearce
- District: Richardson ISD
Source: NTREIS. This data may not be complete. We recommend contacting the local school district to confirm school assignments for this home.


Similar homes
- $899,0004 bd3 ba2.5k sqft6908 Windy Ridge Dr, Dallas, TX 75248For Sale
 MLS ID #21386354, Amy Sack. NTREIS
 - $795,0004 bd3 ba2.2k sqft7441 Alto Caro Dr, Dallas, TX 75248For Sale
 MLS ID #21381825, Lauren Reid. NTREIS
 - $769,0005 bd3 ba2.7k sqft7668 La Cosa Dr, Dallas, TX 75248For Sale
 MLS ID #21409024, Marmie Leech. NTREIS
 - $775,0004 bd4 ba2.4k sqft7429 Tangleglen Dr, Dallas, TX 75248For Sale
 MLS ID #21381055, Chase Duran. NTREIS
