Impeccably maintained in Winfield with the community's best greatroom layout, offering a PRIVATE outdoor sanctuary and potential for a casita addition. Greeted by lush landscaping and a courtyard, it features sturdy screen doors to enjoy breezes, a spacious kitchen with a walk-in pantry that is open to the greatroom, hardwood butcher block and slab granite counters, subway tile backsplash, custom white shaker cabinets, a Viking Range with natural gas burners and convection oven, Tennessee reclaimed barnwood floors, and 20-inch mocha travertine tiles. Further enhancing the home's charm are custom fans, bronze hardware, matte stainless steel appliances, a wood mantel natural gas fireplace, and surround sound in the greatroom and patio. The master bath is a haven with a custom soaking tub, frameless glass shower, overhead Cascade Shower and hydroJet hand-Held wand, and a top-grade closet organizing system. The outdoor space shines with privacy, a soothing water feature, stuccoed walls, minimal maintenance vegetation, citrus trees, travertine tiles in a Versailles pattern, an luxury atrium screen door, and a remote-controlled shade screen MUCH MORE! Below are features:
-IMPECCABLY MAINTAINED
-Lush Landscaping And Gated Courtyard
-Gorgeous Sturdy Screen Doors To Enjoy Breezes
-New Roof 2018 with 20-Year Warranty
-French Doors with Lifetime Warranty
Throughout
-Tennessee Reclaimed Barn And Beam Wood Floors In Den, -Primary And Guest Bedrooms
-20 Inch Mocha Travertine Tiles
-Custom Fans Throughout
-Matt Stainless Steel Refrigerator And Microwave
-Bronze Hardware
-Natural Gas Fireplace with Wood Mantle
-4 Control Entertainment System With Surround Sound
-Custom Designed Front Security Door And Gate; Full View Back Security Door
-Custom Wood Shutters Throughout The House
-Updated Led Fans And Interior Lights Throughout The House
KITCHEN
-Large Walk-In Pantry
-Hardwood Butcher Block Counter
-Slab Granite Countertops
-Subway Tile Backsplash
-Quality Shaker Cabinets In Custom White Paint
-Dual Fuel Viking Range With 5 Sealed Natural Gas Burners And A -Convection Oven
-Kitchen Cabinets With Soft Close Doors And Pullout Drawers
PRIMARY BATH
-Custom Soaking Tub
-Frameless Glass Shower Enclosure
-Overhead Cascade Shower And Hydrojet Hand-Held
-Premium-Grade Closet Organizing System
-Floor Is Brushed Marble - Brown Serpente Gigante
-Italian Dolomite Marble Shower And Tub Tile
LAUNDRY
-2022 LG Washer And Dryer
-Storage Cabinets
-Counter Prep Space
OUTDOORS
-Soothing Water Feature
-Stuccoed Fence Walls
-Lush Vegetation That Requires Almost No Maintenance
-Two Citrus Trees, Ruby Red Grapefruit And Lemon Trees
-1,200 Square Feet Of Nysa Travertine Stone Entry, Back Patio, And Walkways In Versaille Pattern
-Rain Gutters With Leaf Shields
-Beautiful Atrium Screen Door
-Natural Gas Stub
-Remote Controlled Shade Screen
Nestled within the distinguished guard-gated Winfield community, residents are privileged to a life of exclusive amenities and scenic charm. The community boasts 511 premier residences, ranging from Villas to Custom homes. At its heart lies a 13,000 sq ft Main Clubhouse, complete with a state-of-the-art workout room, dedicated spaces for yoga, aerobics, and dance. Need some relaxation? Dive into the spa facilities, featuring steam rooms and day lockers. The Game Room, overlooking a stunning pool and mountainous backdrop, is perfect for leisure. Craving a bite? The Cafe serves breakfast and lunch, and hosts special occasions. For sport enthusiasts, 8 tennis courts, 2 pickle ball courts, and 6 miles of hiking/walking paths await. A secondary Community Center offers even more recreational options. Beyond these amenities, Winfield is home to a myriad of social organizations that cater to diverse interests and ensure you will get to know your neighbors!
Sold for $880,000
$880,000
7321 E RUSSET SKY Drive, Scottsdale, AZ 85266
2beds
2baths
2,001sqft
Single Family Residence
Built in 2000
6,732 Square Feet Lot
$897,000 Zestimate®
$440/sqft
$5,501 Estimated rent
Home value
$897,000
$834,000 - $969,000
$5,501/mo
Zestimate® history
Owner options
List your home for rent
$5,501/mo
Rent Zestimate®
Find your next renter with Zillow Rental Manager. Plus, with online applications, you can quickly screen prospective tenants – for free.
$5,501/mo
Rent Zestimate®
Refinance and save
$4,897/mo
Est. payment
Refinancing to a lower rate could help reduce your monthly payments and save thousands over the life of the loan.
$4,897/mo
Est. payment
Explore your selling options
Work with a Zillow partner agent
Leverage their expertise and Zillow's premium Showcase listings to get your home seen by more buyers.
Get startedList with your own agent
Get your home in front of millions of buyers by listing it on Zillow.
Learn how to do itSell it yourself
Take full control of how buyers see your home on Zillow by listing For Sale by Owner (FSBO).
List your homeWhat's special
Gated courtyardRemote-controlled shade screenNatural gas fireplaceImpeccably maintainedNew roofPrivate outdoor sanctuaryState-of-the-art workout room
Zillow last checked:
Listing updated:
Listed by:
Scott Gaertner 602-369-6601,
Keller Williams Arizona Realty
Bought with:
Vicki Kaplan, SA567476000
Arizona Best Real Estate
Source: ARMLS,MLS#: 6609061
Facts & features
Interior
Bedrooms & bathrooms
- Bedrooms: 2
- Bathrooms: 2
Heating
- Natural Gas
Cooling
- Central Air, Ceiling Fan(s)
Appliances
- Included: Dryer, Washer, Water Softener Owned, Refrigerator, Built-in Microwave, Dishwasher, Disposal, Gas Range, Gas Oven, Gas Cooktop
- Laundry: Inside
Features
- High Speed Internet, Granite Counters, Double Vanity, 9+ Flat Ceilings, No Interior Steps, Kitchen Island, Pantry, Full Bth Master Bdrm, Separate Shwr & Tub
- Flooring: Tile, Wood
- Windows: Solar Screens, Double Pane Windows
- Has basement: No
- Number of fireplaces: 1
- Fireplace features: Living Room, Gas
Interior area
- Total structure area: 2,001
- Total interior livable area: 2,001 sqft
Property
Parking
- Total spaces: 2
- Parking features: Garage Door Opener, Direct Access
- Garage spaces: 2
Features
- Stories: 1
- Patio & porch: Covered
- Exterior features: Private Street(s), Private Yard
- Pool features: None
- Spa features: None
- Fencing: Block,Wrought Iron
- Has view: Yes
- View description: Mountain(s)
- Waterfront features: Wash
Lot
- Size: 6,732 Square Feet
- Features: Borders Common Area, Sprinklers In Rear, Sprinklers In Front, Desert Back, Desert Front, Auto Timer H2O Front, Auto Timer H2O Back
Details
- Parcel number: 21648884
- Lease amount: $0
Construction
Type & style
- Home type: SingleFamily
- Architectural style: Other
- Property subtype: Single Family Residence
Materials
- Stucco, Wood Frame, Painted
- Roof: Tile
Condition
- Year built: 2000
Details
- Builder name: Pulte
Utilities & green energy
- Sewer: Public Sewer
- Water: City Water
Community & HOA
Community
- Features: Pool, Gated, Community Spa, Community Spa Htd, Guarded Entry, Tennis Court(s), Fitness Center
- Security: Fire Sprinkler System, Security Guard
- Subdivision: WINFIELD
HOA
- Has HOA: Yes
- Services included: Maintenance Grounds, Street Maint
- HOA fee: $876 quarterly
- HOA name: Winfield
- HOA phone: 480-707-1234
Location
- Region: Scottsdale
Financial & listing details
- Price per square foot: $440/sqft
- Tax assessed value: $691,500
- Annual tax amount: $2,111
- Date on market: 10/1/2023
- Cumulative days on market: 23 days
- Listing terms: Cash,Conventional
- Ownership: Fee Simple
Price history
| Date | Event | Price |
|---|---|---|
| 11/14/2023 | Sold | $880,000-1.7%$440/sqft |
Source:  ARMLS #6609061 Report a problem ARMLS #6609061 Report a problem | ||
| 10/24/2023 | Pending sale | $895,000$447/sqft |
Source: ARMLS #6609061 Report a problem | ||
| 10/1/2023 | Listed for sale | $895,000+79%$447/sqft |
Source: ARMLS #6609061 Report a problem | ||
| 7/11/2017 | Sold | $500,000-4.8%$250/sqft |
Source: ARMLS #5594021 Report a problem | ||
| 4/21/2017 | Listed for sale | $525,000+14.1%$262/sqft |
Source: Realty Executives #5594021 Report a problem | ||
| 9/19/2014 | Sold | $460,000+2.3%$230/sqft |
Source: Public Record Report a problem | ||
| 8/28/2014 | Listed for sale | $449,500+18%$225/sqft |
Source: Platinum Premier Realty #5163322 Report a problem | ||
| 8/8/2011 | Listing removed | $380,900+4.4%$190/sqft |
Source: Homesmart #4134200 Report a problem | ||
| 5/15/2009 | Sold | $365,000-4.2%$182/sqft |
Source: Public Record Report a problem | ||
| 4/14/2009 | Listed for sale | $380,900-30.1%$190/sqft |
Source: Sellstate NRES #4134200 Report a problem | ||
| 7/20/2005 | Sold | $545,000+112%$272/sqft |
Source: Public Record Report a problem | ||
| 10/9/2001 | Sold | $257,084$128/sqft |
Source: Public Record Report a problem | ||
Public tax history
| Year | Property taxes | Tax assessment |
|---|---|---|
| 2025 | $1,687 +0.4% | $69,150 +3% |
| 2024 | $1,680 -20.3% | $67,130 +51.8% |
| 2023 | $2,108 -0.1% | $44,232 +2.5% |
| 2022 | $2,111 -9.7% | $43,160 +7.6% |
| 2021 | $2,337 +0.2% | $40,120 +3.7% |
| 2020 | $2,331 +3.1% | $38,700 +1.3% |
| 2019 | $2,262 | $38,210 +4.2% |
| 2018 | $2,262 -9.6% | $36,660 +2.8% |
| 2017 | $2,502 +6.2% | $35,660 -0.1% |
| 2016 | $2,356 +4.9% | $35,710 +0.4% |
| 2015 | $2,247 | $35,570 +14% |
| 2014 | -- | $31,200 +15.3% |
| 2013 | -- | $27,050 |
| 2012 | -- | $27,050 -3% |
| 2011 | -- | $27,880 -23.7% |
| 2010 | -- | $36,550 -9.8% |
| 2009 | -- | $40,520 -6.5% |
| 2008 | -- | $43,350 +13.5% |
| 2007 | -- | $38,200 +50.4% |
| 2006 | -- | $25,400 |
| 2005 | -- | $25,400 +3.7% |
| 2004 | -- | $24,500 |
| 2003 | -- | $24,500 -14.9% |
| 2002 | -- | $28,800 |
Find assessor info on the county website
Neighborhood: Winfield
Nearby homes
- $807,7002 bd2 ba2k sqft7321 E Russet Sky Dr, Scottsdale, AZ 85262Off Market

- $795,5003 bd2 ba2k sqft7337 E Russet Sky Dr, Scottsdale, AZ 85266Sold
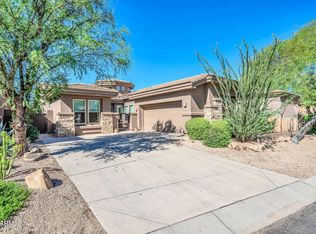
- $871,9002 bd3 ba2.5k sqft7305 E Russet Sky Dr, Scottsdale, AZ 85266Off Market

- $838,4003 bd2 ba2.4k sqft7353 E Russet Sky Dr, Scottsdale, AZ 85266Off Market

- $891,600-- bd3 ba2.2k sqft33507 N 73rd Pl, Scottsdale, AZ 85262Off Market
- $771,5002 bd2 ba2k sqft7320 E Russet Sky Dr, Scottsdale, AZ 85266Off Market
- $864,200-- bd2 ba2.4k sqft33519 N 73rd Pl, Scottsdale, AZ 85266Off Market
- $849,1002 bd2 ba2.2k sqft7302 E Russet Sky Dr, Scottsdale, AZ 85266Off Market
Nearby schools
GreatSchools rating
- 8/10Black Mountain Elementary SchoolGrades: PK-6Distance: 1.9 mi
- 10/10Cactus Shadows High SchoolGrades: 8-12Distance: 2 mi
- 4/10Sonoran Trails Middle SchoolGrades: 6-8Distance: 4.6 mi
Schools provided by the listing agent
- Elementary: Black Mountain Elementary School
- Middle: Sonoran Trails Middle School
- High: Cactus Shadows High School
- District: Cave Creek Unified District
Source: ARMLS. This data may not be complete. We recommend contacting the local school district to confirm school assignments for this home.
Get a cash offer in 3 minutes
Find out how much your home could sell for in as little as 3 minutes with a no-obligation cash offer.
Estimated market value
$897,000
Get a cash offer in 3 minutes
Find out how much your home could sell for in as little as 3 minutes with a no-obligation cash offer.
Estimated market value
$897,000
- Arizona
- Maricopa County
- Scottsdale
- 85266
- Winfield
- 7321 E RUSSET SKY Drive
Nearby cities
Nearby neighborhoods
Nearby zip codes
Other Scottsdale Topics
