Skip main navigation
Off market
  • $367,700

    7321 Evansbrook Dr, Fort Wayne, IN 46835

    3beds
    1,908sqft
    SingleFamily
    Built in 2013
    9,753 Square Feet Lot
    $367,700 Zestimate®
    $193/sqft
    $2,278 Estimated rent

    Home value

    $367,700

    $349,000 - $386,000

    $2,278/mo

    Zestimate® history
    Loading
    Loading...

    Owner options

    List your home for rent

    $2,278/mo

    Rent Zestimate®

    Find your next renter with Zillow Rental Manager. Plus, with online applications, you can quickly screen prospective tenants – for free.

    Learn more

    $2,278/mo

    Rent Zestimate®

    Refinance and save

    $2,474/mo

    Est. payment

    Refinancing to a lower rate could help reduce your monthly payments and save thousands over the life of the loan.

    See today's rates

    $2,474/mo

    Est. payment

    Explore your selling options

    Work with a Zillow partner agent

    Leverage their expertise and Zillow's premium Showcase listings to get your home seen by more buyers.

    Get started

    List with your own agent

    Get your home in front of millions of buyers by listing it on Zillow.

    Learn how to do it

    Sell it yourself

    Take full control of how buyers see your home on Zillow by listing For Sale by Owner (FSBO).

    List your home

    What's special

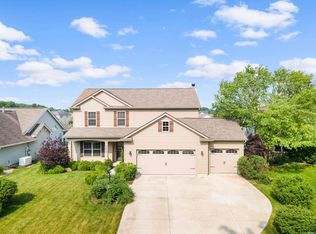
    Sitting on a slight hill on a wonderful corner lot in Rothman Pointe, with sidewalks on both sides and a side-entry garage, the stunning home features shake siding, stone, shutters and and overall great look. The placement of the home on the lot provides a side yard that exceeds most, fantastic water views and professional landscape that has been meticulously maintained. Just inside the covered front porch, beautiful wood floors await in the foyer that opens to the great room. The open concept can be appreciated as this great room (stone fireplace, large windows) flows to the kitchen and breakfast area. Arched openings define the spaces while adding style. The kitchen offers a great deal of work space, an island to seat four, stainless appliances, upscale range hood, walk in pantry and the same beautiful wood floors seen in the entry. These hardwoods then flow to the mudroom area that's just off the oversized 2 car garage and across from the laundry room. A private hallway off the great room leads to the master suite and spa-like bathroom featuring a large, tile and glass walk in shower. The spacious walk-in closet has built in shelving units on all sides and the off-season storage bars on the 2nd level made possible by the 11 foot ceilings in this room. Bedroom #2 is a great space with front yard views and an adjacent full bathroom. Bedroom #3 is a private suite with a built-in bench and a great deal of room under the delightful ceilings that take on the shape of the roofline. The attached full bath completes this upper level suite. Not to miss features include lights in all interior closets, professional installed attic ladder/flooring, Honeywell smart thermostat, reverse osmosis water system and is Energy Star rated.

    This property is off market, which means it's not currently listed for sale or rent on Zillow. This may be different from what's available on other websites or public sources.
    Facts & features

    Interior

    Bedrooms & bathrooms
    • Bedrooms: 3
    • Bathrooms: 3
    • Full bathrooms: 3
    Heating
    • Other
    Cooling
    • Central
    Features
    • Basement: None
    • Has fireplace: Yes
    • Fireplace features: Electric
    Interior area
    • Total interior livable area: 1,908 sqft

    Property

    Parking
    • Parking features: Garage - Attached
    Lot
    • Size: 9,753 Square Feet
    Details
    • Parcel number: 020810461002000063
    • Zoning: R1 One Family Residence

    Construction

    Type & style
    • Home type: SingleFamily
    Materials
    • masonry
    • Roof: Asphalt
    Condition
    • Year built: 2013

    Utilities & green energy

    • Sewer: City

    Community & HOA

    HOA
    • Has HOA: Yes
    • HOA fee: $215 monthly
    Location
    • Region: Fort Wayne

    Financial & listing details

    • Price per square foot: $193/sqft
    • Tax assessed value: $341,700
    • Annual tax amount: $2,362

    Price history

    DateEventPrice
    12/2/2016Sold$231,900-3.3%$122/sqft
    Source: Agent Provided Report a problem
    10/14/2016Listed for sale$239,900$126/sqft
    Source: Reecer Properties Inc. #201647614 Report a problem

    Public tax history

    YearProperty taxesTax assessment
    2025$2,362 +7.4%$341,700 +6.2%
    2024$2,199 -1.1%$321,700 +2.4%
    2023$2,223 +5.5%$314,300 +7.1%
    2022$2,107 +10.7%$293,500 +10%
    2021$1,903 -0.2%$266,900 +10.5%
    2020$1,907 -4.9%$241,500 +2.8%
    2019$2,005 +2.9%$234,900 -2.8%
    2018$1,948 +5%$241,600 +6.2%
    2017$1,855 +3%$227,600 +5.3%
    2016$1,802 +5.8%$216,100 +8.2%
    2014$1,703 +5.5%$199,700 +3.2%
    2013$1,615 +30721.4%$193,600 +64433.3%
    2011$5 $300
    2010-- $300
    2007-- $300
    Find assessor info on the county website

    Neighborhood: 46835

    Nearby schools

    GreatSchools rating
    Get pre-qualified for a loan
    At Zillow Home Loans, we can pre-qualify you in as little as 5 minutes with no impact to your credit score.

    An equal housing lender. NMLS #10287.

    Sell for more on Zillow
    Get a Zillow Showcase℠ listing at no additional cost and you could sell for .
    $367,700
    2% more
    +$7,354
    With Zillow Showcase(estimated)
    $375,054
