Welcome to your dream coastal retreat! This exquisite 5-bedroom, 4-bathroom coastal cottage offers the perfect blend of classic charm and modern luxury, set against the backdrop of serene Intracoastal Waterway views.
Step inside to discover a light-filled, open-concept living space designed for both relaxation and entertaining. The inviting great room features large windows that frame stunning waterway vistas and fill the space with natural light. The heart of the home is the gourmet kitchen, complete with high-end appliances, a spacious island with seating, and beautiful custom cabinetry. Adjacent to the kitchen, the cozy dining area and living room with a fireplace offer a perfect spot for gathering with family and friends.
The main level includes a luxurious master suite, offering a private sanctuary with a spa-like bathroom featuring a soaking tub, a walk-in shower, and dual vanities. Three additional elegantly appointed bedrooms on the second floor provide ample space for guests or family members, each thoughtfully designed with comfort in mind.
Above the two-car garage, you'll find a charming one-bedroom apartment complete with a full kitchen, living area, and a private bath. This versatile space is perfect for guests or in-laws.
Step outside to discover your own private paradise. The courtyard is a beautifully landscaped retreat featuring mature palms, lush greenery, and an array of colorful blooms. The centerpiece of the outdoor space is the sparkling swimming pool, which can be chilled in the summer or heated for year-round enjoyment. Adjacent to the pool, a stylish fire pit area offers the perfect setting for cozy evenings under the stars.
Enjoy the expansive views of the Intracoastal Waterway from the comfort of your outdoor lounge chairs or while dining al fresco on the spacious patio. If you get tired of the view from the porch walk across the street to your 46' boat slip or enjoy drinks under the waterside gazebo. Whole house generator too!
Sold for $3,900,000
$3,900,000
7321 Gray Gables Lane, Wilmington, NC 28403
5beds
4,036sqft
Single Family Residence
Built in 1991
0.31 Acres Lot
$4,550,800 Zestimate®
$966/sqft
$5,928 Estimated rent
Home value
$4,550,800
$4.14M - $5.01M
$5,928/mo
Zestimate® history
Owner options
List your home for rent
$5,928/mo
Rent Zestimate®
Find your next renter with Zillow Rental Manager. Plus, with online applications, you can quickly screen prospective tenants – for free.
$5,928/mo
Rent Zestimate®
Refinance and save
$22,715/mo
Est. payment
Refinancing to a lower rate could help reduce your monthly payments and save thousands over the life of the loan.
$22,715/mo
Est. payment
Explore your selling options
Work with a Zillow partner agent
Leverage their expertise and Zillow's premium Showcase listings to get your home seen by more buyers.
Get startedList with your own agent
Get your home in front of millions of buyers by listing it on Zillow.
Learn how to do itSell it yourself
Take full control of how buyers see your home on Zillow by listing For Sale by Owner (FSBO).
List your homeWhat's special
Zillow last checked:
Listing updated:
Listed by:
The Rising Tide Team 910-256-4503,
Intracoastal Realty Corp
Bought with:
Ashley B Whitley, 284118
Nest Realty
Source: Hive MLS,MLS#: 100456635 Originating MLS: Cape Fear Realtors MLS, Inc.
Originating MLS: Cape Fear Realtors MLS, Inc.Facts & features
Interior
Bedrooms & bathrooms
- Bedrooms: 5
- Bathrooms: 5
- Full bathrooms: 4
- 1/2 bathrooms: 1
Rooms
- Room types: Master Bedroom, Bedroom 1, Bedroom 2, Bedroom 3, Dining Room, Breakfast Nook, Kitchen, Living Room, Sunroom, Other
Primary bedroom
- Level: Main
- Dimensions: 17 x 16
Bedroom 1
- Level: Second
- Dimensions: 14 x 12
Bedroom 2
- Level: Second
- Dimensions: 13 x 12
Bedroom 3
- Level: Second
- Dimensions: 13 x 12
Breakfast nook
- Level: First
- Dimensions: 17 x 12
Dining room
- Level: First
- Dimensions: 16 x 12
Kitchen
- Level: First
- Dimensions: 17 x 15
Living room
- Level: First
- Dimensions: 26 x 16
Other
- Description: Appt over Garage
- Level: Second
- Dimensions: 22 x 12
Sunroom
- Level: First
- Dimensions: 19 x 10
Heating
- Heat Pump, Electric
Cooling
- Central Air
Appliances
- Included: Vented Exhaust Fan, Mini Refrigerator, Electric Oven, Electric Cooktop, Built-In Microwave, Washer, Self Cleaning Oven, Refrigerator, Ice Maker, Humidifier, Dryer, Disposal, Dishwasher, Convection Oven, Wall Oven
- Laundry: Dryer Hookup, Washer Hookup, Laundry Room
Features
- Master Downstairs, Central Vacuum, Walk-in Closet(s), Vaulted Ceiling(s), High Ceilings, Entrance Foyer, Mud Room, Solid Surface, Whirlpool, Bookcases, 2nd Kitchen, Apt/Suite, Ceiling Fan(s), Pantry, Walk-in Shower, Blinds/Shades, Gas Log, Walk-In Closet(s)
- Flooring: Carpet, Tile, Wood
- Basement: None
- Attic: Storage,Floored,Partially Floored,Walk-In
- Has fireplace: Yes
- Fireplace features: Gas Log
Interior area
- Total structure area: 3,517
- Total interior livable area: 4,036 sqft
Property
Parking
- Total spaces: 3
- Parking features: On Site, Paved
- Uncovered spaces: 3
Features
- Levels: Two
- Stories: 2
- Patio & porch: Covered, Patio, Porch
- Exterior features: Irrigation System, Gas Grill
- Pool features: In Ground
- Fencing: Back Yard,Privacy
- Has view: Yes
- View description: ICW, Marina, Water
- Has water view: Yes
- Water view: Marina,Water
- Waterfront features: Deeded Water Rights, Sound Side, Water Access Comm, Boat Dock, Boat Slip
Lot
- Size: 0.31 Acres
- Dimensions: 124 x 100 x 147 x 103
- Features: Boat Dock, Boat Slip, Deeded Water Rights, Sound Side, Water Access Comm
Details
- Additional structures: Gazebo
- Parcel number: R05718009002000
- Zoning: R-20
- Special conditions: Standard
- Other equipment: Generator
Construction
Type & style
- Home type: SingleFamily
- Property subtype: Single Family Residence
Materials
- Wood Siding
- Foundation: Crawl Space
- Roof: Architectural Shingle
Condition
- New construction: No
- Year built: 1991
Utilities & green energy
- Sewer: Public Sewer
- Water: Public
- Utilities for property: Natural Gas Connected, Sewer Available, Water Available
Community & HOA
Community
- Subdivision: Gray Gables
HOA
- Has HOA: Yes
- Amenities included: Waterfront Community, Boat Dock, Boat Slip - Assigned, Maintenance Common Areas, Maintenance Roads, Marina, Street Lights, Taxes
- HOA fee: $1,000 monthly
- HOA name: Gray Gables
- HOA phone: 412-527-8518
Location
- Region: Wilmington
Financial & listing details
- Price per square foot: $966/sqft
- Tax assessed value: $1,969,100
- Annual tax amount: $16,638
- Date on market: 10/9/2025
- Cumulative days on market: 8 days
- Listing agreement: Exclusive Right To Sell
- Listing terms: Cash,Conventional
- Road surface type: Paved
Price history
| Date | Event | Price |
|---|---|---|
| 9/5/2024 | Sold | $3,900,000-1.3%$966/sqft |
Source:  Hive MLS #100456635 Report a problem Hive MLS #100456635 Report a problem | ||
| 8/12/2024 | Pending sale | $3,950,000$979/sqft |
Source: Hive MLS #100456635 Report a problem | ||
| 8/8/2024 | Listed for sale | $3,950,000$979/sqft |
Source: Hive MLS #100456635 Report a problem | ||
| 7/24/2024 | Pending sale | $3,950,000$979/sqft |
Source: Hive MLS #100456635 Report a problem | ||
| 7/23/2024 | Listed for sale | $3,950,000+64.6%$979/sqft |
Source: Hive MLS #100456635 Report a problem | ||
| 4/20/2021 | Sold | $2,400,000-7.6%$595/sqft |
Source: Hive MLS #100254245 Report a problem | ||
| 2/25/2021 | Pending sale | $2,598,000$644/sqft |
Source: Hive MLS #100254245 Report a problem | ||
| 1/28/2021 | Listed for sale | $2,598,000$644/sqft |
Source: Hive MLS #100254245 Report a problem | ||
Public tax history
| Year | Property taxes | Tax assessment |
|---|---|---|
| 2025 | $23,111 +34.9% | $3,927,100 +99.4% |
| 2024 | $17,131 +3% | $1,969,100 |
| 2023 | $16,639 +1.4% | $1,969,100 +2% |
| 2022 | $16,403 -0.7% | $1,929,800 |
| 2021 | $16,515 -15.7% | $1,929,800 +3.8% |
| 2020 | $19,582 | $1,858,900 |
| 2019 | $19,582 +33.3% | $1,858,900 |
| 2018 | $14,686 -25% | $1,858,900 |
| 2017 | $19,582 +9.9% | $1,858,900 +15.6% |
| 2016 | $17,818 +4.6% | $1,608,100 |
| 2015 | $17,030 +4.4% | $1,608,100 |
| 2014 | $16,306 | $1,608,100 |
| 2013 | -- | $1,608,100 -20.6% |
| 2012 | -- | $2,025,200 +19.3% |
| 2011 | -- | $1,697,640 |
| 2010 | -- | $1,697,640 |
| 2009 | -- | -- |
| 2008 | -- | -- |
| 2007 | -- | -- |
| 2005 | -- | $1,084,744 |
| 2004 | -- | $1,084,744 |
| 2003 | -- | $1,084,744 |
| 2002 | -- | $1,084,744 +4.5% |
| 2001 | -- | $1,038,416 |
| 2000 | -- | $1,038,416 |
Find assessor info on the county website
Neighborhood: Wrightsville Sound
Nearby homes
- $4,165,5004 bd4 ba3.7k sqft1215 Airlie Rd, Wilmington, NC 28403Off Market
- $3,008,4004 bd4 ba3.1k sqft7317 Gray Gables Ln, Wilmington, NC 28403Off Market
- $3,122,8004 bd5 ba3.5k sqft7036 Airlie Oaks Ln, Wilmington, NC 28403Off Market
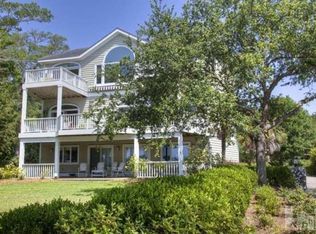
- $5,7002,613 Square Feet1300 Airlie Rd, Wilmington, NC 28403Off Market
- $2,290,6004 bd3 ba4.4k sqft7313 Gray Gables Ln, Wilmington, NC 28403Off Market
- $1,745,4004 bd4 ba2.4k sqft7030 Airlie Oaks Ln, Wilmington, NC 28403Off Market
- $77,100-- bd-- ba-- sqft1212 Airlie Rd, Wilmington, NC 28403Off Market
- $37,700-- bd-- ba-- sqft1207 Airlie Rd, Wilmington, NC 28403Off Market
Nearby schools
GreatSchools rating
- 10/10Wrightsville Beach ElementaryGrades: K-5Distance: 1.1 mi
- 6/10M C S Noble MiddleGrades: 6-8Distance: 2.8 mi
- 6/10John T Hoggard HighGrades: 9-12Distance: 4.4 mi
Schools provided by the listing agent
- Elementary: Wrightsville Beach
- Middle: Noble
- High: Hoggard
Source: Hive MLS. This data may not be complete. We recommend contacting the local school district to confirm school assignments for this home.
Get a cash offer in 3 minutes
Find out how much your home could sell for in as little as 3 minutes with a no-obligation cash offer.
Estimated market value
$4,550,800
Get a cash offer in 3 minutes
Find out how much your home could sell for in as little as 3 minutes with a no-obligation cash offer.
Estimated market value
$4,550,800
- North Carolina
- New Hanover County
- Wilmington
- 28403
- Wrightsville Sound
- 7321 Gray Gables Lane
Nearby cities
Nearby neighborhoods
Nearby zip codes
Other Wilmington Topics
