Skip main navigation
Sold for $145,000
  • $145,000

    7321 Greystone Dr, Hudson, FL 34667

    2beds
    1,029sqft
    Condominium
    Built in 1987
    -- sqft lot
    $143,700 Zestimate®
    $141/sqft
    $1,574 Estimated rent

    Home value

    $143,700

    $131,000 - $158,000

    $1,574/mo

    Zestimate® history
    Loading
    Loading...

    Owner options

    List your home for rent

    $1,574/mo

    Rent Zestimate®

    Find your next renter with Zillow Rental Manager. Plus, with online applications, you can quickly screen prospective tenants – for free.

    Learn more

    $1,574/mo

    Rent Zestimate®

    Refinance and save

    $1,516/mo

    Est. payment

    Refinancing to a lower rate could help reduce your monthly payments and save thousands over the life of the loan.

    See today's rates

    $1,516/mo

    Est. payment

    Explore your selling options

    Work with a Zillow partner agent

    Leverage their expertise and Zillow's premium Showcase listings to get your home seen by more buyers.

    Get started

    List with your own agent

    Get your home in front of millions of buyers by listing it on Zillow.

    Learn how to do it

    Sell it yourself

    Take full control of how buyers see your home on Zillow by listing For Sale by Owner (FSBO).

    List your home

    What's special

    Water viewFront porchUpgraded digital programmable thermostatNew front patio screenNewer appliances all matching
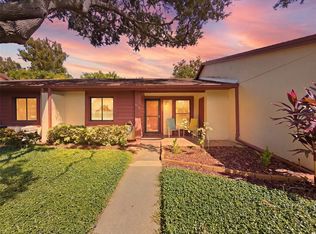
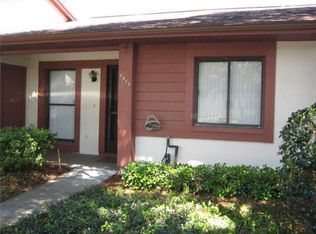
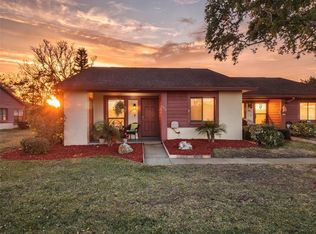
    Front porch Water view. Wide Open and bright. Clean. Well maintained. Updated. 55+ condo in Beautiful Beacon Woods Golf Course Community. Ceiling fans throughout. Newer appliances all matching. Lots of upgraded Kitchen lighting with dimmer. New front patio screen. Glass/Screen front storm door. Ring door bell. Remote control Living room and Lanai ceiling fan/light. Upgraded Digital programmable thermostat. Rear camera. Assigned covered parking right out front. Visitor parking available. Large beautiful mature front shade trees. Pet friendly. Lawn care, Trash, exterior painting, roof, Cable and internet included in HOA. Sit back and relax. Watch the birds in this quiet nature preserve as you watch the sunset from your front porch.

    Zillow last checked:

    Listing updated:

    Listing Provided by:

    April Atkins 813-951-6023,

    COLDWELL BANKER REALTY 813-286-6563

    Bought with:

    April Atkins, 3429751

    COLDWELL BANKER REALTY

    Source: Stellar MLS,MLS#: TB8431158MLS LogoOriginating MLS: Suncoast Tampa

    Facts & features

    Interior

    Bedrooms & bathrooms
    • Bedrooms: 2
    • Bathrooms: 2
    • Full bathrooms: 2
    Primary bedroom
    • Features: Ceiling Fan(s), Walk-In Closet(s)
    • Level: First
    Bedroom 2
    • Features: Ceiling Fan(s), Walk-In Closet(s)
    • Level: First
    Primary bathroom
    • Features: Shower No Tub, No Closet
    • Level: First
    Bathroom 2
    • Features: Tub With Shower, No Closet
    • Level: First
    Balcony porch lanai
    • Features: Storage Closet
    • Level: First
    Kitchen
    • Features: Pantry, Built-in Closet
    • Level: First
    Living room
    • Features: Ceiling Fan(s), No Closet
    • Level: First
    Heating
    • Electric, Heat Pump
    Cooling
    • Central Air
    Appliances
    • Included: Cooktop, Dishwasher, Disposal, Dryer, Electric Water Heater, Exhaust Fan, Freezer, Microwave, Range, Refrigerator, Washer
    • Laundry: Electric Dryer Hookup, Inside, Laundry Closet, Same Floor As Condo Unit, Washer Hookup
    Features
    • Ceiling Fan(s), Open Floorplan, Walk-In Closet(s)
    • Flooring: Laminate
    • Windows: Blinds, Window Treatments
    • Has fireplace: No
    • Common walls with other units/homes: End Unit
    Interior area
    • Total structure area: 1,125
    • Total interior livable area: 1,029 sqft

    Property

    Parking
    • Total spaces: 1
    • Parking features: Covered, Guest
    • Carport spaces: 1
    Features
    • Levels: One
    • Stories: 1
    • Patio & porch: Covered, Front Porch, Patio, Rear Porch, Screened
    • Exterior features: Irrigation System, Rain Gutters, Sidewalk, Storage
    • Has view: Yes
    • View description: Water, Canal
    • Has water view: Yes
    • Water view: Water,Canal
    Lot
    • Size: 6.81 Acres
    • Residential vegetation: Trees/Landscaped
    Details
    • Parcel number: 162503013.0041.0000D.0
    • Zoning: PUD
    • Special conditions: None

    Construction

    Type & style
    • Home type: Condo
    • Property subtype: Condominium
    Materials
    • Block, Stucco
    • Foundation: Slab
    • Roof: Shingle
    Condition
    • Completed
    • New construction: No
    • Year built: 1987

    Utilities & green energy

    • Sewer: Public Sewer
    • Water: Public
    • Utilities for property: BB/HS Internet Available, Cable Available, Electricity Connected, Phone Available, Public, Sewer Connected, Street Lights, Water Connected

    Community & neighborhood

    Security
    • Security features: Closed Circuit Camera(s), Smoke Detector(s)
    Community
    • Community features: Clubhouse, Community Mailbox, Deed Restrictions, Fitness Center, Golf, Irrigation-Reclaimed Water, No Truck/RV/Motorcycle Parking, Pool, Sidewalks, Tennis Court(s)
    Senior living
    • Senior community: Yes
    Location
    • Region: Hudson
    • Subdivision: GLENWOOD VILLAGE CONDO

    HOA & financial

    HOA
    • Has HOA: Yes
    • HOA fee: $465 monthly
    • Services included: Cable TV, Community Pool, Internet, Maintenance Structure, Maintenance Grounds, Maintenance Repairs, Manager, Trash
    • Association name: management and associates
    • Association phone: 813-433-2000
    Other fees
    • Pet fee: $0 monthly
    Other financial information
    • Total actual rent: 0

    Other

    Other facts
    • Listing terms: Cash,Conventional
    • Ownership: Condominium
    • Road surface type: Asphalt

    Price history

    DateEventPrice
    12/31/2025Sold$145,000-2.7%$141/sqft
    Source: Stellar MLS #TB8431158 Report a problem
    12/1/2025Pending sale$149,000$145/sqft
    Source: Stellar MLS #TB8431158 Report a problem
    9/25/2025Listed for sale$149,000+86.3%$145/sqft
    Source: Stellar MLS #TB8431158 Report a problem
    2/27/2019Sold$80,000+110.5%$78/sqft
    Source: Public Record Report a problem
    3/21/2011Sold$38,000-56.3%$37/sqft
    Source: Public Record Report a problem
    12/13/2005Sold$87,000$85/sqft
    Source: Public Record Report a problem

    Public tax history

    YearProperty taxesTax assessment
    2024$2,159 +13.4%$147,539 +49.5%
    2023$1,904 +21.7%$98,680 +10%
    2022$1,564 +11.3%$89,710 +21%
    2021$1,406 +14.2%$74,150 +10%
    2020$1,231 +14.6%$67,410 +33.4%
    2019$1,074 $50,520 -9.9%
    2018$1,074 +12.8%$56,093 +17.9%
    2017$952 +9.2%$47,564 +2.8%
    2016$872 +14.1%$46,283 +4.6%
    2015$764 +19.1%$44,257 +29.8%
    2014$642 $34,108 +19.6%
    2013-- $28,520 -22.6%
    2012-- $36,824 -14.9%
    2011-- $43,249 -1.3%
    2010-- $43,805 -1.3%
    2009-- $44,361 -40%
    2008-- $73,945 -13%
    2007-- $85,036 +17%
    2006-- $72,692 +11.9%
    2005-- $64,937 +18.5%
    2004-- $54,786 +3.2%
    2003-- $53,092 +9%
    2002-- $48,706 +13.1%
    2000-- $43,061 +7.2%
    1999-- $40,162

    Find assessor info on the county website

    Neighborhood: 34667

    Nearby schools

    GreatSchools rating
    Get a cash offer in 3 minutes
    Find out how much your home could sell for in as little as 3 minutes with a no-obligation cash offer.
    Estimated market value
    $143,700
    Get a cash offer in 3 minutes
    Find out how much your home could sell for in as little as 3 minutes with a no-obligation cash offer.
    Estimated market value
    $143,700