Skip main navigation
Sold for $885,000
  • $885,000

    7321 Hemlock Ln, Sarasota, FL 34241

    4beds
    3,200sqft
    Single Family Residence
    Built in 1987
    0.73 Acres Lot
    $857,500 Zestimate®
    $277/sqft
    $6,000 Estimated rent

    Home value

    $857,500

    $772,000 - $952,000

    $6,000/mo

    Zestimate® history
    Loading
    Loading...

    Owner options

    List your home for rent

    $6,000/mo

    Rent Zestimate®

    Find your next renter with Zillow Rental Manager. Plus, with online applications, you can quickly screen prospective tenants – for free.

    Learn more

    $6,000/mo

    Rent Zestimate®

    Refinance and save

    $5,783/mo

    Est. payment

    Refinancing to a lower rate could help reduce your monthly payments and save thousands over the life of the loan.

    See today's rates

    $5,783/mo

    Est. payment

    Explore your selling options

    Work with a Zillow partner agent

    Leverage their expertise and Zillow's premium Showcase listings to get your home seen by more buyers.

    Get started

    List with your own agent

    Get your home in front of millions of buyers by listing it on Zillow.

    Learn how to do it

    Sell it yourself

    Take full control of how buyers see your home on Zillow by listing For Sale by Owner (FSBO).

    List your home

    What's special

    Pebble tec poolOutdoor kitchenExpansive lanaiVersatile bonus roomRemodeled spa-style bathroomSoaring ceilingsCorner lot
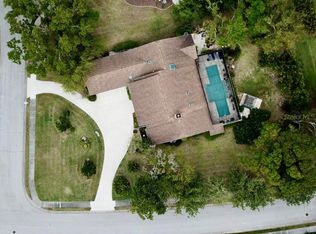
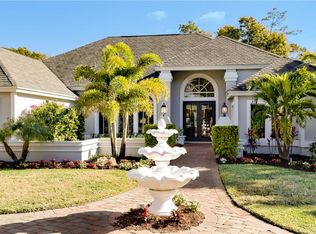
    PRICE REDUCED!!!!! MOTIVATED SELLERS!! Welcome to The Woodlands of Bent Tree Nestled in one of Sarasota’s most enchanting communities, The Woodlands of Bent Tree offers an unmatched blend of natural beauty and luxurious living. This stunning 3,200 sq ft residence sits on a spacious almost ¾-acre corner lot, offering exceptional curb appeal. A paver driveway leads to an oversized 3-car side-loading garage, perfect for families or car enthusiasts. Inside, soaring ceilings and expansive living areas create a seamless indoor-outdoor flow to the lanai and pool area. The open-concept design ensures the heart of the home is the spacious kitchen, outfitted with hard surface countertops and perfectly situated between the family room and the outdoor entertainment space. The primary suite is a true sanctuary, featuring a completely remodeled spa-style bathroom with soaking tub and a versatile bonus room ideal for a nursery, private office, or den. The split floor plan offers three additional oversized bedrooms, three and a half baths, and ample privacy for family and guests. Step outside to your private resort-style oasis. The expansive lanai is an entertainer’s dream, with a Pebble Tec pool, jacuzzi, outdoor kitchen, and generous covered seating—perfect for hosting gatherings with family and friends. Winding roads shaded by majestic oaks and pines lead you past serene lakes and expansive lots, where wildlife like deer, bald eagles, hawks, and Sandhill Cranes roam freely. This gated enclave provides both tranquility and convenience—just minutes from top-rated schools, shopping, restaurants, premier golf courses, I-75, and only 15 minutes to the world-renowned Siesta Key Beach. Don’t miss the opportunity to own a piece of paradise in one of Sarasota’s most coveted communities. The Woodlands of Bent Tree offers the perfect blend of luxury, location, and lifestyle.

    Zillow last checked:

    Listing updated:

    Listed by:

    Jill Young 941-447-6389,

    CENTURY 21 INTEGRA 941-792-2111

    Bought with:

    Jill Young, 3275936

    CENTURY 21 INTEGRA

    Source: Stellar MLS,MLS#: A4653437MLS LogoOriginating MLS: Sarasota - Manatee

    Facts & features

    Interior

    Bedrooms & bathrooms
    • Bedrooms: 4
    • Bathrooms: 4
    • Full bathrooms: 3
    • 1/2 bathrooms: 1
    Rooms
    • Room types: Den/Library/Office, Family Room, Dining Room, Utility Room
    Primary bedroom
    • Features: En Suite Bathroom, Walk-In Closet(s)
    • Level: First
    • Area: 238 Square Feet
    • Dimensions: 17x14
    Kitchen
    • Features: Pantry
    • Level: First
    • Area: 418 Square Feet
    • Dimensions: 22x19
    Living room
    • Level: First
    • Area: 252 Square Feet
    • Dimensions: 18x14
    Heating
    • Central
    Cooling
    • Central Air
    Appliances
    • Included: Dishwasher, Disposal, Microwave, Range, Refrigerator, Wine Refrigerator
    • Laundry: Laundry Room
    Features
    • Cathedral Ceiling(s), Ceiling Fan(s), Central Vacuum, Crown Molding, Eating Space In Kitchen, High Ceilings, Kitchen/Family Room Combo, Open Floorplan, Primary Bedroom Main Floor, Solid Surface Counters, Split Bedroom, Thermostat, Vaulted Ceiling(s), Walk-In Closet(s), Wet Bar
    • Flooring: Carpet, Ceramic Tile
    • Doors: Outdoor Kitchen, Sliding Doors
    • Has fireplace: Yes
    • Fireplace features: Wood Burning
    • Common walls with other units/homes: Corner Unit
    Interior area
    • Total structure area: 5,036
    • Total interior livable area: 3,200 sqft

    Property

    Parking
    • Total spaces: 3
    • Parking features: Garage Faces Side
    • Attached garage spaces: 3
    Features
    • Levels: One
    • Stories: 1
    • Patio & porch: Covered, Deck, Screened
    • Exterior features: Outdoor Kitchen
    • Has private pool: Yes
    • Pool features: Gunite, In Ground
    • Has spa: Yes
    • Spa features: Heated, In Ground
    • Waterfront features: Lake
    Lot
    • Size: 0.73 Acres
    • Features: Cul-De-Sac, Greenbelt, In County, Landscaped, Street Dead-End
    Details
    • Parcel number: 0265100019
    • Zoning: RE1
    • Special conditions: None

    Construction

    Type & style
    • Home type: SingleFamily
    • Property subtype: Single Family Residence
    Materials
    • Stucco
    • Foundation: Slab
    • Roof: Shingle
    Condition
    • Completed
    • New construction: No
    • Year built: 1987

    Utilities & green energy

    • Sewer: Public Sewer
    • Water: None
    • Utilities for property: BB/HS Internet Available, Cable Connected, Public, Sprinkler Well, Underground Utilities

    Community & HOA

    Community
    • Features: Lake, Gated Community - No Guard, Golf Carts OK, Sidewalks
    • Security: Gated Community
    • Pet fee: $0 monthly
    • Subdivision: BENT TREE VILLAGE
    HOA
    • Has HOA: Yes
    • Amenities included: Gated
    • HOA fee: $131 monthly
    • HOA name: Sean Noonan
    • HOA phone: 941-870-4920
    Location
    • Region: Sarasota

    Financial & listing details

    • Price per square foot: $277/sqft
    • Tax assessed value: $848,900
    • Annual tax amount: $10,435
    • Date on market: 5/23/2025
    • Cumulative days on market: 44 days
    • Listing terms: Cash,Conventional,FHA,VA Loan
    • Ownership: Fee Simple
    • Total actual rent: 0
    • Road surface type: Paved, Asphalt

    Price history

    DateEventPrice
    8/11/2025Sold$885,000-8.2%$277/sqft
    Source: Stellar MLS #A4653437 Report a problem
    7/11/2025Pending sale$964,000$301/sqft
    Source: Stellar MLS #A4653437 Report a problem
    6/24/2025Price change$964,000-0.6%$301/sqft
    Source: Stellar MLS #A4653437 Report a problem
    6/5/2025Price change$969,900-2.3%$303/sqft
    Source: Stellar MLS #A4653437 Report a problem
    5/23/2025Listed for sale$993,000+71.8%$310/sqft
    Source: Stellar MLS #A4653437 Report a problem
    6/3/2020Sold$578,000-3.5%$181/sqft
    Source: Public Record Report a problem
    4/18/2020Pending sale$599,000$187/sqft
    Source: Premier Sotheby's International Realty #A4461683 Report a problem
    3/4/2020Listed for sale$599,000+26.1%$187/sqft
    Source: PREMIER SOTHEBYS INTL REALTY #A4461683 Report a problem
    10/1/2012Sold$475,000-4.8%$148/sqft
    Source: Public Record Report a problem
    8/1/2012Listed for sale$499,000+22.3%$156/sqft
    Source: RE/MAX Alliance Group Report a problem
    10/10/1995Sold$408,000$128/sqft
    Source: Public Record Report a problem

    Public tax history

    YearProperty taxesTax assessment
    2025$10,672 +2.3%$838,198 +10%
    2024$10,435 +5.8%$761,998 +10%
    2023$9,863 +8.4%$692,725 +10%
    2022$9,100 +20.2%$629,750 +10%
    2021$7,572 +26.5%$572,500 +21.9%
    2020$5,984 +3.2%$469,674 +2.3%
    2019$5,796 $459,114 +1.9%
    2018$5,796 +2.1%$450,553 +2.1%
    2017$5,674 -2.1%$441,286 -17.8%
    2016$5,793 +1.8%$536,600 +22%
    2015$5,692 -1.7%$439,800 +4.3%
    2014$5,793 -0.1%$421,700
    2013$5,801 +13.6%$421,700 +12.6%
    2012$5,105 +3.4%$374,500 +2%
    2011$4,936 -8.6%$367,200 -5.9%
    2010$5,399 +9.3%$390,359 +2.7%
    2009$4,938 $380,096 +0.1%
    2008$4,938 -0.5%$379,716 +3%
    2007$4,964 $368,656 +2.5%
    2006-- $359,664 +3%
    2005-- $349,188 +3%
    2004$5,207 -1.1%$339,017 +1.9%
    2003$5,265 +1.1%$332,696 +2.4%
    2002$5,206 +7%$324,898 +1.6%
    2001$4,866 +2.7%$319,781 +3%
    2000$4,737 $310,467
    Find assessor info on the county website

    Neighborhood: 34241

    Nearby schools

    GreatSchools rating
    Schools provided by the listing agent
    • Elementary: Lakeview Elementary
    • Middle: Sarasota Middle
    • High: Sarasota High

    Source: Stellar MLS. This data may not be complete. We recommend contacting the local school district to confirm school assignments for this home.

    Get a cash offer in 3 minutes
    Find out how much your home could sell for in as little as 3 minutes with a no-obligation cash offer.
    Estimated market value
    $857,500
    Get a cash offer in 3 minutes
    Find out how much your home could sell for in as little as 3 minutes with a no-obligation cash offer.
    Estimated market value
    $857,500