Skip main navigation
Off market
  • $828,700

    7321 Jewel Ln N, Maple Grove, MN 55311

    4beds
    5,032sqft
    SingleFamily
    Built in 2001
    0.55 Acres Lot
    $828,700 Zestimate®
    $165/sqft
    $4,009 Estimated rent

    Home value

    $828,700

    $787,000 - $870,000

    $4,009/mo

    Zestimate® history
    Loading
    Loading...

    Owner options

    List your home for rent

    $4,009/mo

    Rent Zestimate®

    Find your next renter with Zillow Rental Manager. Plus, with online applications, you can quickly screen prospective tenants – for free.

    Learn more

    $4,009/mo

    Rent Zestimate®

    Refinance and save

    $5,394/mo

    Est. payment

    Refinancing to a lower rate could help reduce your monthly payments and save thousands over the life of the loan.

    See today's rates

    $5,394/mo

    Est. payment

    Explore your selling options

    Work with a Zillow partner agent

    Leverage their expertise and Zillow's premium Showcase listings to get your home seen by more buyers.

    Get started

    List with your own agent

    Get your home in front of millions of buyers by listing it on Zillow.

    Learn how to do it

    Sell it yourself

    Take full control of how buyers see your home on Zillow by listing For Sale by Owner (FSBO).

    List your home

    What's special

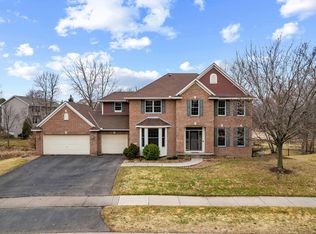
    Main Level* Gorgeous 2-story entry with large foyer transom window, solid maple hardwood flooring, coat closet and dual cascading staircase is a warm welcome to any guest.* Office with elegant French doors and front yard view.* Living room with vaulted ceiling and grand windows offers abundant natural light. * Formal dining room with pillar transition and serene mealtime views.* Kitchen features gourmet stainless steel appliances including gas cooktop, tile backsplash, ample cabinetry, granite countertops, center island with seating, large pantry, pendant, recessed and under cabinet lighting. * Window wrapped dinette with workstation and easy deck access offering year-round picturesque views. * Impressive 2- story family room highlights gas fireplace, built-in entertainment center, and wall-of -windows offering glorious tranquil views. Open floor plan. * Convenient main floor laundry with window, utility sink, tile floor, ample cabinetry and counter space.* Attractive 1/2 bath with tile flooring and pedestal sink.Upper Level* Master suite with double door entry, vaulted ceiling with fan, His and Her walk-in closets ~ peaceful views. Luxurious master bath features tile flooring, dual deluxe vessel sinks with granite vanities, private water closet, and whirlpool tub. * 4 bedrooms on one level.* Full bath with tile flooring and double vessel sinks and granite vanity.Lower Level* Recreation room features dramatic recessed ceiling and built-in bench.* Adjacent wet bar with granite counters and backsplash, stainless steel appliances include refrigerator, microwave, dishwasher and beverage refrigerator. Bar area with sink recessed, TV ready, and under cabinet lighting, recessed ceiling with fan and heated tile floor. Easy patio access.* Billiard room with pendant light and built-in granite bar with additional pendant lighting. So easy to entertain!* Exercise room features mirrored wall and TV ready.* Craft room with built-in desk stations and closet. Could host a full-size refrigerator. * 3/4 bath with tiled shower, vessel sink with granite vanity and heated tile floor!* Master control center for lighting with preset dimmer options.Additional Features* Main level deck with on point railing to take in the views and watch the plethora of wildlife, decorative concrete patio and expansive scenic backyard.* New roof.* Oversized 3 car garage with overhead storage.* Huge clean storage room.All information deemed reliable but not guaranteed.

    This property is not currently displayed as for sale or rent on Zillow. This may be different from what's on other websites or public sources.

    Facts & features

    Interior

    Bedrooms & bathrooms
    • Bedrooms: 4
    • Bathrooms: 4
    • Full bathrooms: 3
    • 1/2 bathrooms: 1
    Heating
    • Forced air
    Cooling
    • Other
    Appliances
    • Included: Dishwasher, Dryer, Garbage disposal
    Features
    • Flooring: Tile, Hardwood
    • Basement: Partially finished
    • Has fireplace: Yes
    Interior area
    • Total interior livable area: 5,032 sqft

    Property

    Parking
    • Total spaces: 3
    • Parking features: Garage - Attached
    Features
    • Exterior features: Stone, Stucco, Vinyl, Brick
    Lot
    • Size: 0.55 Acres
    Details
    • Parcel number: 2911922230006
    • Zoning: Residential-Single Family

    Construction

    Type & style
    • Home type: SingleFamily
    Materials
    • Roof: Asphalt
    Condition
    • Year built: 2001

    Utilities & green energy

    • Sewer: City Sewer/Connected

    Community & HOA

    HOA
    • Has HOA: Yes
    • HOA fee: $24 monthly
    Location
    • Region: Maple Grove

    Financial & listing details

    • Price per square foot: $165/sqft
    • Tax assessed value: $761,800
    • Annual tax amount: $9,660

    Price history

    DateEventPrice
    7/28/2020Sold$625,000-2.3%$124/sqft
    Source: NorthstarMLS as distributed by MLS GRID #5510783 Report a problem
    6/28/2020Pending sale$639,900$127/sqft
    Source: Keller Williams Classic Realty Northwest #5510783 Report a problem
    5/22/2020Price change$639,900-1.6%$127/sqft
    Source: Keller Williams Classic Rlty NW #5510783 Report a problem
    3/20/2020Listed for sale$650,000+5.3%$129/sqft
    Source: Keller Williams Classic Rlty NW #5510783 Report a problem
    8/25/2017Sold$617,000-1.3%$123/sqft
    Source: NorthstarMLS as distributed by MLS GRID #4850422 Report a problem
    8/8/2017Pending sale$624,900$124/sqft
    Source: RE/MAX Results #4850422 Report a problem
    7/7/2017Price change$624,900-1.6%$124/sqft
    Source: RE/MAX Results #4850422 Report a problem
    6/6/2017Listed for sale$635,000+29.9%$126/sqft
    Source: RE/MAX Results #4838996 Report a problem
    8/2/2001Sold$488,927$97/sqft
    Source: Public Record Report a problem

    Public tax history

    YearProperty taxesTax assessment
    2025$9,660 +9%$761,800 +2.2%
    2024$8,862 +1.6%$745,200 +4.4%
    2023$8,721 +13.1%$713,700 -1.2%
    2022$7,708 +7.5%$722,100 +18%
    2021$7,169 -2.6%$612,100 +7.9%
    2020$7,358 +2.6%$567,200 +2.2%
    2019$7,169 -2.6%$555,000 +0.7%
    2018$7,358 -6.7%$550,900 -3.6%
    2017$7,885 -8.1%$571,500 +2.1%
    2016$8,583 +1.1%$559,500 +7.1%
    2015$8,492 +5.6%$522,200 +7.5%
    2014$8,044 +5.6%$485,800 -0.1%
    2013$7,618 -0.2%$486,200 -5.5%
    2012$7,636 -1.4%$514,600 -5.9%
    2011$7,743 -3.2%$546,700 -9.2%
    2010$7,996 +5.6%$601,900
    2009$7,574 +6.2%$601,900 +3.9%
    2006$7,135 +3.3%$579,400 +6.8%
    2005$6,910 +4.2%$542,700 +7.7%
    2004$6,633 -9.7%$503,700 +6.2%
    2002$7,347 $474,100
    Find assessor info on the county website

    Neighborhood: 55311

    Nearby schools

    GreatSchools rating
    Schools provided by the listing agent
    • District: Osseo

    Source: The MLS. This data may not be complete. We recommend contacting the local school district to confirm school assignments for this home.

    Get a cash offer in 3 minutes
    Find out how much your home could sell for in as little as 3 minutes with a no-obligation cash offer.
    Estimated market value
    $828,700
    Get a cash offer in 3 minutes
    Find out how much your home could sell for in as little as 3 minutes with a no-obligation cash offer.
    Estimated market value
    $828,700