*Motivated Seller* This home offers an unparalleled living experience on the golf course. This exquisite residence boasts 3,423 square feet of meticulously designed living space, featuring four bedrooms and three bathrooms. The home is situated on a 0.25-acre lot, providing ample space and privacy.
Upon entering, you're greeted by a grand foyer that leads into expansive living areas adorned with high ceilings and abundant natural light. The kitchen equipped with a large island perfect for meal preparation and casual dining. Adjacent to the kitchen, the family room offers a cozy fireplace and panoramic views of the golf course beyond. The master suite serves as a private retreat, complete with a spa-like bathroom featuring dual vanities, a soaking tub, and a separate shower. Each additional bedroom is generously sized, offering comfort and privacy for family members or guests. Outdoor living is equally impressive, with a covered patio that overlooks the beautifully landscaped backyard and the serene golf course. Whether hosting gatherings or enjoying quiet evenings, this space is designed for relaxation and entertainment. Additional amenities include a three-car garage, energy-efficient features, and access to community amenities such as walking trails and parks.
Sold
Price Unknown
7321 Marigold Dr, Irving, TX 75063
4beds
3,423sqft
Single Family Residence
Built in 1997
0.25 Acres Lot
$768,800 Zestimate®
$--/sqft
$3,885 Estimated rent
Home value
$768,800
$700,000 - $846,000
$3,885/mo
Zestimate® history
Owner options
List your home for rent
$3,885/mo
Rent Zestimate®
Find your next renter with Zillow Rental Manager. Plus, with online applications, you can quickly screen prospective tenants – for free.
$3,885/mo
Rent Zestimate®
Refinance and save
$2,499/mo
Est. payment
Refinancing to a lower rate could help reduce your monthly payments and save thousands over the life of the loan.
$2,499/mo
Est. payment
Explore your selling options
Work with a Zillow partner agent
Leverage their expertise and Zillow's premium Showcase listings to get your home seen by more buyers.
Get startedList with your own agent
Get your home in front of millions of buyers by listing it on Zillow.
Learn how to do itSell it yourself
Take full control of how buyers see your home on Zillow by listing For Sale by Owner (FSBO).
List your homeWhat's special
Golf courseCozy fireplaceBeautifully landscaped backyardHigh ceilingsGrand foyerAbundant natural lightCovered patio
Zillow last checked:
Listing updated:
Listed by:
R. Kolbe Rohter 0790200 972-719-2633,
Rohter & Company 972-719-2633
Bought with:
Khaleel Ahmed
Silverlake, REALTORS
Source: NTREIS,MLS#: 20983291
Facts & features
Interior
Bedrooms & bathrooms
- Bedrooms: 4
- Bathrooms: 3
- Full bathrooms: 3
Primary bedroom
- Level: Second
- Dimensions: 0 x 0
Living room
- Level: First
- Dimensions: 0 x 0
Appliances
- Included: Dishwasher, Gas Cooktop, Disposal, Microwave
Features
- Eat-in Kitchen, Kitchen Island, Cable TV
- Flooring: Carpet, Hardwood
- Has basement: No
- Number of fireplaces: 1
- Fireplace features: Living Room
Interior area
- Total interior livable area: 3,423 sqft
Property
Parking
- Total spaces: 3
- Parking features: Door-Multi, Door-Single, Driveway
- Attached garage spaces: 3
- Has uncovered spaces: Yes
Features
- Levels: Two
- Stories: 2
- Pool features: None
Lot
- Size: 0.25 Acres
Details
- Parcel number: 321609200F0110000
Construction
Type & style
- Home type: SingleFamily
- Architectural style: Traditional,Detached
- Property subtype: Single Family Residence
Materials
- Frame
- Foundation: Pillar/Post/Pier
Condition
- Year built: 1997
Utilities & green energy
- Sewer: Public Sewer
- Water: Public
- Utilities for property: Sewer Available, Water Available, Cable Available
Community & HOA
Community
- Subdivision: Hackberry Creek Village 06 Sec 2a
HOA
- Has HOA: Yes
- Services included: Security
- HOA fee: $2,499 annually
- HOA name: Hackberry Creek HOA
- HOA phone: 972-401-4946
Location
- Region: Irving
Financial & listing details
- Tax assessed value: $750,000
- Annual tax amount: $15,793
- Date on market: 6/27/2025
- Cumulative days on market: 43 days
- Listing terms: Cash,Conventional,FHA
Price history
| Date | Event | Price |
|---|---|---|
| 8/15/2025 | Sold | -- |
Source: NTREIS #20983291 Report a problem | ||
| 7/29/2025 | Pending sale | $799,900$234/sqft |
Source: NTREIS #20983291 Report a problem | ||
| 7/10/2025 | Contingent | $799,900$234/sqft |
Source: NTREIS #20983291 Report a problem | ||
| 6/27/2025 | Listed for sale | $799,900-8.6%$234/sqft |
Source: NTREIS #20983291 Report a problem | ||
| 6/16/2025 | Listing removed | $875,000$256/sqft |
Source: NTREIS #20934930 Report a problem | ||
| 6/11/2025 | Contingent | $875,000$256/sqft |
Source: NTREIS #20934930 Report a problem | ||
| 6/9/2025 | Listed for sale | $875,000$256/sqft |
Source: NTREIS #20934930 Report a problem | ||
| 6/5/2025 | Contingent | $875,000$256/sqft |
Source: NTREIS #20934930 Report a problem | ||
| 5/27/2025 | Price change | $875,000-2.2%$256/sqft |
Source: NTREIS #20934930 Report a problem | ||
| 5/21/2025 | Price change | $895,000-0.4%$261/sqft |
Source: NTREIS #20934930 Report a problem | ||
| 5/15/2025 | Listed for sale | $899,000+2.7%$263/sqft |
Source: NTREIS #20934930 Report a problem | ||
| 5/5/2025 | Listing removed | -- |
Source: Owner Report a problem | ||
| 4/28/2025 | Price change | $875,000-11.6%$256/sqft |
Source: Owner Report a problem | ||
| 4/22/2025 | Price change | $990,000-9.2%$289/sqft |
Source: Owner Report a problem | ||
| 3/24/2025 | Listed for sale | $1,090,000+162.7%$318/sqft |
Source: Owner Report a problem | ||
| 1/19/2008 | Listing removed | $415,000$121/sqft |
Source: Number1Expert #10749249 Report a problem | ||
| 11/14/2007 | Listed for sale | $415,000$121/sqft |
Source: Number1Expert #10749249 Report a problem | ||
Public tax history
| Year | Property taxes | Tax assessment |
|---|---|---|
| 2025 | $5,688 +3.5% | $750,000 |
| 2024 | $5,494 +7.7% | $750,000 |
| 2023 | $5,100 -8.3% | $750,000 +26.1% |
| 2022 | $5,563 +6% | $595,000 +9.8% |
| 2021 | $5,248 +6.6% | $541,910 +8.7% |
| 2020 | $4,922 -0.5% | $498,560 |
| 2019 | $4,949 +7.1% | $498,560 +7.1% |
| 2018 | $4,622 -52.1% | $465,400 +10.8% |
| 2017 | $9,658 +7.8% | $420,000 +7.9% |
| 2016 | $8,960 +3% | $389,330 +1.1% |
| 2015 | $8,697 | $385,020 |
| 2014 | $8,697 | $385,020 |
| 2013 | -- | -- |
| 2012 | -- | -- |
| 2011 | -- | -- |
| 2010 | -- | -- |
| 2009 | -- | -- |
| 2008 | -- | -- |
| 2007 | -- | -- |
| 2005 | -- | -- |
| 2004 | -- | -- |
| 2003 | -- | -- |
| 2002 | -- | -- |
| 2001 | -- | -- |
Find assessor info on the county website
Neighborhood: Freeport/Hackberry
Nearby homes
- $952,0005 bd4 ba4.3k sqft7325 Marigold Dr, Irving, TX 75063Off Market

- $1,072,1005 bd5 ba4.9k sqft7315 Marigold Dr, Irving, TX 75063Off Market

- $809,5003 bd4 ba4.1k sqft7401 Marigold Dr, Irving, TX 75063Off Market
- $1,008,5005 bd6 ba5.5k sqft7311 Marigold Dr, Irving, TX 75063Off Market
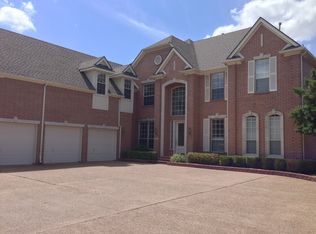
- $822,0006 bd4 ba4k sqft7322 Marigold Dr, Irving, TX 75063Off Market
- $605,3005 bd4 ba3k sqft7318 Marigold Dr, Irving, TX 75063Off Market
- $849,8004 bd4 ba3.9k sqft7326 Marigold Dr, Irving, TX 75063Off Market
- $858,8004 bd4 ba4.4k sqft7314 Marigold Dr, Irving, TX 75063Off Market
Nearby schools
GreatSchools rating
- 10/10Las Colinas Elementary SchoolGrades: PK-5Distance: 0.8 mi
- 5/10Bush Middle SchoolGrades: 6-8Distance: 3 mi
- 5/10Ranchview High SchoolGrades: 9-12Distance: 1.7 mi
Schools provided by the listing agent
- Elementary: Lascolinas
- Middle: Bush
- High: Ranchview
- District: Carrollton-Farmers Branch ISD
Source: NTREIS. This data may not be complete. We recommend contacting the local school district to confirm school assignments for this home.
Get a cash offer in 3 minutes
Find out how much your home could sell for in as little as 3 minutes with a no-obligation cash offer.
Estimated market value
$768,800
Get a cash offer in 3 minutes
Find out how much your home could sell for in as little as 3 minutes with a no-obligation cash offer.
Estimated market value
$768,800
- Texas
- Dallas County
- Irving
- 75063
- Freeport/Hackberry
- 7321 Marigold Dr
