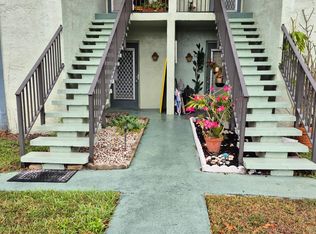
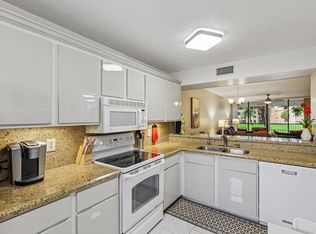
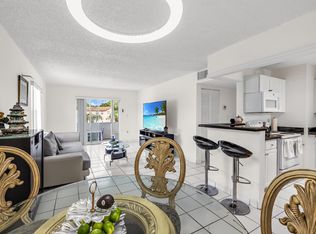
Beautiful FIRST floor unit, soothing colors, bright and airy! Rarely available 1st floor, with large screened in patio overlooking garden and golf course. Lovely and spacious with large windows and lots of storage. Nicely Tiled throughout with a full size washer/dryer. Lots of counter space with the kitchen overlooking the living room. Split bedrooms. Master bedroom has Walk-in closet. Move in ready. Partially furnished. A/C 2017, water heater 2014. Accordion hurricane shutters in all openings for your safety, great place to live, very quite and easy access to all main highways and close to all you need. Beautiful community pool, club house & shuffle board. New baseboards throughout the unit. Good atmosphere within, SUPER CLEAN Many updates.
For sale
Price cut: $4K (10/11)
$205,900
7321 NW 18th Street #107, Margate, FL 33063
2beds
1,000sqft
Condominium
Built in 1979
-- sqft lot
$201,500 Zestimate®
$206/sqft
$594/mo HOA
What's special
Soothing colorsBeautiful community poolLots of storageBright and airyNicely tiled throughoutSplit bedrooms
- 181 days
- 115
- 4
Zillow last checked:
Listing updated:
Listed by:
Enia C Buchanan 954-579-3291,
The Keyes Company
Source: BeachesMLS,MLS#: B26017538 Originating MLS: BeachesMLS
Originating MLS: BeachesMLSFacts & features
Interior
Bedrooms & bathrooms
- Bedrooms: 2
- Bathrooms: 2
- Full bathrooms: 2
- Main level bathrooms: 1
- Main level bedrooms: 1
Heating
- Central, Electric
Cooling
- Central Air, Ceiling Fan(s), Electric
Appliances
- Included: Cooktop, Dryer, Dishwasher, Electric Range, Electric Water Heater, Disposal, Ice Maker, Microwave, Range, Refrigerator, Water Heater, Washer
- Laundry: Inside, Laundry Closet, In Kitchen, In Unit, Washer Dryer Install Allowed
Features
- Bedroom on Main Level, Breakfast Area, Entrance Foyer, Eat-in Kitchen, Kitchen/Dining Combo, Living/Dining Room, Main Level Primary, Pantry, Split Bedrooms, Walk-In Closet(s)
- Flooring: Ceramic Tile, Laminate, Tile, Wood
- Windows: Blinds, Casement Window(s), Sliding, Shutters, Tinted Windows
- Has fireplace: No
Interior area
- Total structure area: 1,000
- Total interior livable area: 1,000 sqft
Video & virtual tour
Property
Parking
- Total spaces: 1
- Parking features: Assigned, Guest
Accessibility
- Accessibility features: Accessible Washer/Dryer, Accessibility Features, Accessible Common Area, Common Area, Accessible Entrance
Features
- Levels: One
- Stories: 1
- Entry location: First Floor Entry,Foyer Entry,Pantry,Split Bedroom
- Patio & porch: Patio, Porch, Screened
- Exterior features: Garden, Outdoor Living Area, Storage, Porch
- Pool features: Association
- Has view: Yes
- View description: Garden
Lot
- Features: Landscaped, On Golf Course, Sprinkler System
Details
- Parcel number: 484126dk0070
- Zoning: R-3A
- Special conditions: Standard,Listed As-Is
Construction
Type & style
- Home type: Condo
- Architectural style: Traditional
- Property subtype: Condominium
Materials
- CBSConcreteBlockStructure, Block
- Roof: Concrete
Condition
- Resale
- New construction: No
- Year built: 1979
Details
- Builder model: PALM SPRINGS 31
Utilities & green energy
- Sewer: Public Sewer
- Water: Public
- Utilities for property: Cable Connected, Electricity Connected, Sewer Available, Water Available
Community & HOA
Community
- Security: Other, Smoke Detector(s)
- Senior community: Yes
- Subdivision: 31 OF PALM SPRINGS 3 CONDO
HOA
- Has HOA: Yes
- Amenities included: Basketball Court, Billiard Room, Clubhouse, Community Kitchen, Fitness Center, Golf Course, Maintenance Grounds, Library, Pool, Parking, Shuffleboard Court, Sidewalks
- Services included: Common Areas, Cable TV, Insurance, Maintenance Structure, Pool(s), Recreation Facilities, Reserve Fund, Roof, Sewer, Trash, Water
- HOA fee: $1,781 quarterly
- HOA name: Palm Springs 3
- HOA phone: 954-973-3148
Location
- Region: Margate
Financial & listing details
- Price per square foot: $206/sqft
- Tax assessed value: $165,970
- Annual tax amount: $2,960
- Date on market: 4/19/2026
- Cumulative days on market: 183 days
- Listing terms: Cash,Conventional
- Electric utility on property: Yes
- Road surface type: Asphalt
Estimated market value
$201,500
$191,000 - $212,000
$1,778/mo
Price history
| Date | Event | Price |
|---|---|---|
| 10/11/2026 | Price change | $205,900-1.9%$206/sqft |
Source:  BeachesMLS #B26017538 Report a problem BeachesMLS #B26017538 Report a problem | ||
| 4/19/2026 | Listed for sale | $209,900+2.6%$210/sqft |
Source: BeachesMLS #B26017538 Report a problem | ||
| 1/24/2026 | Listing removed | $204,500$205/sqft |
Source: BeachesMLS #F10541885 Report a problem | ||
| 12/19/2025 | Listed for sale | $204,500+18.6%$205/sqft |
Source: BeachesMLS #F10541885 Report a problem | ||
| 2/16/2023 | Sold | $172,500-6.8%$173/sqft |
Source: BeachesMLS #R10848697 Report a problem | ||
| 1/15/2023 | Contingent | $185,000$185/sqft |
Source: BeachesMLS #RX-10848697 Report a problem | ||
| 11/29/2022 | Listed for sale | $185,000+311.1%$185/sqft |
Source: BeachesMLS #RX-10848697 Report a problem | ||
| 5/19/1994 | Sold | $45,000$45/sqft |
Source: Public Record Report a problem | ||
Public tax history
| Year | Property taxes | Tax assessment |
|---|---|---|
| 2025 | $2,960 -8.6% | $165,970 -6.6% |
| 2024 | $3,237 +508.9% | $177,700 +338.5% |
| 2023 | $532 -11.6% | $40,520 +3% |
| 2022 | $601 +4.1% | $39,340 +3% |
| 2021 | $578 +2.1% | $38,200 +1.4% |
| 2020 | $566 +3% | $37,680 +2.3% |
| 2019 | $550 | $36,840 +1.9% |
| 2018 | $550 +4.8% | $36,160 +2.1% |
| 2017 | $524 +2.4% | $35,420 +2.1% |
| 2016 | $512 +20.2% | $34,700 +0.7% |
| 2015 | $426 +0.3% | $34,460 +0.8% |
| 2014 | $425 | $34,190 +0.2% |
| 2013 | $425 +136.3% | $34,130 +3% |
| 2012 | $180 +5.2% | $33,130 -2.4% |
| 2011 | $171 -50.8% | $33,930 +5.4% |
| 2010 | $347 -39.7% | $32,200 -23.5% |
| 2009 | $575 +3.6% | $42,080 +0.1% |
| 2008 | $555 | $42,040 |
Find assessor info on the county website
Monthly payment
Est. payment
Payment breakdown
Explore the cost of this home by adjusting the details. Changes won't be saved.Climate risks
Neighborhood: 33063
Nearby schools
Schools provided by the listing agent
- Elementary: Atlantic West
- Middle: Margate
- High: Coconut Creek
Source: BeachesMLS. This data may not be complete. We recommend contacting the local school district to confirm school assignments for this home.

Similar homes
- $190,0002 bd2 ba1k sqft5718 Coral Lake Drive #206, Margate, FL 33063For Sale
 MLS ID #B26062129, Taylor Valente, Compass Florida, LLC. BeachesMLS
 - $174,9992 bd2 ba1.1k sqft28, Margate, FL 33063For Sale
 MLS ID #B26027695, Laura E Sanders, RE/MAX Direct. BeachesMLS
 - $161,0002 bd2 ba1k sqft6507 Winfield Boulevard #211ac, Margate, FL 33063For Sale
 MLS ID #B26042858, Courtney Lee Capaldi, EXP Realty. BeachesMLS
 - $164,0002 bd2 ba1k sqft5626 Coral Lake Drive #302, Margate, FL 33063For Sale
 MLS ID #B26076289, Colleen F Jones, VantaSure Realty LLC. BeachesMLS
 - $217,5002 bd2 ba1k sqft8441 Forest Hills Drive #306, Coral Springs, FL 33065For SaleMLS ID #B26039962, Jeffrey L Tricoli PA, KW Reserve Palm Beach. BeachesMLS
- $199,9992 bd2 ba1.2k sqftBldg #112, Pompano Beach, FL 33069For SaleMLS ID #B26047980, Lorraine A Thomas, RE/MAX Interaction Realty. BeachesMLS
- $120,0002 bd2 ba970 sqftK, Margate, FL 33063For SaleMLS ID #B26016527, Jennifer Gallaudet, Keller Williams Realty Consult. BeachesMLS
- $189,0002 bd2 ba1.1k sqftWYNMOOR-GRANADA, Coconut Creek, FL 33066For SaleMLS ID #B26059376, Bonnie Berg, Wynmoor Real Estate, LLC. BeachesMLS
- $145,0002 bd2 ba1.1k sqft363 N Rock Island Road #205, Margate, FL 33063For SaleMLS ID #B26025053, Mayte Vigoa, One Sotheby's International Realty. BeachesMLS
- $195,0002 bd2 ba1.3k sqft2768 CARAMBOLA Circle S #101, Coconut Creek, FL 33066For SaleMLS ID #B26059227, Desare A Kohn-Laski PA, VantaSure Realty LLC. BeachesMLS
- $104,0002 bd2 ba990 sqft81, Margate, FL 33063For SaleMLS ID #B26004114, Laura J Zafonte, Keller Williams Realty Consult. BeachesMLS
- $220,0002 bd2 ba1.2k sqft7547 NW 79th Avenue #212, Tamarac, FL 33321For SaleMLS ID #R11150972, Mercedes Sethi, The Bella Group Real Estate, LLC. BeachesMLS
- $210,0002 bd2 ba754 sqft9855 Sandalfoot Boulevard Apt 317, Boca Raton, FL 33428For SaleMLS ID #B26007007, Cyntthia Bento, LoKation. BeachesMLS
- $164,5002 bd2 ba1.1k sqftAruba Village A Condo, Coconut Creek, FL 33066For SaleMLS ID #B26043772, Deborah L Miller Frish, Engel & Voelkers Fort Lauderda. BeachesMLS
- $214,9002 bd2 ba825 sqft2222 N Cypress Bend Drive #403, Pompano Beach, FL 33069For SaleMLS ID #R11168088, Katty R Cavalieri, The Cavalieri Property Managem. BeachesMLS
- $199,0002 bd2 ba1.1k sqft5, Boca Raton, FL 33428For SaleMLS ID #R11147913, Catherine Violet O'Callaghan, Coldwell Banker. BeachesMLS
- $179,0002 bd2 ba1k sqft8300 G Building, Tamarac, FL 33321For SaleMLS ID #B26050520, Gina M Lueck, United Realty Group Inc. BeachesMLS
- $218,0002 bd2 ba1.2k sqft9287 VISTA DEL LAGO #13 D, Boca Raton, FL 33428For SaleMLS ID #B26069140, Shari Schwamm, Keyes. BeachesMLS
- $179,9902 bd2 ba880 sqft255 S CYPRESS Road #342, Pompano Beach, FL 33060For SaleMLS ID #B26057142, Margaret Matinale, Dynasty Realty Group Inc. BeachesMLS
- $170,0002 bd2 ba949 sqft12, Tamarac, FL 33321For SaleMLS ID #B26075864, Murad Awaimreen, Keyes - Boca East. BeachesMLS
