PERFECT FIRST HOME! Brand New 3-Bedroom on Over an Acre—Only 3 miles to Chiefland. Looking for your first home? This move-in ready 3 bedroom, 2 bath home offers everything you need—plus room to grow. Located just 3 miles from Chiefland and only minutes from the natural beauty of Manatee Springs State Park, you'll love the peaceful country setting with the convenience of town just around the corner. Step inside and be greeted by a spacious interior with clean lines, thoughtful design and modern finishes throughout. The heart of the home is a dream kitchen featuring a French door refrigerator with ice maker, five burner stove with sleek exhaust hood, an oversized center island with double stainless steel sink and a generous amount of cabinetry. There is even a butler's pantry for even more storage and prep space! Adjacent to the kitchen, you'll find a large laundry room complete with an additional open pantry area. Storage is never in short supply here—every detail was planned with space in mind. Recessed LED lighting runs throughout, adding a crisp modern edge. The spacious master suite includes a two large walk-in closets, ensuite bath with dual vanities and a truly oversized walk-in shower. The split floor plan offers added privacy, with two additional bedrooms—each with their own walk-in closets—and a shared full bathroom on the opposite side of the home. Step through the sliding glass door onto a large back deck, perfect for outdoor dining, grilling or simply relaxing. The expansive backyard offers endless possibilities—add a pool, start a garden or create the outdoor space you have always wanted. Built with energy savings in mind, this home includes upgraded insulation, energy-efficient appliances, a hybrid heat pump water heater and a Smart thermostat to help keep monthly costs down. If you are ready for homeownership without the hassle of repairs or updates, this brand new home is ready for you! The features you want, the location you'll love and room to grow. SCHEDULE YOUR SHOWING TODAY!
Sale closed
$199,900
7321 NW County Road 345, Chiefland, FL 32626
3beds
1,475sqft
Mobile Home
Built in 2024
1.01 Acres Lot
$198,200 Zestimate®
$136/sqft
$-- Estimated rent
Home value
$198,200
$147,000 - $270,000
Not available
Zestimate® history
Owner options
List your home for rent
Find your next renter with Zillow Rental Manager. Plus, with online applications, you can quickly screen prospective tenants – for free.
Refinance and save
$1,396/mo
Est. payment
Refinancing to a lower rate could help reduce your monthly payments and save thousands over the life of the loan.
$1,396/mo
Est. payment
Explore your selling options
Work with a Zillow partner agent
Leverage their expertise and Zillow's premium Showcase listings to get your home seen by more buyers.
Get startedList with your own agent
Get your home in front of millions of buyers by listing it on Zillow.
Learn how to do itSell it yourself
Take full control of how buyers see your home on Zillow by listing For Sale by Owner (FSBO).
List your homeWhat's special
Modern finishesClean linesOversized center islandLarge laundry roomSpacious master suiteEnsuite bathExpansive backyard
Zillow last checked:
Listing updated:
Listed by:
Gwen Smith 352-598-1136,
United Country Smith & Associates Trenton 352-463-7770
Bought with:
Gwen Smith, SL33593932
United Country Smith & Associates Trenton
Source: Dixie-Gilchrist Levy Counties BOR,MLS#: 795319
Facts & features
Interior
Bedrooms & bathrooms
- Bedrooms: 3
- Bathrooms: 2
- Full bathrooms: 2
Rooms
- Room types: Great Room, Kitchen/Dining Combo, Laundry
Primary bedroom
- Features: 1 Master Suite, Walk-In Closet(s)
Primary bathroom
- Features: Dual Sinks, Linen Closet, Walk-in Shower
Heating
- Electric
Cooling
- Electric, Whole House Fan
Appliances
- Included: Dishwasher, Electric Range, Range Hood, Refrigerator
- Laundry: Laundry Room, W/D Hookups
Features
- Butler's Pantry, Open Floorplan, Pantry, Split Floor Plan, Walk-In Closet(s)
- Flooring: Luxury Vinyl Planking
- Doors: Sliding Doors
- Windows: Double Pane Windows, Blinds
- Has fireplace: No
- Fireplace features: None
Interior area
- Total structure area: 1,475
- Total interior livable area: 1,475 sqft
Property
Parking
- Parking features: Driveway, Limerock, Shared Driveway
- Has uncovered spaces: Yes
Lot
- Size: 1.01 Acres
- Features: Rectangular Lot, Room for a Pool, Native Plants
- Topography: Level
- Residential vegetation: Grassed
Details
- Parcel number: 1835900000
Construction
Type & style
- Home type: MobileManufactured
- Property subtype: Mobile Home
Materials
- Vinyl Siding
- Foundation: Crawl Space
- Roof: Shingle
Condition
- Year built: 2024
Utilities & green energy
- Sewer: Septic Tank
- Water: Well
Community & HOA
Community
- Security: Smoke Detector(s)
- Subdivision: Not In Subdivision
Location
- Region: Chiefland
Financial & listing details
- Price per square foot: $136/sqft
- Tax assessed value: $16,500
- Annual tax amount: $241
- Date on market: 7/18/2025
- Listing terms: Cash,Conventional,FHA,Other,USDA Loan,VA Loan
- Road surface type: Paved
- Body type: Double Wide
Price history
| Date | Event | Price |
|---|---|---|
| 2/13/2026 | Sold | $199,900$136/sqft |
Source:  Dixie-Gilchrist Levy Counties BOR #795319 Report a problem Dixie-Gilchrist Levy Counties BOR #795319 Report a problem | ||
| 1/12/2026 | Pending sale | $199,900$136/sqft |
Source: Dixie-Gilchrist Levy Counties BOR #795319 Report a problem | ||
| 11/21/2025 | Price change | $199,900-4.4%$136/sqft |
Source: Dixie-Gilchrist Levy Counties BOR #795319 Report a problem | ||
| 7/18/2025 | Listed for sale | $209,000+1.1%$142/sqft |
Source: Dixie-Gilchrist Levy Counties BOR #795319 Report a problem | ||
| 6/19/2025 | Listing removed | $206,696$140/sqft |
Source:  Stellar MLS #OM682970 Report a problem Stellar MLS #OM682970 Report a problem | ||
| 5/10/2025 | Listed for sale | $206,696$140/sqft |
Source: Stellar MLS #OM682970 Report a problem | ||
| 5/2/2025 | Listing removed | $206,696$140/sqft |
Source: Stellar MLS #OM682970 Report a problem | ||
| 4/11/2025 | Price change | $206,696-2.4%$140/sqft |
Source: Stellar MLS #OM682970 Report a problem | ||
| 2/8/2025 | Price change | $211,696-4.4%$144/sqft |
Source: Stellar MLS #OM682970 Report a problem | ||
| 1/14/2025 | Price change | $221,500-2.6%$150/sqft |
Source: Stellar MLS #OM682970 Report a problem | ||
| 1/7/2025 | Listed for sale | $227,500$154/sqft |
Source: Stellar MLS #OM682970 Report a problem | ||
| 12/11/2024 | Listing removed | $227,500-0.7%$154/sqft |
Source: Stellar MLS #OM682970 Report a problem | ||
| 10/7/2024 | Price change | $229,000-2.6%$155/sqft |
Source: Stellar MLS #OM682970 Report a problem | ||
| 8/19/2024 | Price change | $235,000-4%$159/sqft |
Source: Stellar MLS #OM682970 Report a problem | ||
| 7/30/2024 | Listed for sale | $244,900$166/sqft |
Source: Stellar MLS #OM682970 Report a problem | ||
Public tax history
| Year | Property taxes | Tax assessment |
|---|---|---|
| 2024 | $241 | $16,500 |
Find assessor info on the county website
Neighborhood: 32626
Nearby homes
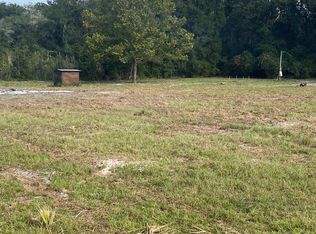
- $60,0002.02 Acres7251 NW County Road 345, Chiefland, FL 32626Sold
- $200,0004 bd2 ba1.4k sqft7325 NW County Road 345, Chiefland, FL 32626Sold

- $190,700-- bd2 ba1.6k sqft7331 NW County Road 345, Chiefland, FL 32626Off Market
- $209,9003 bd2 ba1.7k sqft6950 NW 73rd Ln, Chiefland, FL 32626Pending

- $304,7004 bd2 ba2.3k sqft6850 NW 73rd Ln, Chiefland, FL 32626Off Market
- $134,200-- bd2 ba1.2k sqft6991 NW 73rd Ln, Chiefland, FL 32626Off Market
- $79,9005.53 AcresNW 73rd Ln, Chiefland, FL 32626Lot/Land
- $190,700-- bd1 ba1.1k sqft7431 NW County Road 345, Chiefland, FL 32626Off Market
Nearby schools
GreatSchools rating
- NALevy Virtual Instruction Program (District Provided)Grades: K-12Distance: 15.4 mi
- NALevy Virtual Instruction ProgramGrades: K-12Distance: 15.4 mi
- NALevy Virtual FranchiseGrades: 6-12Distance: 15.4 mi
Schools provided by the listing agent
- District: Levy
Source: Dixie-Gilchrist Levy Counties BOR. This data may not be complete. We recommend contacting the local school district to confirm school assignments for this home.
- Florida
- Levy County
- Chiefland
- 32626
- 7321 NW County Road 345
Nearby cities
Nearby zip codes
Other Chiefland Topics
