Skip main navigation
Off market
  • $239,400

    7321 Pinegrove Dr, Jenison, MI 49428

    1beds
    918sqft
    Condo
    Built in 1985
    -- sqft lot
    $239,400 Zestimate®
    $261/sqft
    $1,521 Estimated rent

    Home value

    $239,400

    $227,000 - $251,000

    $1,521/mo

    Zestimate® history
    Loading
    Loading...

    Owner options

    List your home for rent

    $1,521/mo

    Rent Zestimate®

    Find your next renter with Zillow Rental Manager. Plus, with online applications, you can quickly screen prospective tenants – for free.

    Learn more

    $1,521/mo

    Rent Zestimate®

    Refinance and save

    $1,740/mo

    Est. payment

    Refinancing to a lower rate could help reduce your monthly payments and save thousands over the life of the loan.

    See today's rates

    $1,740/mo

    Est. payment

    Explore your selling options

    Work with a Zillow partner agent

    Leverage their expertise and Zillow's premium Showcase listings to get your home seen by more buyers.

    Get started

    List with your own agent

    Get your home in front of millions of buyers by listing it on Zillow.

    Learn how to do it

    Sell it yourself

    Take full control of how buyers see your home on Zillow by listing For Sale by Owner (FSBO).

    List your home

    What's special

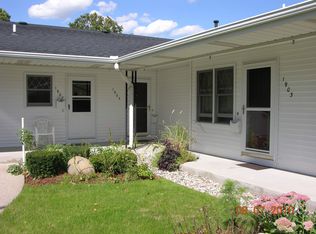
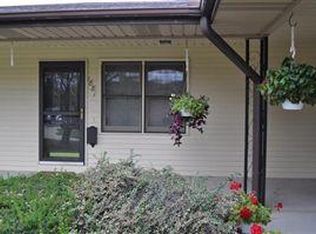
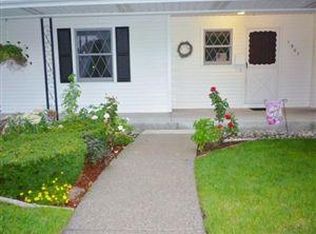
    Are looking for a smaller place? With few steps and garage? Yet, you are not quite sure how you will downsize enough to get one? This is it! This beautiful, clean, condo is situated in the heart of Jenison; Family Fare, churches, Speedway, Banks, Meijer, restaurants so close you could walk. There is a park nearby for grandchildren and beaches in the area a short drive. This unit has all new appliances and fixtures. Main bathroom has been gutted and replaced with a ceramic tiled walk-in shower, tall vanity and chair height toilet with two flush options. There is a spacious linen closet behind the bathroom door plus the under vanity space. The hall that connects the bath with the main house has a stacked washer and dryer in a closet and the entrance to the bedroom. The bedroom is spacious with a full closet behind bifold doors, shelves and rods to accommodate two individuals clothes easily. There is antenna hookup throughout the unit. The floors are laminate up and carpet down. There is a spacious workshop with a slop sink and spacious workbench and electrical outlets. A large shelved area sets the other side of the furnace/oversized hot water heater for all the stuff you just don’t need all the time but can’t part with. On the other side of the shelving wall is a half bath, with tiled floor and hosting washer hookup for a larger unit if needed. The room is large and can also be used for storage. The carpeted basement is open for what ever you desire; a bed for the grands or guest over nights. Put in a TV and set it up for a family room or rec area. Perfect for crafting too! There is a one stall garage that practically places your car at the door. The association provides any outside repairs and the unit just got a new roof and windows with no assessments. The neighbors in the 55+ community couldn’t be nicer. You will really like living here.

    This property is off market, which means it's not currently listed for sale or rent on Zillow. This may be different from what's available on other websites or public sources.
    Facts & features

    Interior

    Bedrooms & bathrooms
    • Bedrooms: 1
    • Bathrooms: 2
    • Full bathrooms: 1
    • 1/2 bathrooms: 1
    Heating
    • Forced air, Gas
    Cooling
    • Central
    Appliances
    • Included: Dishwasher, Dryer, Garbage disposal, Microwave, Range / Oven, Refrigerator, Washer
    Features
    • Flooring: Tile, Carpet, Concrete, Laminate
    • Basement: Finished
    Interior area
    • Total interior livable area: 918 sqft

    Property

    Parking
    • Total spaces: 2
    • Parking features: Garage - Attached
    Features
    • Exterior features: Vinyl, Brick
    • Has view: Yes
    • View description: City
    Details
    • Parcel number: 701415465038

    Construction

    Type & style
    • Home type: Condo
    Materials
    • Roof: Other
    Condition
    • Year built: 1985

    Community & HOA

    Community
    • Features: Fifty Five Plus Active Community
    • Senior community: Yes
    HOA
    • Has HOA: Yes
    • HOA fee: $160 monthly
    Location
    • Region: Jenison

    Financial & listing details

    • Price per square foot: $261/sqft
    • Tax assessed value: $104,800
    • Annual tax amount: $2,253

    Price history

    DateEventPrice
    8/9/2021Sold$200,000$218/sqft
    Source: Public Record Report a problem
    6/25/2021Listed for sale$200,000+156.4%$218/sqft
    Source: Owner Report a problem
    10/8/2014Sold$78,000$85/sqft
    Source: Public Record Report a problem

    Public tax history

    YearProperty taxesTax assessment
    2025$2,253 +4.7%$82,295 +3.1%
    2024$2,152 +5%$79,821 +5%
    2023$2,049 +1037%$76,020
    2022$180 --
    2021-- --
    2020-- $47,204 +4.3%
    2018$1,260 +2.9%$45,239 -13.2%
    2017$1,225 $52,100 +7%
    2016$1,225 $48,700 +27.8%
    2015$1,225 +22.4%$38,100 +3.3%
    2014$1,001 $36,900 -1.3%
    2013-- $37,400 +0.8%
    2012-- $37,100 -6.1%
    2011-- $39,500 -8.1%
    2009-- $43,000 -14.2%
    2008-- $50,143 +5.5%
    2005-- $47,539 +4.2%
    2004-- $45,634 +3.4%
    2003-- $44,151 -10.7%
    2002-- $49,433 +5%
    2001-- $47,079
    Find assessor info on the county website

    Neighborhood: 49428

    Nearby schools

    GreatSchools rating
    Get a cash offer in 3 minutes
    Find out how much your home could sell for in as little as 3 minutes with a no-obligation cash offer.
    Estimated market value
    $239,400
    Get a cash offer in 3 minutes
    Find out how much your home could sell for in as little as 3 minutes with a no-obligation cash offer.
    Estimated market value
    $239,400