Skip main navigation
Closed
  • $385,000

    7321 Portland Ave, Minneapolis, MN 55423

    3beds
    1,997sqft
    Single Family
    Built in 1948
    9,888 Square Feet Lot
    $384,900 Zestimate®
    $193/sqft
    $2,681 Estimated rent

    Home value

    $384,900

    $358,000 - $412,000

    $2,681/mo

    Zestimate® history
    Loading
    Loading...

    Owner options

    List your home for rent

    $2,681/mo

    Rent Zestimate®

    Find your next renter with Zillow Rental Manager. Plus, with online applications, you can quickly screen prospective tenants – for free.

    Learn more

    $2,681/mo

    Rent Zestimate®

    Refinance and save

    $2,499/mo

    Est. payment

    Refinancing to a lower rate could help reduce your monthly payments and save thousands over the life of the loan.

    See today's rates

    $2,499/mo

    Est. payment

    Explore your selling options

    Work with a Zillow partner agent

    Leverage their expertise and Zillow's premium Showcase listings to get your home seen by more buyers.

    Get started

    List with your own agent

    Get your home in front of millions of buyers by listing it on Zillow.

    Learn how to do it

    Sell it yourself

    Take full control of how buyers see your home on Zillow by listing For Sale by Owner (FSBO).

    List your home

    What's special

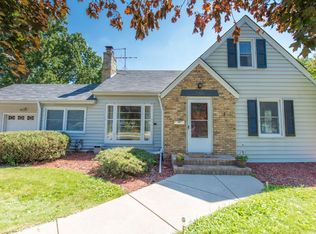
    This charming Richfield home has personality in all the right places. Hardwood floors, a cozy fireplace, and a graceful archway create an inviting flow from the living room into the dining room, where classic wainscoting adds just the right amount of character. The kitchen opens to the dining area with a convenient breakfast bar, making the space easy for everyday living and casual entertaining. A bright sunroom offers the perfect spot to nurture your plants, enjoy your morning coffee, or simply take a breath. Upstairs, the private primary suite feels tucked away from the rest of the home. The lower level provides a flexible space for movie nights, gaming, entertaining, or a game room, complete with a bar. Outside, the huge backyard is ready for the gardens, play space, or outdoor retreat you have always wanted. All of this in a convenient Richfield location near parks, restaurants, shopping, the airport, Mall of America, and easy highway access.

    Zillow last checked:

    Listing updated:

    Listed by:

    Emma M Faris 612-849-0022,

    Compass

    Bought with:

    Jason Neuhaus

    Coldwell Banker Realty

    Source: NorthstarMLS as distributed by MLS GRID,MLS#: 7035734MLS Logo

    Facts & features

    Interior

    Bedrooms & bathrooms
    • Bedrooms: 3
    • Bathrooms: 2
    • Full bathrooms: 1
    • 3/4 bathrooms: 1
    Bedroom
    • Level: Main
    • Area: 90 Square Feet
    • Dimensions: 10x9
    Bedroom 2
    • Level: Main
    • Area: 168 Square Feet
    • Dimensions: 12x14
    Bedroom 3
    • Level: Upper
    • Area: 329 Square Feet
    • Dimensions: 14x23.5
    Dining room
    • Level: Main
    • Area: 112.5 Square Feet
    • Dimensions: 9x12.5
    Family room
    • Level: Lower
    • Area: 450 Square Feet
    • Dimensions: 15x30
    Kitchen
    • Level: Main
    • Area: 110 Square Feet
    • Dimensions: 10x11
    Laundry
    • Level: Basement
    • Area: 159.5 Square Feet
    • Dimensions: 14.5x11
    Living room
    • Level: Main
    • Area: 216 Square Feet
    • Dimensions: 18x12
    Sun room
    • Level: Main
    • Area: 102 Square Feet
    • Dimensions: 8.5x12
    Utility room
    • Level: Lower
    • Area: 174 Square Feet
    • Dimensions: 14.5x12
    Heating
    • Baseboard, Ductless Mini-Split, Forced Air
    Cooling
    • Central Air, Ductless Mini-Split
    Appliances
    • Included: Dishwasher, Disposal, Dryer, Gas Water Heater, Microwave, Range, Refrigerator, Washer
    • Laundry: Gas Dryer Hookup, Lower Level, Laundry Room
    Features
    • Basement: Daylight,Full,Partially Finished
    • Number of fireplaces: 1
    • Fireplace features: Living Room, Wood Burning
    Interior area
    • Total structure area: 2,357
    • Total interior livable area: 1,997 sqft
    • Finished area above ground: 1,433
    • Finished area below ground: 564

    Property

    Parking
    • Total spaces: 1
    • Parking features: Attached, Asphalt, Garage Door Opener
    • Attached garage spaces: 1
    • Has uncovered spaces: Yes
    • Details: Garage Dimensions (12x20)
    Accessibility
    • Accessibility features: None
    Features
    • Levels: One and One Half
    • Stories: 1.5
    • Patio & porch: Side Porch
    • Pool features: None
    • Fencing: Full
    Lot
    • Size: 9,888 Square Feet
    • Dimensions: 80 x 123
    • Features: Near Public Transit, Tree Coverage - Light
    Details
    • Additional structures: Storage Shed
    • Foundation area: 924
    • Parcel number: 3502824230061
    • Zoning description: Residential-Single Family

    Construction

    Type & style
    • Home type: SingleFamily
    • Property subtype: Single Family
    Materials
    • Block
    • Roof: Age Over 8 Years,Asphalt
    Condition
    • New construction: No
    • Year built: 1948

    Utilities & green energy

    • Electric: Circuit Breakers, Power Company: Xcel Energy
    • Gas: Natural Gas
    • Sewer: City Sewer/Connected
    • Water: City Water/Connected

    Community & HOA

    HOA
    • Has HOA: No
    Location
    • Region: Minneapolis

    Financial & listing details

    • Price per square foot: $193/sqft
    • Annual tax amount: $5,339
    • Date on market: 7/18/2026
    • Cumulative days on market: 5 days
    • Road surface type: Paved

    Price history

    DateEventPrice
    8/21/2026Sold$385,000$193/sqft
    Source: NorthstarMLS as distributed by MLS GRID #7035734 Report a problem
    7/30/2026Pending sale$385,000$193/sqft
    Source: NorthstarMLS as distributed by MLS GRID #7035734 Report a problem
    7/25/2026Listing removed$385,000$193/sqft
    Source: NorthstarMLS as distributed by MLS GRID #7035734 Report a problem
    7/20/2026Listed for sale$385,000+35.1%$193/sqft
    Source: NorthstarMLS as distributed by MLS GRID #7035734 Report a problem
    8/29/2017Sold$285,000+14%$143/sqft
    Source: NorthstarMLS as distributed by MLS GRID #4857309 Report a problem
    5/16/2016Sold$250,000$125/sqft
    Source: NorthstarMLS as distributed by MLS GRID #4686006 Report a problem

    Public tax history

    Tax history is unavailable.

    Neighborhood: 55423

    Nearby schools

    GreatSchools rating
    Get a cash offer in 3 minutes
    Find out how much your home could sell for in as little as 3 minutes with a no-obligation cash offer.
    Estimated market value
    $384,900
    Get a cash offer in 3 minutes
    Find out how much your home could sell for in as little as 3 minutes with a no-obligation cash offer.
    Estimated market value
    $384,900