Skip main navigation
Off market
Street View
  • $729,100

    7321 Rosewood Manor Ln, Gaithersburg, MD 20882

    4beds
    2,816sqft
    Detached
    Built in 1993
    1.35 Acres Lot
    $729,100 Zestimate®
    $259/sqft
    $3,740 Estimated rent

    Home value

    $729,100

    $693,000 - $766,000

    $3,740/mo

    Zestimate® history
    Loading
    Loading...

    Owner options

    List your home for rent

    $3,740/mo

    Rent Zestimate®

    Find your next renter with Zillow Rental Manager. Plus, with online applications, you can quickly screen prospective tenants – for free.

    Learn more

    $3,740/mo

    Rent Zestimate®

    Refinance and save

    $4,519/mo

    Est. payment

    Refinancing to a lower rate could help reduce your monthly payments and save thousands over the life of the loan.

    See today's rates

    $4,519/mo

    Est. payment

    Explore your selling options

    Work with a Zillow partner agent

    Leverage their expertise and Zillow's premium Showcase listings to get your home seen by more buyers.

    Get started

    List with your own agent

    Get your home in front of millions of buyers by listing it on Zillow.

    Learn how to do it

    Sell it yourself

    Take full control of how buyers see your home on Zillow by listing For Sale by Owner (FSBO).

    List your home

    What's special

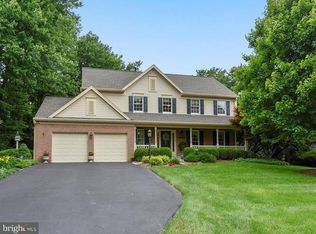
    Gorgeously updated & pristine colonial on 3 finished levels and situated on a partially wooded 1.35 acre lot, this home has so much light with many additional side windows and 3 beautiful bay windows. The main level has stunning Brazilian hardwood floors throughout, a wood burning fireplace and mantel in the family room, custom shelving in the living room and an updated powder room with vessel sink. The kitchen overlooks the back yard and features stainless steel appliances and granite counters. The dining room has a picturesque bay window and additional windows overlooking the rear yard. On the upper level the master bedroom has a cathedral ceiling, walk-in closet and a renovated master bath with custom tiled shower with frameless glass doors and double vessel sinks in a contemporary vanity. There are three additional good sized bedrooms and a renovated hall bath. The basement has recently been completed with modern gray walls, recessed lighting and new carpeting. There is an additional unfinished storage room as well as the utility area. Outside is a large refinished deck, a 11'x15' shed, firepit, a custom recycle and trash center and plenty of room to play. In the two-car garage you will find finished insulated walls with apoxy flooring, extra storage and 240/20 amp for hybrid car charging or a compressor. Secluded back from the road this property offers a home warranty to the buyers for one year from the date of settlement.

    This property is off market, which means it's not currently listed for sale or rent on Zillow. This may be different from what's available on other websites or public sources.
    Facts & features

    Interior

    Bedrooms & bathrooms
    • Bedrooms: 4
    • Bathrooms: 3
    • Full bathrooms: 2
    • 1/2 bathrooms: 1
    Heating
    • Forced air, Electric
    Cooling
    • Central
    Appliances
    • Included: Refrigerator
    Features
    • Ceiling Fan(s), Walk-In Closet(s), Built-Ins, Dining Area, Eat-in Kitchen, Wainscotting, Master Bath(s), Kitchen - Table Space, Floor Plan - Traditional, Family Room Off Kitchen
    • Flooring: Hardwood
    • Windows: Window Treatments
    • Basement: Finished
    • Has fireplace: Yes
    Interior area
    • Total interior livable area: 2,816 sqft
    • Finished area below ground: 900

    Property

    Parking
    • Total spaces: 5
    • Parking features: Garage - Attached
    Features
    • Exterior features: Vinyl, Brick
    • Has view: Yes
    • View description: Water
    • Has water view: Yes
    • Water view: Water
    Lot
    • Size: 1.35 Acres
    Details
    • Parcel number: 0102882504
    • Special conditions: Standard

    Construction

    Type & style
    • Home type: SingleFamily
    • Architectural style: Conventional
    • Property subtype: Detached
    Materials
    • Roof: Other
    Condition
    • Year built: 1993

    Community & HOA

    HOA
    • Has HOA: Yes
    • HOA fee: $35 monthly
    Location
    • Region: Gaithersburg

    Financial & listing details

    • Price per square foot: $259/sqft
    • Tax assessed value: $558,500
    • Annual tax amount: $6,419

    Price history

    DateEventPrice
    8/26/2019Sold$505,000-1%$179/sqft
    Source: Public Record Report a problem
    8/17/2019Listed for sale$510,000$181/sqft
    Source: RE/MAX Realty Centre #MDMC666324 Report a problem
    7/13/2019Pending sale$510,000$181/sqft
    Source: RE/MAX Realty Centre, Inc. #MDMC666324 Report a problem
    6/26/2019Price change$510,000-1.7%$181/sqft
    Source: RE/MAX Realty Centre, Inc. #MDMC666324 Report a problem
    5/31/2019Price change$519,000-1.1%$184/sqft
    Source: RE/MAX Realty Centre, Inc. #MDMC620686 Report a problem
    5/13/2019Price change$525,000-0.9%$186/sqft
    Source: RE/MAX Realty Centre, Inc. #MDMC620686 Report a problem
    4/25/2019Price change$529,900-1.5%$188/sqft
    Source: RE/MAX Realty Centre, Inc. #MDMC620686 Report a problem
    4/9/2019Price change$538,000-1.3%$191/sqft
    Source: RE/MAX Realty Centre, Inc. #MDMC620686 Report a problem
    3/19/2019Listed for sale$545,000+12.4%$194/sqft
    Source: RE/MAX Realty Centre, Inc. #MDMC620686 Report a problem
    11/27/2014Sold$485,000-3%$172/sqft
    Source: Agent Provided Report a problem
    10/10/2014Pending sale$500,000$178/sqft
    Source: RE/MAX REALTY CENTRE #MC8436886 Report a problem
    8/30/2014Price change$500,000-4.2%$178/sqft
    Source: RE/MAX REALTY CENTRE #MC8436886 Report a problem
    6/6/2014Listed for sale$522,000+1.4%$185/sqft
    Source: RE/MAX Realty Centre, Inc. #MC8368377 Report a problem
    7/20/2004Sold$515,000+126.4%$183/sqft
    Source: Public Record Report a problem
    6/4/1996Sold$227,500$81/sqft
    Source: Public Record Report a problem

    Public tax history

    YearProperty taxesTax assessment
    2025$6,419 +6.1%$558,500 +6.3%
    2024$6,048 +6.6%$525,400 +6.7%
    2023$5,672 +5.2%$492,300 +0.8%
    2022$5,390 +0.9%$488,433 +0.8%
    2021$5,342 +0.7%$484,567 +0.8%
    2020$5,303 +1.6%$480,700
    2019$5,220 -0.2%$480,700 +1.5%
    2018$5,229 -2.1%$473,367 +0.8%
    2017$5,344 -14%$469,700 +3.3%
    2016$6,212 $454,667 +3.4%
    2015$6,212 $439,633 +3.5%
    2014$6,212 $424,600
    2013-- $424,600
    2012-- $424,600 -18.5%
    2011-- $521,200
    2010-- $521,200
    2009-- $521,200 -17%
    2008-- $628,150 +19.9%
    2007-- $524,092 +24.8%
    2006-- $420,036 +32.9%
    2005-- $315,980 +10.7%
    2004-- $285,382
    2003-- $285,382 +27.3%
    2002-- $224,190
    2001-- $224,190
    Find assessor info on the county website

    Neighborhood: 20882

    Nearby schools

    GreatSchools rating
    Schools provided by the listing agent
    • Elementary: LAYTONSVILLE
    • Middle: GAITHERSBURG
    • High: GAITHERSBURG
    • District: MONTGOMERY COUNTY PUBLIC SCHOOLS

    Source: The MLS. This data may not be complete. We recommend contacting the local school district to confirm school assignments for this home.

    Get a cash offer in 3 minutes
    Find out how much your home could sell for in as little as 3 minutes with a no-obligation cash offer.
    Estimated market value
    $729,100
    Get a cash offer in 3 minutes
    Find out how much your home could sell for in as little as 3 minutes with a no-obligation cash offer.
    Estimated market value
    $729,100