Beautiful 2 story home on a large cul-de-sac lot in desirable Woodbridge Master Planned Community! Wonderful versatile floor plan has 4 bedrooms, plus media-game room or 5 bedrooms; 3.5 baths; formal dining or a great home office-study at entrance; spacious living room with wall of windows; primary bedroom suite with sitting area is downstairs; updated bathroom ensuite with separate large shower, garden tub, dual sinks, walk in closet; & secondary bedrooms upstairs. Gourmet Kitchen features granite countertops, large island, stainless steel appliances, lots of cabinets with hardware and updated lighting. Huge back yard for the gardener or entertainer with green house & patio with nice pergola. Wylie ISD. One of the multiple community pools is a hop-skip-jump from the home for convenience and summer fun for your enjoyment. PGA Golf Course with golf & social memberships available. Nearby trails, parks, elementary school. Convenient to Highway 78, Pres Geo Bush Hwy, restaurants & more!
Sold
Price Unknown
7321 Summit Knoll Ct, Sachse, TX 75048
4beds
2,633sqft
Single Family Residence
Built in 1998
10,454 Square Feet Lot
$460,200 Zestimate®
$--/sqft
$2,971 Estimated rent
Home value
$460,200
$437,000 - $483,000
$2,971/mo
Zestimate® history
Owner options
List your home for rent
$2,971/mo
Rent Zestimate®
Find your next renter with Zillow Rental Manager. Plus, with online applications, you can quickly screen prospective tenants – for free.
$2,971/mo
Rent Zestimate®
Refinance and save
$520/mo
Est. payment
Refinancing to a lower rate could help reduce your monthly payments and save thousands over the life of the loan.
$520/mo
Est. payment
Explore your selling options
Work with a Zillow partner agent
Leverage their expertise and Zillow's premium Showcase listings to get your home seen by more buyers.
Get startedList with your own agent
Get your home in front of millions of buyers by listing it on Zillow.
Learn how to do itSell it yourself
Take full control of how buyers see your home on Zillow by listing For Sale by Owner (FSBO).
List your homeWhat's special
Zillow last checked:
Listing updated:
Listed by:
Pam Sims 469-467-7755,
Keller Williams Central 469-467-7755,
Kyle Sims 0653295 214-662-0670,
Keller Williams Central
Bought with:
Eric King
Fathom Realty LLC
Source: NTREIS,MLS#: 20615931
Facts & features
Interior
Bedrooms & bathrooms
- Bedrooms: 4
- Bathrooms: 4
- Full bathrooms: 3
- 1/2 bathrooms: 1
Primary bedroom
- Features: Double Vanity, Linen Closet, Sitting Area in Primary, Separate Shower, Walk-In Closet(s)
- Level: First
- Dimensions: 19 x 13
Bedroom
- Features: Ceiling Fan(s), Walk-In Closet(s)
- Level: Second
- Dimensions: 12 x 11
Bedroom
- Features: Ceiling Fan(s)
- Level: Second
- Dimensions: 10 x 10
Bedroom
- Features: Ceiling Fan(s), Walk-In Closet(s)
- Level: First
- Dimensions: 13 x 13
Dining room
- Level: First
- Dimensions: 13 x 10
Game room
- Features: Ceiling Fan(s)
- Level: Second
- Dimensions: 21 x 14
Kitchen
- Features: Breakfast Bar, Built-in Features, Granite Counters, Kitchen Island, Pantry
- Level: First
- Dimensions: 13 x 13
Living room
- Features: Fireplace
- Level: First
- Dimensions: 19 x 19
Utility room
- Features: Built-in Features, Utility Room
- Level: First
- Dimensions: 7 x 6
Heating
- Natural Gas
Cooling
- Central Air, Ceiling Fan(s), Electric
Appliances
- Included: Dishwasher, Electric Cooktop, Electric Oven, Disposal, Gas Water Heater, Microwave
- Laundry: Washer Hookup, Laundry in Utility Room
Features
- Granite Counters, Kitchen Island, Open Floorplan, Pantry, Walk-In Closet(s)
- Flooring: Carpet, Ceramic Tile, Laminate
- Windows: Window Coverings
- Has basement: No
- Number of fireplaces: 1
- Fireplace features: Gas, Gas Log, Gas Starter
Interior area
- Total interior livable area: 2,633 sqft
Property
Parking
- Total spaces: 2
- Parking features: Covered, Driveway, Garage Faces Front, Garage
- Attached garage spaces: 2
- Has uncovered spaces: Yes
Features
- Levels: Two
- Stories: 2
- Patio & porch: Rear Porch, Front Porch, Covered
- Pool features: None, Community
- Fencing: Fenced,Wood
Lot
- Size: 10,454 Square Feet
- Features: Back Yard, Cul-De-Sac, Interior Lot, Lawn, Landscaped, Subdivision, Sprinkler System, Few Trees
Details
- Additional structures: Greenhouse, Pergola, Shed(s)
- Parcel number: R376100F01401
- Other equipment: Other
Construction
Type & style
- Home type: SingleFamily
- Architectural style: Traditional,Detached
- Property subtype: Single Family Residence
Materials
- Brick
- Foundation: Slab
- Roof: Composition
Condition
- Year built: 1998
Utilities & green energy
- Sewer: Public Sewer
- Water: Public
- Utilities for property: Electricity Available, Sewer Available, Water Available
Community & HOA
Community
- Features: Clubhouse, Golf, Playground, Park, Pool, Trails/Paths, Curbs, Sidewalks
- Security: Security System Owned
- Subdivision: Woodbridge Ph 1
HOA
- Has HOA: Yes
- Services included: All Facilities, Association Management
- HOA fee: $520 annually
- HOA name: FirstService Residential Texas-Patricia Glen
- HOA phone: 877-378-2388
Location
- Region: Sachse
Financial & listing details
- Tax assessed value: $431,786
- Annual tax amount: $7,297
- Date on market: 5/31/2024
- Cumulative days on market: 10 days
- Listing terms: Cash,Conventional
- Exclusions: No exclusions - items to remain: green house, shed, projector & wall mount speakers in Media room, primary bath shelf, gun safe
- Electric utility on property: Yes
Price history
| Date | Event | Price |
|---|---|---|
| 7/23/2024 | Sold | -- |
Source: NTREIS #20615931 Report a problem | ||
| 6/16/2024 | Pending sale | $465,000$177/sqft |
Source: NTREIS #20615931 Report a problem | ||
| 6/10/2024 | Contingent | $465,000$177/sqft |
Source: NTREIS #20615931 Report a problem | ||
| 5/31/2024 | Listed for sale | $465,000+102.3%$177/sqft |
Source: NTREIS #20615931 Report a problem | ||
| 8/26/2013 | Sold | -- |
Source: Agent Provided Report a problem | ||
| 8/22/2013 | Pending sale | $229,900$87/sqft |
Source: Keller Williams - Central 75 #11974988 Report a problem | ||
| 6/29/2013 | Price change | $229,900-4.2%$87/sqft |
Source: Hexagon Group, LLC #11974988 Report a problem | ||
| 6/20/2013 | Listed for sale | $239,900$91/sqft |
Source: Hexagon Group, LLC #11974988 Report a problem | ||
Public tax history
| Year | Property taxes | Tax assessment |
|---|---|---|
| 2025 | $8,878 +32.3% | $431,786 +12.6% |
| 2024 | $6,713 +12.1% | $383,431 +10% |
| 2023 | $5,988 | $348,574 +10% |
| 2022 | -- | $316,885 +10% |
| 2021 | $6,549 +0.4% | $288,077 +3.7% |
| 2020 | $6,523 -0.3% | $277,880 +0.5% |
| 2019 | $6,541 +0.2% | $276,539 +4.1% |
| 2018 | $6,529 +5.6% | $265,718 +1% |
| 2017 | $6,183 | $263,056 +6.8% |
| 2016 | $6,183 +10.2% | $246,345 +0.3% |
| 2015 | $5,610 | $245,706 +14% |
| 2014 | $5,610 | $215,601 +25.6% |
| 2013 | -- | $171,592 +6.3% |
| 2012 | -- | $161,444 -6.2% |
| 2011 | -- | $172,031 -5.2% |
| 2010 | -- | $181,462 -0.8% |
| 2009 | -- | $182,974 -0.1% |
| 2008 | -- | $183,120 -1.7% |
| 2007 | -- | $186,269 +0.7% |
| 2006 | -- | $184,931 +6.1% |
| 2005 | -- | $174,276 +4% |
| 2004 | -- | $167,633 -3.9% |
| 2003 | -- | $174,415 -1.5% |
| 2002 | -- | $177,099 +1.7% |
| 2001 | -- | $174,066 +3.2% |
| 2000 | -- | $168,636 |
Find assessor info on the county website
Neighborhood: Woodbridge
Nearby homes
- $441,8004 bd2 ba2.3k sqft7322 Summit Knoll Ct, Sachse, TX 75048Off Market
- $454,6004 bd4 ba2.5k sqft7315 Summit Knowll Court, Sacshe, TX 75048Off Market
- $435,6004 bd3 ba2.6k sqft7315 Summit Knoll Ct, Sachse, TX 75048Off Market

- $383,7004 bd2 ba2.1k sqft7418 Summit Meadow Ln, Sachse, TX 75048Off Market
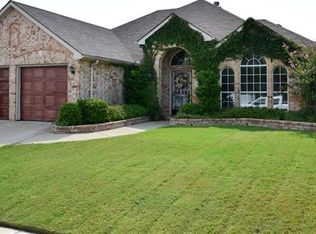
- $80,773-- bd-- ba2k sqft7418 Summit Meadow Ln, Sachse, TX 75048Off Market
- $513,400-- bd-- ba-- sqft7422 Summit Meadow Ln, Sachse, TX 75048Off Market
- $422,1004 bd2 ba2.3k sqft7412 Summit Meadow Ln, Sachse, TX 75048Off Market
- $507,3005 bd4 ba3.4k sqft7316 Summit Knoll Ct, Sachse, TX 75048Off Market
Nearby schools
GreatSchools rating
- 10/10Cheri Cox Elementary SchoolGrades: PK-4Distance: 0.2 mi
- 9/10Grady Burnett Junior High SchoolGrades: 7-8Distance: 2.2 mi
- 8/10Wylie East High SchoolGrades: 9-12Distance: 4.8 mi
Schools provided by the listing agent
- Elementary: Cox
- High: Wylie East
- District: Wylie ISD
Source: NTREIS. This data may not be complete. We recommend contacting the local school district to confirm school assignments for this home.
Get a cash offer in 3 minutes
Find out how much your home could sell for in as little as 3 minutes with a no-obligation cash offer.
Estimated market value
$460,200
Get a cash offer in 3 minutes
Find out how much your home could sell for in as little as 3 minutes with a no-obligation cash offer.
Estimated market value
$460,200
- Texas
- Collin County
- Sachse
- 75048
- Woodbridge
- 7321 Summit Knoll Ct
Nearby cities
Nearby neighborhoods
Nearby zip codes
Other Sachse Topics
