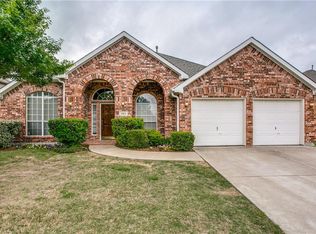
Welcome to 7321 Summit Lane, located in the highly sought-after Woodbridge community in Sachse! Enjoy resort-style living with access to a championship golf course, clubhouse with on-site dining, 7 community pools, parks, playgrounds, scenic ponds, walking trails, and top-rated Wylie ISD schools. Walking distance to Cox Elementary! This spacious and well-maintained home offers the perfect blend of comfort and functionality. The first-floor features two living areas, including one with a cozy gas fireplace, a formal dining room, and a large eat-in kitchen complete with granite countertops, abundant cabinet space, electric appliances, a breakfast nook, and a pantry. Downstairs you’ll also find a half bath, laundry room, and a large bedroom with an en-suite bathroom, ideal for visitors or multigenerational living. Upstairs, enjoy a versatile game room that can easily serve as a media room or playroom, along with a generously sized primary suite featuring an en-suite bath. Three additional bedrooms and a full bathroom complete the second floor. Situated on a .27-acre corner lot, the backyard is designed for both relaxation and entertaining, featuring a pergola and a privacy fence- both freshly stained in 2025- as well as a storage shed for added convenience. Some additional updates include fresh interior paint throughout in 2026, several new windows replaced in 2025, AC replaced in 2019, and a brand-new roof and gutters in 2025! Don’t miss your opportunity to own a beautiful home in one of Sachse’s most desirable communities! Ask about the exclusive lender incentive offered!
Sold
Price Unknown
7321 Summit Ln, Sachse, TX 75048
5beds
3,350sqft
Single Family Residence
Built in 1999
0.27 Acres Lot
$532,500 Zestimate®
$--/sqft
$3,160 Estimated rent
Home value
$532,500
$506,000 - $564,000
$3,160/mo
Zestimate® history
Owner options
List your home for rent
$3,160/mo
Rent Zestimate®
Find your next renter with Zillow Rental Manager. Plus, with online applications, you can quickly screen prospective tenants – for free.
$3,160/mo
Rent Zestimate®
Refinance and save
$630/mo
Est. payment
Refinancing to a lower rate could help reduce your monthly payments and save thousands over the life of the loan.
$630/mo
Est. payment
Explore your selling options
Work with a Zillow partner agent
Leverage their expertise and Zillow's premium Showcase listings to get your home seen by more buyers.
Get startedList with your own agent
Get your home in front of millions of buyers by listing it on Zillow.
Learn how to do itSell it yourself
Take full control of how buyers see your home on Zillow by listing For Sale by Owner (FSBO).
List your homeWhat's special
Cozy gas fireplacePrivacy fenceFresh interior paint throughoutStorage shedFormal dining roomElectric appliancesGranite countertops
Zillow last checked:
Listing updated:
Listed by:
Shayla Eadler 0747934,
Ten Twenty Realty LLC 903-452-2009
Bought with:
Lori Woodworth, 0554915
Hello Texas Realty
Source: NTREIS,MLS#: 21200667
Facts & features
Interior
Bedrooms & bathrooms
- Bedrooms: 5
- Bathrooms: 4
- Full bathrooms: 3
- 1/2 bathrooms: 1
Primary bedroom
- Features: Ceiling Fan(s), En Suite Bathroom, Walk-In Closet(s)
- Level: Second
- Dimensions: 0 x 0
Bedroom
- Features: Ceiling Fan(s), En Suite Bathroom
- Level: First
- Dimensions: 0 x 0
Bedroom
- Features: Ceiling Fan(s)
- Level: Second
- Dimensions: 0 x 0
Bedroom
- Features: Ceiling Fan(s)
- Level: Second
- Dimensions: 0 x 0
Bedroom
- Features: Ceiling Fan(s)
- Level: Second
- Dimensions: 0 x 0
Primary bathroom
- Level: First
- Dimensions: 0 x 0
Primary bathroom
- Level: Second
- Dimensions: 0 x 0
Breakfast room nook
- Level: First
- Dimensions: 0 x 0
Dining room
- Level: First
- Dimensions: 0 x 0
Other
- Features: En Suite Bathroom
- Level: First
- Dimensions: 0 x 0
Other
- Level: Second
- Dimensions: 0 x 0
Game room
- Level: Second
- Dimensions: 0 x 0
Half bath
- Level: First
- Dimensions: 0 x 0
Kitchen
- Features: Built-in Features, Eat-in Kitchen, Granite Counters, Kitchen Island
- Level: First
- Dimensions: 0 x 0
Laundry
- Level: First
- Dimensions: 0 x 0
Living room
- Level: First
- Dimensions: 0 x 0
Living room
- Features: Ceiling Fan(s), Fireplace
- Level: First
- Dimensions: 0 x 0
Heating
- Central, Electric, Fireplace(s), Natural Gas
Cooling
- Central Air, Ceiling Fan(s), Electric
Appliances
- Included: Some Gas Appliances, Double Oven, Dishwasher, Electric Cooktop, Electric Oven, Disposal, Gas Water Heater, Microwave, Plumbed For Gas
Features
- Built-in Features, Chandelier, Decorative/Designer Lighting Fixtures, Eat-in Kitchen, Granite Counters, High Speed Internet, In-Law Floorplan, Kitchen Island, Loft, Pantry, Wired for Data, Natural Woodwork, Walk-In Closet(s), Wired for Sound
- Flooring: Carpet, Tile, Vinyl
- Windows: Window Coverings
- Has basement: No
- Number of fireplaces: 1
- Fireplace features: Gas, Living Room
Interior area
- Total interior livable area: 3,350 sqft
Property
Parking
- Total spaces: 2
- Parking features: Garage Faces Front, Garage
- Attached garage spaces: 2
Features
- Levels: Two
- Stories: 2
- Patio & porch: Patio, Covered
- Exterior features: Rain Gutters, Storage
- Pool features: None, Community
- Fencing: Wood
Lot
- Size: 0.27 Acres
- Features: Back Yard, Corner Lot, Lawn, Landscaped, Sprinkler System, Few Trees
Details
- Additional structures: Pergola, Shed(s)
- Parcel number: 2061180
Construction
Type & style
- Home type: SingleFamily
- Architectural style: Traditional,Detached
- Property subtype: Single Family Residence
Materials
- Brick
- Foundation: Slab
- Roof: Composition
Condition
- Year built: 1999
Utilities & green energy
- Sewer: Public Sewer
- Water: Public
- Utilities for property: Natural Gas Available, Sewer Available, Underground Utilities, Water Available
Community & HOA
Community
- Features: Golf, Playground, Pool, Trails/Paths, Curbs, Sidewalks
- Security: Smoke Detector(s)
- Subdivision: Woodbridge Ph 1
HOA
- Has HOA: Yes
- Services included: All Facilities, Association Management
- HOA fee: $630 annually
- HOA name: Woodbridge
- HOA phone: 877-378-2388
Location
- Region: Sachse
Financial & listing details
- Tax assessed value: $497,000
- Annual tax amount: $7,690
- Date on market: 4/2/2026
- Cumulative days on market: 32 days
- Listing terms: Cash,Conventional,FHA,VA Loan
Price history
| Date | Event | Price |
|---|---|---|
| 6/11/2026 | Sold | -- |
Source: NTREIS #21200667 Report a problem | ||
| 5/11/2026 | Pending sale | $550,000$164/sqft |
Source: NTREIS #21200667 Report a problem | ||
| 5/4/2026 | Contingent | $550,000$164/sqft |
Source: NTREIS #21200667 Report a problem | ||
| 4/2/2026 | Listed for sale | $550,000+83.4%$164/sqft |
Source: NTREIS #21200667 Report a problem | ||
| 1/14/2016 | Sold | -- |
Source: Agent Provided Report a problem | ||
| 12/10/2015 | Pending sale | $299,900$90/sqft |
Source: Nathan Grace Real Estate #13247057 Report a problem | ||
| 12/8/2015 | Listed for sale | $299,900$90/sqft |
Source: Nathan Grace Real Estate #13247057 Report a problem | ||
| 10/26/2015 | Pending sale | $299,900$90/sqft |
Source: Nathan Grace Real Estate #13247057 Report a problem | ||
| 9/25/2015 | Listed for sale | $299,900+50%$90/sqft |
Source: Nathan Grace Real Estate #13247057 Report a problem | ||
| 8/31/2010 | Sold | -- |
Source: Agent Provided Report a problem | ||
| 8/19/2010 | Pending sale | $199,900$60/sqft |
Source: Keller Williams Realty Central 75 #11438669 Report a problem | ||
| 7/16/2010 | Listed for sale | $199,900$60/sqft |
Source: Keller Williams Realty Central 75 #11438669 Report a problem | ||
Public tax history
| Year | Property taxes | Tax assessment |
|---|---|---|
| 2025 | $7,690 +3.7% | $459,742 +10% |
| 2024 | $7,419 +11.9% | $417,947 +10% |
| 2023 | $6,628 | $379,952 +10% |
| 2022 | -- | $345,411 +10% |
| 2021 | $7,172 -7.7% | $314,010 -4.3% |
| 2020 | $7,774 +1.9% | $328,208 +2.6% |
| 2019 | $7,630 -2.6% | $320,000 +1.4% |
| 2018 | $7,834 +15.4% | $315,644 +1.8% |
| 2017 | $6,789 | $310,000 +5.4% |
| 2016 | $6,789 +17.2% | $294,024 +18.1% |
| 2015 | $5,794 | $249,055 +11.9% |
| 2014 | $5,794 | $222,518 +11.2% |
| 2013 | -- | $200,029 +6.6% |
| 2012 | -- | $187,600 -6.4% |
| 2011 | -- | $200,507 -5.4% |
| 2010 | -- | $212,015 +0.1% |
| 2009 | -- | $211,840 0% |
| 2008 | -- | $211,944 +1% |
| 2007 | -- | $209,754 +8.1% |
| 2006 | -- | $194,125 +5.9% |
| 2005 | -- | $183,294 +4.1% |
| 2004 | -- | $176,108 -4% |
| 2003 | -- | $183,413 +5.8% |
| 2002 | -- | $173,412 +10% |
| 2001 | -- | $157,647 +4.5% |
| 2000 | -- | $150,813 |
Find assessor info on the county website
Neighborhood: Woodbridge
Nearby homes
- $428,0004 bd2 ba2.3k sqft7311 Summit Ln, Sachse, TX 75048Off Market
- $411,9004 bd2 ba2.3k sqft5305 Summit Knoll Trl, Sachse, TX 75048Off Market

- $402,7004 bd2 ba2.6k sqft5204 Summit Knoll Trl, Sachse, TX 75048Off Market
- $349,4003 bd2 ba1.8k sqft5110 Summit Knoll Trl, Sachse, TX 75048Off Market
- $421,0004 bd2 ba2k sqft5208 Summit Knoll Trl, Sachse, TX 75048Off Market
- $425,0004 bd3 ba2.6k sqft7324 Summit Ln, Sachse, TX 75048Off Market
- $505,0004 bd3 ba3.1k sqft7307 Summit Ln, Sachse, TX 75048Off Market
- $395,0003 bd3 ba2.5k sqft5311 Summit Knoll Trl, Sachse, TX 75048Off Market
Nearby schools
GreatSchools rating
- 10/10Cheri Cox Elementary SchoolGrades: PK-4Distance: 0.4 mi
- 9/10Grady Burnett Junior High SchoolGrades: 7-8Distance: 2.4 mi
- 8/10Wylie East High SchoolGrades: 9-12Distance: 5.1 mi
Schools provided by the listing agent
- Elementary: Cox
- Middle: Harrison,Burnett
- High: Wylie East
- District: Wylie ISD
Source: NTREIS. This data may not be complete. We recommend contacting the local school district to confirm school assignments for this home.
Get a cash offer in 3 minutes
Find out how much your home could sell for in as little as 3 minutes with a no-obligation cash offer.
Estimated market value
$532,500
Get a cash offer in 3 minutes
Find out how much your home could sell for in as little as 3 minutes with a no-obligation cash offer.
Estimated market value
$532,500
- Texas
- Collin County
- Sachse
- 75048
- Woodbridge
- 7321 Summit Ln
