Welcome to 7321 Vanessa Drive — a stunning, fully renovated home in the heart of Fort Worth!
Perfectly located just minutes from Highways 820, 30, and 287, this beautiful 3-bedroom, 2-bath residence offers the perfect blend of modern comfort, thoughtful updates, and prime location.
Step inside to a bright and spacious open-concept layout, filled with natural sunlight that enhances the home’s warm and inviting feel. You’ll immediately notice the fresh interior paint, new flooring throughout, and modern finishes in every corner.
The living room features a stylish brick-accented fireplace with new glass doors, creating a cozy yet elegant centerpiece that complements the home’s contemporary design.
The kitchen has been completely transformed with granite countertops, a new cooktop, oven, microwave, vent hood, and sleek cabinetry—offering plenty of workspace and storage. It’s ideal for both home chefs and everyday family meals.
Both bathrooms have been remodeled in a boutique hotel style, showcasing frameless glass showers, LED mirrors, decorative tiles, new vanities, upgraded faucets, and rainfall showerheads. Every detail has been designed to create a spa-like experience with luxury finishes and modern lighting.
The primary suite features a private updated bath and ample closet space, while the secondary bedrooms are spacious and versatile—perfect for family, guests, or a home office.
Step outside to your huge backyard oasis, surrounded by mature trees and open space—ideal for gatherings, barbecues, or peaceful relaxation. The custom gazebo includes a built-in projector, perfect for outdoor movie nights under the stars.
Sold
Price Unknown
7321 Vanessa Dr, Fort Worth, TX 76112
3beds
1,641sqft
Single Family Residence
Built in 1971
10,497 Square Feet Lot
$304,800 Zestimate®
$--/sqft
$1,882 Estimated rent
Home value
$304,800
$283,000 - $329,000
$1,882/mo
Zestimate® history
Owner options
List your home for rent
$1,882/mo
Rent Zestimate®
Find your next renter with Zillow Rental Manager. Plus, with online applications, you can quickly screen prospective tenants – for free.
$1,882/mo
Rent Zestimate®
Refinance and save
Refinancing to a lower rate could help reduce your monthly payments and save thousands over the life of the loan.
Explore your selling options
Work with a Zillow partner agent
Leverage their expertise and Zillow's premium Showcase listings to get your home seen by more buyers.
Get startedList with your own agent
Get your home in front of millions of buyers by listing it on Zillow.
Learn how to do itSell it yourself
Take full control of how buyers see your home on Zillow by listing For Sale by Owner (FSBO).
List your homeWhat's special
Modern lightingModern finishesBrick-accented fireplaceHuge backyard oasisPrivate updated bathFresh interior paintLuxury finishes
Zillow last checked:
Listing updated:
Listed by:
Jad Ras 0690793 9729798413,
DHS Realty 972-979-8413
Bought with:
Thomas Hammon
HomeSmart
Source: NTREIS,MLS#: 21088142
Facts & features
Interior
Bedrooms & bathrooms
- Bedrooms: 3
- Bathrooms: 2
- Full bathrooms: 2
Primary bedroom
- Features: Ceiling Fan(s), Walk-In Closet(s)
- Level: First
- Dimensions: 14 x 14
Bedroom
- Features: Ceiling Fan(s), Walk-In Closet(s)
- Level: First
- Dimensions: 13 x 11
Bedroom
- Features: Walk-In Closet(s)
- Level: First
- Dimensions: 13 x 11
Breakfast room nook
- Level: First
- Dimensions: 10 x 10
Dining room
- Level: First
- Dimensions: 10 x 10
Kitchen
- Level: First
- Dimensions: 15 x 15
Living room
- Features: Ceiling Fan(s), Fireplace
- Level: First
- Dimensions: 18 x 17
Heating
- Central, Fireplace(s), Natural Gas
Cooling
- Attic Fan, Central Air, Ceiling Fan(s), Electric, Zoned
Appliances
- Included: Built-In Gas Range, Dishwasher, Electric Cooktop, Electric Oven, Electric Water Heater, Disposal, Microwave
- Laundry: Washer Hookup, Dryer Hookup
Features
- Decorative/Designer Lighting Fixtures, Granite Counters, Vaulted Ceiling(s), Walk-In Closet(s)
- Flooring: Laminate
- Windows: Window Coverings
- Has basement: No
- Number of fireplaces: 1
- Fireplace features: Wood Burning
Interior area
- Total interior livable area: 1,641 sqft
Property
Parking
- Total spaces: 2
- Parking features: Concrete, Covered, Garage Faces Front
- Attached garage spaces: 2
Features
- Levels: One
- Stories: 1
- Patio & porch: Deck, Covered
- Pool features: None
- Fencing: Wood
Lot
- Size: 10,497 Square Feet
- Features: Landscaped, Sprinkler System, Few Trees
Details
- Parcel number: 01684213
- Other equipment: Irrigation Equipment
Construction
Type & style
- Home type: SingleFamily
- Architectural style: Traditional,Detached
- Property subtype: Single Family Residence
- Attached to another structure: Yes
Materials
- Brick
- Foundation: Slab
- Roof: Composition,Shingle
Condition
- Year built: 1971
Utilities & green energy
- Sewer: Public Sewer
- Water: Public
- Utilities for property: Electricity Available, Electricity Connected, Sewer Available, Water Available
Community & HOA
Community
- Security: Smoke Detector(s), Security Lights
- Subdivision: Meadowbrook East Add
HOA
- Has HOA: No
Location
- Region: Fort Worth
Financial & listing details
- Tax assessed value: $199,841
- Annual tax amount: $4,266
- Date on market: 10/16/2025
- Cumulative days on market: 8 days
- Electric utility on property: Yes
Price history
| Date | Event | Price |
|---|---|---|
| 12/2/2025 | Sold | -- |
Source: NTREIS #21088142 Report a problem | ||
| 10/31/2025 | Pending sale | $305,000$186/sqft |
Source: NTREIS #21088142 Report a problem | ||
| 10/24/2025 | Contingent | $305,000$186/sqft |
Source: NTREIS #21088142 Report a problem | ||
| 10/16/2025 | Listed for sale | $305,000$186/sqft |
Source: NTREIS #21088142 Report a problem | ||
Public tax history
| Year | Property taxes | Tax assessment |
|---|---|---|
| 2025 | $2,520 -10.1% | $199,841 |
| 2024 | $2,802 +10.2% | $199,841 +9.7% |
| 2023 | $2,543 -24% | $182,112 +11.1% |
| 2022 | $3,348 +1.6% | $163,967 +14.8% |
| 2021 | $3,295 +0.9% | $142,847 -10.1% |
| 2020 | $3,264 +15% | $158,974 -2.6% |
| 2019 | $2,838 +7.3% | $163,157 +41.9% |
| 2018 | $2,645 +10% | $114,995 -5.6% |
| 2017 | $2,405 +9.5% | $121,859 +28.2% |
| 2016 | $2,196 +1.1% | $95,037 +4.1% |
| 2015 | $2,172 | $91,300 |
| 2014 | $2,172 | $91,300 +13% |
| 2013 | -- | $80,800 -8.7% |
| 2012 | -- | $88,500 |
| 2011 | -- | $88,500 -5.9% |
| 2010 | -- | $94,000 -7.6% |
| 2009 | -- | $101,700 |
| 2008 | -- | $101,700 |
| 2007 | -- | $101,700 |
| 2006 | -- | $101,700 |
| 2005 | -- | $101,700 |
| 2004 | -- | $101,700 +11% |
| 2003 | -- | $91,600 +8.1% |
| 2002 | -- | $84,700 +8.9% |
| 2001 | -- | $77,800 +1.8% |
| 2000 | -- | $76,400 |
Find assessor info on the county website
Neighborhood: Ryanwood
Nearby homes
- $265,2003 bd2 ba1.7k sqft7325 Vanessa Dr, Fort Worth, TX 76112Off Market
- $288,9003 bd2 ba1.7k sqft7317 Vanessa Dr, Fort Worth, TX 76112Off Market
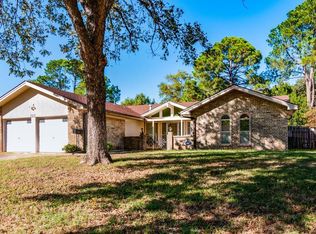
- $296,0003 bd2 ba1.8k sqft7320 Laurie Dr, Fort Worth, TX 76112Off Market

- $285,4003 bd2 ba1.7k sqft7316 Laurie Dr, Fort Worth, TX 76112Off Market
- $318,2003 bd2 ba2k sqft7329 Vanessa Dr, Fort Worth, TX 76112Off Market
- $294,3003 bd2 ba2k sqft7313 Vanessa Dr, Fort Worth, TX 76112Off Market
- $279,4003 bd2 ba1.6k sqft7324 Laurie Dr, Fort Worth, TX 76112Off Market
- $263,5003 bd2 ba1.8k sqft7316 Vanessa Dr, Fort Worth, TX 76112Off Market
Nearby schools
GreatSchools rating
- 3/10Atwood McDonald Elementary SchoolGrades: PK-5Distance: 0.5 mi
- 3/10Jean McClung Middle SchoolGrades: 6-8Distance: 1.7 mi
- 2/10Eastern Hills High SchoolGrades: 9-12Distance: 1.9 mi
Schools provided by the listing agent
- Elementary: Atwood
- Middle: Jean Mcclung
- High: Eastern Hills
- District: Fort Worth ISD
Source: NTREIS. This data may not be complete. We recommend contacting the local school district to confirm school assignments for this home.
Get a cash offer in 3 minutes
Find out how much your home could sell for in as little as 3 minutes with a no-obligation cash offer.
Estimated market value
$304,800
Get a cash offer in 3 minutes
Find out how much your home could sell for in as little as 3 minutes with a no-obligation cash offer.
Estimated market value
$304,800
- Texas
- Tarrant County
- Fort Worth
- 76112
- Ryanwood
- 7321 Vanessa Dr
Nearby cities
Nearby neighborhoods
Nearby zip codes
Other Fort Worth Topics
