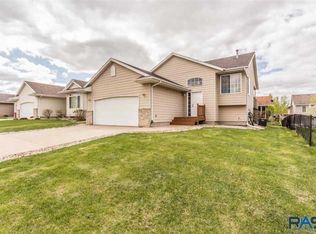
Welcome to this beautifully maintained split-foyer home offering comfort, style, and valuable updates throughout! Featuring 3 bedrooms, 2 full bathrooms, and a heated 2-stall attached garage, this home is designed for both everyday living and entertaining.
Step inside to a bright and inviting main level highlighted by vaulted ceilings, abundant natural light, and an open-concept layout. The spacious living room flows seamlessly into the dining area and kitchen, creating a warm and functional gathering space. The kitchen offers ample cabinetry, pantry storage, breakfast bar seating, and attractive wood flooring. A sliding glass door off the dining area provides easy access to the deck, making outdoor dining and entertaining a breeze.
The main level also features a comfortable primary bedroom with a walk-in closet, an additional bedroom, and a full bathroom with convenient linen storage.
Downstairs, the finished lower level expands your living space with a generous family room perfect for movie nights, game days, or a home office. A third bedroom and second full bathroom provide excellent flexibility for guests or growing household needs.
Enjoy outdoor living in the spacious backyard featuring a large deck, patio area, mature landscaping, and plenty of room for recreation, gardening, or relaxing evenings outdoors.
Major updates provide peace of mind, including a brand-new roof and newer furnace and central air conditioning (approximately 1 year old). The heated and finished 2-stall attached garage adds year-round convenience and functionality.
This move-in-ready home combines thoughtful updates, versatile living spaces, and outdoor enjoyment in one attractive package. Schedule your private showing today!
Sold for $315,000
Zillow last checked:
Listing updated:
Bought with:
Zack C Anderson
Source: Realtor Association of the Sioux Empire,MLS#: 22604669
Price history
| Date | Event | Price |
|---|---|---|
| 8/14/2026 | Sold | $315,000-4.4%$180/sqft |
Source:  Realtor Association of the Sioux Empire #22604669 Report a problem Realtor Association of the Sioux Empire #22604669 Report a problem | ||
| 6/25/2026 | Listed for sale | $329,500-2.4%$188/sqft |
Source: Realtor Association of the Sioux Empire #22604669 Report a problem | ||
| 6/22/2026 | Listing removed | $337,500$192/sqft |
Source: Realtor Association of the Sioux Empire #22603181 Report a problem | ||
| 6/3/2026 | Price change | $337,500-3.4%$192/sqft |
Source: Realtor Association of the Sioux Empire #22603181 Report a problem | ||
| 5/6/2026 | Listed for sale | $349,500+88.9%$199/sqft |
Source: Realtor Association of the Sioux Empire #22603181 Report a problem | ||
| 7/20/2017 | Sold | $185,000-2.1%$105/sqft |
Source: Realtor Association of the Sioux Empire #21702013 Report a problem | ||
| 4/17/2017 | Listed for sale | $189,000$108/sqft |
Source: RE/MAX Professionals Inc #21702013 Report a problem | ||
Sell for more on Zillow
Get a Zillow Showcase℠ listing at no additional cost and you could sell for .
$315,000
2% more
+$6,300
With Zillow Showcase(estimated)
$321,300
