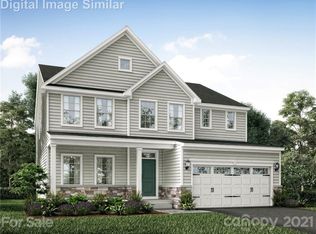
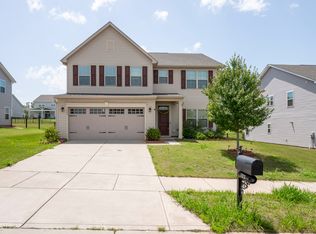
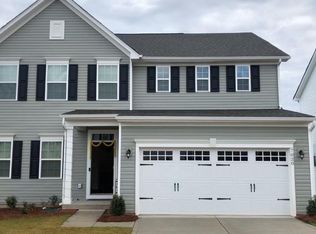
Welcome! This stunning former model home is loaded with premium upgrades, impressive architectural details, and special indoor and outdoor living spaces designed for both comfort and unforgettable entertaining. The heart of the home is a beautifully appointed chef's kitchen featuring a large island where everyone can gather, rich wood cabinetry, gas burner cooktop, double SS wall ovens, stainless steel appliances, and a walk-in pantry. Open to the impressive Great Room with a coffered ceiling and fireplace with hearth. A private dedicated Office/ Study with French doors with transom window, formal dining room, formal living room, sunny morning room, and Butler's Pantry. Beautiful Hardwood floors, some fresh neutral paint, new carpet, built-in surround sound, and designer finishes add warmth and value throughout. Upstairs, the luxurious primary suite with tray ceiling offers a peaceful retreat with a serene sitting area , dual walk-in closets, and a spa-inspired bath including vaulted ceiling, a large soaking tub and oversized shower with dual vanities. A guest suite with private bath, spacious secondary bedrooms, a vaulted bonus room (potential 5th bedroom). Situated on a corner lot, the outdoor living spaces are just as impressive! Relax on the charming Southern-style front porch, entertain on the expansive large double decks, or enjoy evenings around the custom paver patio with built-in seating and a fire pit. An Oversized insulated garage with extra storage ( 616 sq ft)! Enjoy Resort-style amenities including a pool, clubhouse, fitness center, playground, walking trails, and the Hector Henry Greenway, this home offers the lifestyle buyers dream about. Convenient to Patriots Elementary, Hickory Ridge High School, Charlotte, I-485, and I-85. Fresh and clean. Included for the buyer a 2-10 HOME WARRANTY!
Under contract-show
Price cut: $19K (6/17)
$599,900
7321 Waterwheel St SW, Concord, NC 28025
4beds
3,728sqft
Single Family Residence
Built in 2007
0.22 Acres Lot
$593,200 Zestimate®
$161/sqft
$75/mo HOA
What's special
Designer finishesVaulted bonus roomCoffered ceilingBeautiful hardwood floorsFresh neutral paintCharming southern-style front porchSunny morning room
- 154 days |
- 344 |
- 22 |
Zillow last checked:
Listing updated:
Listed by:
Pam Lambert pamlambert.ncrealtor@gmail.com,
Lantern Realty & Development, LLC
Source: Canopy MLS as distributed by MLS GRID,MLS#: 4342444
Facts & features
Interior
Bedrooms & bathrooms
- Bedrooms: 4
- Bathrooms: 4
- Full bathrooms: 3
- 1/2 bathrooms: 1
Primary bedroom
- Features: En Suite Bathroom, Tray Ceiling(s), Walk-In Closet(s)
- Level: Upper
Bedroom s
- Features: En Suite Bathroom
- Level: Upper
Bedroom s
- Level: Upper
Bedroom s
- Level: Upper
Bathroom full
- Features: Vaulted Ceiling(s), Walk-In Closet(s)
- Level: Upper
Bathroom full
- Level: Upper
Bathroom full
- Level: Upper
Bathroom half
- Level: Main
Other
- Level: Upper
Dining area
- Level: Main
Dining room
- Level: Main
Great room
- Features: Coffered Ceiling(s)
- Level: Main
Kitchen
- Features: Breakfast Bar, Kitchen Island, Walk-In Pantry
- Level: Main
Laundry
- Level: Upper
Living room
- Level: Main
Office
- Level: Main
Other
- Level: Upper
Heating
- Central, Natural Gas, Zoned
Cooling
- Central Air
Appliances
- Included: Dishwasher, Disposal, Gas Cooktop, Gas Water Heater, Microwave, Oven, Plumbed For Ice Maker
- Laundry: Common Area, Laundry Closet
Features
- Soaking Tub, Kitchen Island, Open Floorplan, Storage, Walk-In Closet(s), Walk-In Pantry
- Flooring: Carpet, Hardwood, Tile
- Doors: French Doors, Insulated Door(s), Storm Door(s)
- Windows: Insulated Windows, Window Treatments
- Has basement: No
- Fireplace features: Gas Log, Gas Vented, Great Room
Interior area
- Total structure area: 3,728
- Total interior livable area: 3,728 sqft
- Finished area above ground: 3,728
- Finished area below ground: 0
Property
Parking
- Total spaces: 2
- Parking features: Attached Garage, Garage Door Opener, Garage Faces Front, Garage on Main Level
- Attached garage spaces: 2
Features
- Levels: Two
- Stories: 2
- Patio & porch: Deck, Front Porch, Patio
- Pool features: Community
Lot
- Size: 0.22 Acres
- Dimensions: 94 x 115 irregular
- Features: Corner Lot, Level
Details
- Parcel number: 5527738551
- Zoning: PUD
- Special conditions: Standard
Construction
Type & style
- Home type: SingleFamily
- Property subtype: Single Family Residence
Materials
- Stone Veneer, Vinyl
- Foundation: Crawl Space
- Roof: Metal
Condition
- New construction: No
- Year built: 2007
Utilities & green energy
- Sewer: Public Sewer
- Water: City
- Utilities for property: Cable Available, Cable Connected, Wired Internet Available
Community & HOA
Community
- Features: Clubhouse, Fitness Center, Game Court, Playground, Recreation Area, Sidewalks, Street Lights, Walking Trails
- Security: Carbon Monoxide Detector(s), Smoke Detector(s)
- Subdivision: The Mills at Rocky River
HOA
- Has HOA: Yes
- HOA fee: $225 quarterly
- HOA name: Paige Johnson
- HOA phone: 704-892-1660
Location
- Region: Concord
Financial & listing details
- Price per square foot: $161/sqft
- Tax assessed value: $565,340
- Annual tax amount: $5,631
- Date on market: 2/1/2026
- Cumulative days on market: 337 days
- Listing terms: Cash,Conventional,FHA,VA Loan
- Road surface type: Concrete, Paved
Estimated market value
$593,200
$564,000 - $623,000
$2,809/mo
Price history
| Date | Event | Price |
|---|---|---|
| 6/17/2026 | Price change | $599,900-3.1%$161/sqft |
Source: | ||
| 4/18/2026 | Price change | $618,900-1%$166/sqft |
Source: | ||
| 2/2/2026 | Listed for sale | $624,900$168/sqft |
Source: | ||
| 2/2/2026 | Listing removed | $624,900$168/sqft |
Source: | ||
| 12/2/2025 | Price change | $624,900-0.8%$168/sqft |
Source: | ||
| 10/22/2025 | Price change | $629,900-1.6%$169/sqft |
Source: | ||
| 10/4/2025 | Price change | $639,900-1.5%$172/sqft |
Source: | ||
| 8/24/2025 | Price change | $649,900-1.5%$174/sqft |
Source: | ||
| 8/2/2025 | Listed for sale | $660,000+23.4%$177/sqft |
Source: | ||
| 8/16/2021 | Sold | $535,000+10.1%$144/sqft |
Source: | ||
| 10/22/2007 | Sold | $486,000$130/sqft |
Source: Public Record Report a problem | ||
Public tax history
| Year | Property taxes | Tax assessment |
|---|---|---|
| 2025 | $5,631 | $565,340 |
| 2024 | $5,631 +8.6% | $565,340 +33% |
| 2023 | $5,186 | $425,090 |
| 2022 | $5,186 +9.4% | $425,090 +9.4% |
| 2021 | $4,742 +21.7% | $388,690 +21.7% |
| 2019 | $3,896 +4.2% | $319,350 |
| 2018 | $3,738 | $319,350 +0.8% |
| 2017 | $3,738 +68.6% | $316,790 +0.8% |
| 2016 | $2,218 | $314,370 |
| 2015 | $2,218 -40.2% | $314,370 |
| 2014 | $3,710 | $314,370 |
| 2013 | -- | $314,370 |
| 2012 | -- | $314,370 -30.7% |
| 2011 | -- | $453,680 |
| 2010 | -- | $453,680 |
| 2009 | -- | $453,680 +8.3% |
| 2008 | -- | $418,800 |
Find assessor info on the county website
Monthly payment
Est. payment$--/mo
Payment breakdown
Explore the cost of this home by adjusting the details. Changes won't be saved.All calculations are estimates and provided by Zillow, Inc. for informational purposes only. Actual amounts may vary.
HOA fees may include property taxes on listings classified as Co-Ops. Contact the listing agent and/or owner for fee details.
Mortgage interest rates are dependent on a number of factors, including credit score, down payment, and repayment length. Interest rate data provided by Zillow Group Marketplace, Inc. as of 1/1/1970 from various mortgage lenders with which we have lead or other similar arrangements; the Estimated Payment is an average of those rates.
See how much you could borrow to make a competitive offer.
Climate risks
Neighborhood: 28025
Nearby schools
GreatSchools rating
- 6/10Patriots ElementaryGrades: K-5Distance: 0.5 mi
- 5/10C. C. Griffin Middle SchoolGrades: 6-8Distance: 0.7 mi
- 6/10Hickory Ridge HighGrades: 9-12Distance: 2.9 mi
Schools provided by the listing agent
- Elementary: Patriots
- Middle: C.C. Griffin
- High: Hickory Ridge
Source: Canopy MLS as distributed by MLS GRID. This data may not be complete. We recommend contacting the local school district to confirm school assignments for this home.
A local agent can set up tours, give advice and negotiate with sellers.
- North Carolina
- Cabarrus County
- Concord
- 28025
- 7321 Waterwheel St SW