Skip main navigation
Off market
Street View
  • $488,000

    7321 Westfield Xing, Dardenne Prairie, MO 63368

    4beds
    2baths
    2,298sqft
    SingleFamily
    Built in 1998
    0.26 Acres Lot
    $488,000 Zestimate®
    $212/sqft
    $2,978 Estimated rent

    Home value

    $488,000

    $459,000 - $517,000

    $2,978/mo

    Zestimate® history
    Loading
    Loading...

    Owner options

    List your home for rent

    $2,978/mo

    Rent Zestimate®

    Find your next renter with Zillow Rental Manager. Plus, with online applications, you can quickly screen prospective tenants – for free.

    Learn more

    $2,978/mo

    Rent Zestimate®

    Refinance and save

    $3,166/mo

    Est. payment

    Refinancing to a lower rate could help reduce your monthly payments and save thousands over the life of the loan.

    See today's rates

    $3,166/mo

    Est. payment

    Explore your selling options

    Work with a Zillow partner agent

    Leverage their expertise and Zillow's premium Showcase listings to get your home seen by more buyers.

    Get started

    List with your own agent

    Get your home in front of millions of buyers by listing it on Zillow.

    Learn how to do it

    Sell it yourself

    Take full control of how buyers see your home on Zillow by listing For Sale by Owner (FSBO).

    List your home

    What's special

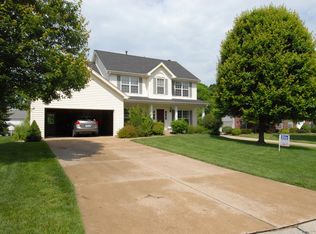
    Dardenne Prarie / St Charles - 7312 Westfield Crossing, Dardenne Prarie, MO 63368. Showings by appointment only. Located in Westfield Woods subdivision, you'll love this 4 bedroom, 2.5 bath, 2 story home on a quiet cul-de-sac in a wonderful neighborhood. No grass cutting needed! We maintain all of the exterior for you, except for snow removal. Minutes from Highway 40. Breakfast room with built in bookcase and bay window with door leading to back yard patio with a view of common ground with mature trees. 2298 square feet of living space upstairs plus a unfinished basement. Family room with built in bookcase, wood burning fireplace and ceiling fan. Separate living room & dining room. Master bedroom suite with ceiling fan, walk in closet. Updated hall bathroom with tile surround in shower & stylish tile flooring. 2 car garage. Central air and gas heat. Gas stove, built in microwave, luxury fridge and dishwasher. Available for occupancy prior to Feb 1st. $2100 first month rent and $2100 security deposit, both due upon acceptance. One year lease minimum and lease start date within 30 days. All utilities are at tenants' expense including sewer, water and trash. Pets (Sorry, no cats) are negotiable with possible pet deposit, depending on number and size. This home is strictly for rent and is not available for lease purchase or option to buy. Francis Howell High and Middle and John Weldon Elementary schools. Directions; Hwy 40 West. North on Hwy K. West (left) on Technology. Right on Weldon Spring. Right on Henning. Right on Westfield Woods to Right on Westfield Crossing. House on left in cul-de-sac. No Cats Allowed (RLNE2366563)

    This property is not currently displayed as for sale or rent on Zillow. This may be different from what's on other websites or public sources.
    Facts & features

    Interior

    Bedrooms & bathrooms
    • Bedrooms: 4
    • Bathrooms: 2.5
    Heating
    • Forced air, Gas
    Cooling
    • Central
    Appliances
    • Included: Dishwasher, Microwave, Range / Oven, Refrigerator
    Features
    • Basement: Partially finished
    • Has fireplace: Yes
    Interior area
    • Total interior livable area: 2,298 sqft

    Property

    Parking
    • Total spaces: 2
    • Parking features: Garage - Attached
    Features
    • Exterior features: Vinyl
    Lot
    • Size: 0.26 Acres
    Details
    • Parcel number: 3157D74830000720000000

    Construction

    Type & style
    • Home type: SingleFamily
    Materials
    • Other
    Condition
    • Year built: 1998

    Community & HOA

    HOA
    • Has HOA: Yes
    • HOA fee: $25 monthly
    Location
    • Region: Dardenne Prairie

    Financial & listing details

    • Price per square foot: $212/sqft
    • Tax assessed value: $428,038
    • Annual tax amount: $4,665

    Price history

    DateEventPrice
    1/18/2020Listing removed$2,100$1/sqft
    Source: Elite Property Management Report a problem
    1/16/2020Listed for rent$2,100+13.5%$1/sqft
    Source: Elite Property Management Report a problem
    7/13/2017Listing removed$1,850$1/sqft
    Source: Elite Property Management #17041162 Report a problem
    6/22/2017Price change$1,850-5.1%$1/sqft
    Source: Elite Property Management #17041162 Report a problem
    6/12/2017Listed for rent$1,950+5.4%$1/sqft
    Source: Elite Property Management Report a problem
    6/4/2016Listing removed$1,850+13.8%$1/sqft
    Source: Elite Property Management #16036753 Report a problem
    10/28/2014Listing removed$1,625-3%$1/sqft
    Source: Elite Property Management #14049720 Report a problem
    10/12/2014Listed for rent$1,675$1/sqft
    Source: Elite Property Management Report a problem
    1/1/2014Listing removed$274,900$120/sqft
    Source: Coldwell Banker Gundaker - Chesterfield / Wildwood #13049083 Report a problem
    10/6/2013Price change$274,900-3.5%$120/sqft
    Source: Coldwell Banker Gundaker - Chesterfield / Wildwood #13049083 Report a problem
    8/31/2013Listed for sale$284,900$124/sqft
    Source: Coldwell Banker Gundaker - Chesterfield / Wildwood #13049083 Report a problem
    1/28/1999Sold--
    Source: Public Record Report a problem

    Public tax history

    YearProperty taxesTax assessment
    2025$4,665 +0.8%$81,327 +6.3%
    2024$4,629 +0%$76,510
    2023$4,627 +20.6%$76,510 +30.1%
    2022$3,835 $58,800
    2021-- $58,800 +2.5%
    2020-- $57,343
    2019$3,578 $57,343 +12.6%
    2018$3,578 +0.8%$50,930
    2017$3,549 -4.1%$50,930 -0.5%
    2016$3,702 +1%$51,169
    2015$3,667 +2.6%$51,169 +5.8%
    2014$3,573 $48,372
    2013-- $48,372 -4.9%
    2012-- $50,890 -7%
    2011-- $54,720
    2010-- $54,720
    2009-- $54,720
    2008-- $54,720 -77.8%
    2007-- $246,550
    2006-- $246,550
    2005-- $246,550 +11.8%
    2004-- $220,450
    2003-- $220,450
    2002-- --
    2001-- --
    Find assessor info on the county website

    Neighborhood: 63368

    Nearby schools

    GreatSchools rating
    Schools provided by the listing agent
    • Elementary: John Weldon Elementary School
    • Middle: Francis Howell Middle School
    • High: Francis Howell High School
    • District: Francis Howell School District R3

    Source: The MLS. This data may not be complete. We recommend contacting the local school district to confirm school assignments for this home.

    Get a cash offer in 3 minutes
    Find out how much your home could sell for in as little as 3 minutes with a no-obligation cash offer.
    Estimated market value
    $488,000
    Get a cash offer in 3 minutes
    Find out how much your home could sell for in as little as 3 minutes with a no-obligation cash offer.
    Estimated market value
    $488,000