Set on over half an acre along one of St. Louis’s most prestigious streets, this meticulously maintained and extensively renovated home blends timeless architecture with designer luxury. A large-scale renovation and addition by Bozich Construction with expansive Pella windows throughout introduces custom craftsmanship and thoughtful spaces perfect for both everyday living and effortless entertaining. A stunning chef’s kitchen with adjoining hearth room anchors the home with Hartman custom cabinetry, Taj Mahal quartzite center island, and professional-grade Wolf and Sub-Zero appliances. Additional main-floor amenities include a custom wet bar, screened porch, and designer powder rooms with curated tile and wallpaper. The newly completed primary suite offers a serene retreat with a spa-caliber bath—heated floors, Bain Ultra soaking tub, zero-entry shower, and custom cabinetry. Dual closets were designed by St. Louis Closets and California Closets. The third floor offers a finished attic with potential for a fifth bedroom or flex space. Enjoy a lower-level walkout that features a full bar with Sub-Zero refrigeration, a wine cellar with Whisper Kool climate control, a stone fireplace, and a half bath with designer finishes. This home boasts exceptional outdoor entertainment which includes a Sport Court with lighting, a paver patio, hot tub, and a rain garden—all surrounded by wrought iron gates and lush landscaping.
Closed
Listed by: Gladys Manion, Inc. • Ford S Manion • 314-495-4757
Bought with: Dielmann Sotheby's International Realty
Price Unknown
7321 Westmoreland Dr, Saint Louis, MO 63130
5beds
6,750sqft
Single Family Residence
Built in 1920
0.51 Acres Lot
$2,313,900 Zestimate®
$--/sqft
$5,020 Estimated rent
Home value
$2,313,900
$2.15M - $2.48M
$5,020/mo
Zestimate® history
Owner options
List your home for rent
$5,020/mo
Rent Zestimate®
Find your next renter with Zillow Rental Manager. Plus, with online applications, you can quickly screen prospective tenants – for free.
$5,020/mo
Rent Zestimate®
Refinance and save
$150/mo
Est. payment
Refinancing to a lower rate could help reduce your monthly payments and save thousands over the life of the loan.
$150/mo
Est. payment
Explore your selling options
Work with a Zillow partner agent
Leverage their expertise and Zillow's premium Showcase listings to get your home seen by more buyers.
Get startedList with your own agent
Get your home in front of millions of buyers by listing it on Zillow.
Learn how to do itSell it yourself
Take full control of how buyers see your home on Zillow by listing For Sale by Owner (FSBO).
List your homeWhat's special
Stone fireplacePaver patioPrestigious streetScreened porchWrought iron gatesLower-level walkoutLush landscaping
Zillow last checked:
Listing updated:
Listed by:
Ford S Manion 314-495-4757,
Gladys Manion, Inc.,
Lexi H Combs 314-721-4755,
Gladys Manion, Inc.
Bought with:
Alyssa M Suntrup, 2018013473
Dielmann Sotheby's International Realty
Source: MARIS,MLS#: 25072672 Originating MLS: St. Louis Association of REALTORS
Originating MLS: St. Louis Association of REALTORSFacts & features
Interior
Bedrooms & bathrooms
- Bedrooms: 5
- Bathrooms: 7
- Full bathrooms: 4
- 1/2 bathrooms: 3
- Main level bathrooms: 2
Primary bedroom
- Features: Floor Covering: Wood
- Level: Second
- Area: 306
- Dimensions: 18x17
Bedroom
- Features: Floor Covering: Wood
- Level: Second
- Area: 132
- Dimensions: 12x11
Bedroom 2
- Features: Floor Covering: Wood
- Level: Second
- Area: 216
- Dimensions: 18x12
Bedroom 3
- Features: Floor Covering: Wood
- Level: Second
- Area: 234
- Dimensions: 18x13
Bedroom 4
- Features: Floor Covering: Wood
- Level: Third
- Area: 320
- Dimensions: 20x16
Primary bathroom
- Features: Floor Covering: Marble
- Level: Second
- Area: 144
- Dimensions: 12x12
Dining room
- Features: Floor Covering: Wood
- Level: Main
- Area: 252
- Dimensions: 18x14
Family room
- Features: Floor Covering: Other
- Level: Main
- Area: 704
- Dimensions: 32x22
Kitchen
- Features: Floor Covering: Other
- Level: Main
- Area: 352
- Dimensions: 16x22
Laundry
- Features: Floor Covering: Wood
- Level: Main
- Area: 99
- Dimensions: 11x9
Living room
- Features: Floor Covering: Wood
- Level: Main
- Area: 540
- Dimensions: 30x18
Sunroom
- Features: Floor Covering: Wood
- Level: Main
- Area: 170
- Dimensions: 17x10
Heating
- Forced Air, Natural Gas, Zoned
Cooling
- Central Air, Dual
Appliances
- Included: Gas Cooktop, ENERGY STAR Qualified Dishwasher, Built-In Freezer, Instant Hot Water, Double Oven, Built-In Range, Gas Range, Built-In Refrigerator, Washer/Dryer, Water Purifier, Water Softener, Wine Refrigerator, Bar Fridge
- Laundry: Inside, Laundry Chute, Laundry Room, Main Level, Multiple Locations
Features
- Bar, Beamed Ceilings, Bookcases, Built-in Features, Cedar Closet(s), Ceiling Fan(s), Center Hall Floorplan, Chandelier, Crown Molding, Custom Cabinetry, Eat-in Kitchen, Entrance Foyer, High Ceilings, Historic Millwork, In-Law Floorplan, Kitchen Island, Natural Woodwork, Open Floorplan, Pantry, Recessed Lighting, Separate Dining, Smart Home, Soaking Tub, Sound System, Special Millwork, Stone Counters, Vaulted Ceiling(s), Walk-In Closet(s), Wet Bar, Wired for Data, Wired for Sound
- Flooring: Carpet, Hardwood, Marble
- Doors: French Doors, Sliding Doors, Storm Door(s)
- Basement: Partially Finished,Storage Space,Sump Pump,Walk-Out Access
- Number of fireplaces: 3
- Fireplace features: Basement, Gas, Great Room, Living Room, Wood Burning
Interior area
- Total structure area: 6,750
- Total interior livable area: 6,750 sqft
- Finished area above ground: 5,750
- Finished area below ground: 1,000
Property
Parking
- Total spaces: 3
- Parking features: Additional Parking, Aggregate, Attached, Direct Access, Driveway, Garage, Garage Door Opener, Garage Faces Front, Heated Garage, Inside Entrance, Kitchen Level, Lighted, Oversized, Private, Secured, Storage, Workshop in Garage
- Attached garage spaces: 3
- Has uncovered spaces: Yes
Features
- Levels: Three Or More
- Patio & porch: Covered, Deck, Enclosed, Patio
- Exterior features: Basketball Court, Lighting, Other, Private Entrance, Private Yard
- Fencing: Wrought Iron
Lot
- Size: 0.51 Acres
- Dimensions: 220' x 100'
- Features: Back Yard, Front Yard, Garden, Landscaped, Level, Many Trees, Private, Sprinklers In Front, Sprinklers In Rear
Details
- Additional structures: Equipment Shed, Garage(s), Storage
- Parcel number: 18J140014
- Special conditions: Standard
Construction
Type & style
- Home type: SingleFamily
- Architectural style: Traditional
- Property subtype: Single Family Residence
Materials
- Brick, Stone
- Roof: Architectural Shingle
Condition
- Updated/Remodeled
- New construction: No
- Year built: 1920
Utilities & green energy
- Electric: 220 Volts
- Sewer: Public Sewer
- Water: Public
- Utilities for property: Cable Connected, Electricity Connected, Natural Gas Connected, Phone Connected, Sewer Connected, Water Connected
Community & HOA
Community
- Security: 24 Hour Security, Building Security, Prewired, Secured Garage/Parking, Security System
- Subdivision: Maryland Terrace Amd 2
HOA
- Has HOA: Yes
- HOA fee: $150 annually
- HOA name: City and Village for Maryland Terrace
Location
- Region: Saint Louis
Financial & listing details
- Tax assessed value: $1,444,900
- Annual tax amount: $15,941
- Date on market: 11/7/2025
- Cumulative days on market: 105 days
- Listing terms: Cash,Contract,Conventional
- Ownership: Private
- Electric utility on property: Yes
Price history
| Date | Event | Price |
|---|---|---|
| 2/20/2026 | Sold | -- |
Source:  MARIS #25072672 Report a problem MARIS #25072672 Report a problem | ||
| 12/21/2025 | Contingent | $2,695,000$399/sqft |
Source: MARIS #25072672 Report a problem | ||
| 11/19/2025 | Price change | $2,695,000-3.6%$399/sqft |
Source: MARIS #25072672 Report a problem | ||
| 11/7/2025 | Listed for sale | $2,795,000$414/sqft |
Source: MARIS #25072672 Report a problem | ||
| 12/23/2004 | Sold | -- |
Source: Public Record Report a problem | ||
| 4/12/1999 | Sold | -- |
Source: Public Record Report a problem | ||
Public tax history
| Year | Property taxes | Tax assessment |
|---|---|---|
| 2025 | $18,471 +15.9% | $274,530 +20.7% |
| 2024 | $15,941 +0.1% | $227,530 |
| 2023 | $15,921 +15.1% | $227,530 +23.5% |
| 2022 | $13,832 +1.1% | $184,250 |
| 2021 | $13,688 +9.9% | $184,250 +12.7% |
| 2020 | $12,456 +9.6% | $163,440 |
| 2019 | $11,367 | $163,440 +18.6% |
| 2018 | $11,367 | $137,850 |
| 2017 | $11,367 -0.2% | $137,850 +9.7% |
| 2016 | $11,391 +5% | $125,610 |
| 2015 | $10,845 | $125,610 -7.8% |
| 2014 | $10,845 -8.8% | $136,270 |
| 2013 | $11,889 | $136,270 +0.3% |
| 2012 | -- | $135,930 |
| 2011 | -- | $135,930 +1.8% |
| 2010 | $10,468 +8.5% | $133,530 |
| 2009 | $9,648 +17.5% | $133,530 +14.3% |
| 2008 | $8,211 +15.1% | $116,850 |
| 2007 | $7,136 | $116,850 +20.8% |
| 2006 | $7,136 +0.6% | $96,710 |
| 2005 | $7,092 -22% | $96,710 -1% |
| 2003 | $9,095 +1% | $97,680 -12.9% |
| 2002 | $9,007 +70.1% | $112,100 |
| 2001 | $5,295 | $112,100 |
Find assessor info on the county website
Neighborhood: 63130
Nearby homes
- $--3 bd3 ba4k sqft7327 Westmoreland Dr, Saint Louis, MO 63130Sold
- $1,662,1004 bd5 ba4.7k sqft7311 Westmoreland Dr, Saint Louis, MO 63130Off Market
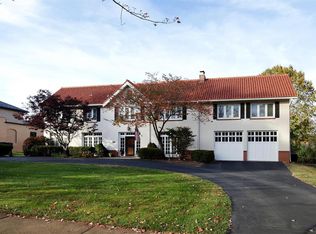
- $773,1008 bd4 ba4.9k sqft7308 Pershing Ave, Saint Louis, MO 63130Off Market
- $--2 bd1 ba-- sqft7308 Pershing Ave APT 2E, Saint Louis, MO 63130Off Market

- $1,188,8005 bd3 ba3.2k sqft7339 Westmoreland Dr, Saint Louis, MO 63130Off Market
- $1,479,7003 bd2 ba4.6k sqft7301 Westmoreland Dr, Saint Louis, MO 63130Off Market
- $1,302,20012 bd8 ba7.4k sqft7316 Pershing Ave, Saint Louis, MO 63130Off Market
- $--3 bd2 ba-- sqft7316 Pershing Ave #1E, Saint Louis, MO 63130Off Market
Nearby schools
GreatSchools rating
- 6/10Flynn Park Elementary SchoolGrades: K-5Distance: 0.2 mi
- 3/10Brittany WoodsGrades: 6-8Distance: 1.6 mi
- 3/10University City Sr. High SchoolGrades: 9-12Distance: 0.9 mi
Schools provided by the listing agent
- Elementary: Flynn Park Elem.
- Middle: Brittany Woods
- High: University City Sr. High
Source: MARIS. This data may not be complete. We recommend contacting the local school district to confirm school assignments for this home.
Get a cash offer in 3 minutes
Find out how much your home could sell for in as little as 3 minutes with a no-obligation cash offer.
Estimated market value
$2,313,900
Get a cash offer in 3 minutes
Find out how much your home could sell for in as little as 3 minutes with a no-obligation cash offer.
Estimated market value
$2,313,900
- Missouri
- Saint Louis County
- University City
- 63130
- 7321 Westmoreland Dr
Nearby cities
Nearby neighborhoods
Nearby zip codes
Other University City Topics
