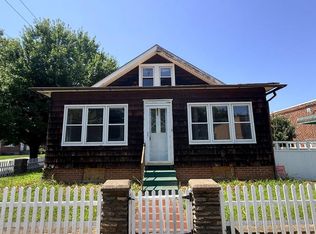
Attention Buyers with Vision! Great opportunity to make this spacious 2-story detached home your own! Zoned as a single-family residence, this property offers over 2,000 square feet of versatile living space. It is currently configured for a 2-family setup (perfect for an in-law suite), but it can easily be converted back to its original single-family layout by removing a partition wall in the living room. The main level features a large living room, formal dining room, kitchen, 1 bedroom, and a full bathroom with a stall shower. The second floor—originally a 3-bedroom, 1-bath layout—is currently arranged with a living room, 1 bedroom, kitchen, and a full bath with a tub. Additional highlights include a full unfinished basement, a private driveway, a spacious yard, and a detached 2-car garage. The home needs work and is being sold strictly in AS-IS condition. Bring your vision and maximize this property's incredible potential!
Pending
$269,900
7321 Whitaker Ave #23, Philadelphia, PA 19111
4beds
2,089sqft
Single Family Residence
Built in 1925
6,300 Square Feet Lot
$275,000 Zestimate®
$129/sqft
$-- HOA
What's special
Spacious yardPrivate drivewayFormal dining room
- 47 days
- 49
- 1
Zillow last checked:
Listing updated:
Listed by:
Maryclaire Dzik 215-880-5856,
BHHS Fox & Roach-Jenkintown (215) 887-0400,
Listing Team: Maryclaire Dzik Team
Source: Bright MLS,MLS#: PAPH2662884
Facts & features
Interior
Bedrooms & bathrooms
- Bedrooms: 4
- Bathrooms: 2
- Full bathrooms: 2
- Main level bathrooms: 1
- Main level bedrooms: 1
Basement
- Area: 0
Heating
- Hot Water, Radiator, Natural Gas
Cooling
- Window Unit(s), Electric
Appliances
- Included: Gas Water Heater
- Laundry: In Basement
Features
- 2nd Kitchen
- Flooring: Carpet, Hardwood, Vinyl, Ceramic Tile
- Basement: Full
- Has fireplace: No
Interior area
- Total structure area: 2,089
- Total interior livable area: 2,089 sqft
- Finished area above ground: 2,089
- Finished area below ground: 0
Property
Parking
- Total spaces: 6
- Parking features: Garage Faces Front, Asphalt, Driveway, Detached, On Street
- Garage spaces: 2
- Uncovered spaces: 4
Accessibility
- Accessibility features: None
Features
- Levels: Two
- Stories: 2
- Pool features: None
Lot
- Size: 6,300 Square Feet
- Dimensions: 50.00 x 126.00
- Features: Rear Yard
Details
- Additional structures: Above Grade, Below Grade
- Parcel number: 561080900
- Zoning: RSA3
- Special conditions: Standard
Construction
Type & style
- Home type: SingleFamily
- Architectural style: Colonial
- Property subtype: Single Family Residence
Materials
- Masonry
- Foundation: Stone
- Roof: Flat,Shingle
Condition
- New construction: No
- Year built: 1925
Utilities & green energy
- Electric: 100 Amp Service
- Sewer: Public Sewer
- Water: Public
Community & HOA
Community
- Subdivision: Fox Chase
HOA
- Has HOA: No
Location
- Region: Philadelphia
- Municipality: PHILADELPHIA
Financial & listing details
- Price per square foot: $129/sqft
- Tax assessed value: $374,400
- Annual tax amount: $5,240
- Date on market: 8/23/2026
- Listing agreement: Exclusive Right To Sell
- Listing terms: Cash,Conventional
- Inclusions: Appliances And Some Contents
- Ownership: Fee Simple
Estimated market value
$275,000
$261,000 - $289,000
$2,367/mo
Price history
| Date | Event | Price |
|---|---|---|
| 8/25/2026 | Pending sale | $269,900$129/sqft |
Source:  Bright MLS #PAPH2662884 Report a problem Bright MLS #PAPH2662884 Report a problem | ||
| 8/25/2026 | Contingent | $269,900$129/sqft |
Source: Bright MLS #PAPH2662884 Report a problem | ||
| 8/23/2026 | Listed for sale | $269,900$129/sqft |
Source: Bright MLS #PAPH2662884 Report a problem | ||
Public tax history
Tax history is unavailable.
Monthly payment
Est. payment
Payment breakdown
Explore the cost of this home by adjusting the details. Changes won't be saved.Climate risks
Neighborhood: Fox Chase
Nearby schools
Schools provided by the listing agent
- District: Philadelphia City
Source: Bright MLS. This data may not be complete. We recommend contacting the local school district to confirm school assignments for this home.
- $356,300-- bd-- ba2k sqft7321-23 Whitaker Ave, Philadelphia, PA 19111Off Market
- $368,800-- bd-- ba2.2k sqft7317-19 Whitaker Ave, Philadelphia, PA 19111Off Market
- $327,7004 bd2 ba2.1k sqft7325 Whitaker Ave, Philadelphia, PA 19111Off Market
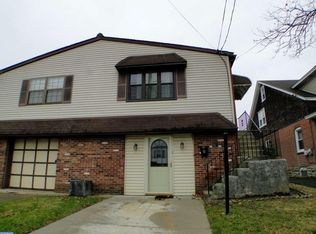
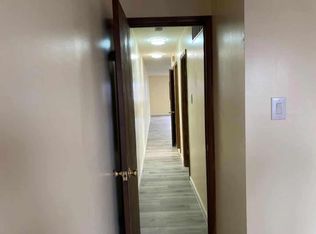
- $252,0003 bd2 ba1.2k sqft7327 Whitaker Ave, Philadelphia, PA 19111Off Market
Similar homes
- $279,9003 bd2 ba1.1k sqft7038 Shelbourne St, Philadelphia, PA 19111For Sale
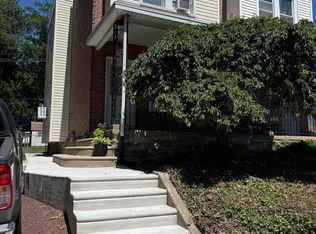
 MLS ID #PAPH2635516, Joseph F Gioia, RE/MAX 2000. Bright MLS
 - $349,9974 bd2 ba1.8k sqft1131 Cottman Ave, Philadelphia, PA 19111For Sale
 MLS ID #PAPH2663736, Bay Ha, Mercury Real Estate Group. Bright MLS
 - $284,9003 bd2 ba1.1k sqft1304 Faunce St, Philadelphia, PA 19111For Sale
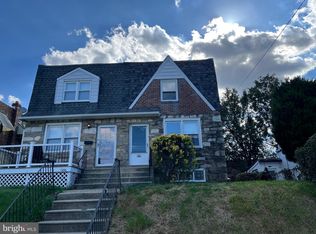 MLS ID #PAPH2539702, Terri Heilig, Keller Williams Real Estate - Bensalem. Bright MLS
 - $288,9003 bd2 ba1.3k sqft7600 Rising Sun Ave, Philadelphia, PA 19111Auction
 MLS ID #PAPH2647508, Andrew Lydon, Vylla Home. Bright MLS
 - $219,9002 bd1 ba1.7k sqft7415 Whitaker Ave, Philadelphia, PA 19111For SaleMLS ID #PAPH2665070, Carol Mccann, RE/MAX One Realty. Bright MLS
- $329,9993 bd3 ba2.1k sqft1133 Knorr St, Philadelphia, PA 19111For SaleMLS ID #PAPH2668004, Lubin Laventure, Realty Mark Associates. Bright MLS
- $359,9003 bd3 ba1.5k sqft807 Brighton St, Philadelphia, PA 19111For SaleMLS ID #PAPH2653462, Irina Bernatskaya, Long & Foster Real Estate, Inc.. Bright MLS
- $260,0004 bd2 ba1.6k sqft1319 W Champlost St #21, Philadelphia, PA 19141For SaleMLS ID #PAPH2654466, Dirk Parker, Realty Mark Cityscape-King of Prussia. Bright MLS
- $259,0003 bd2 ba1k sqft436 Robbins St, Philadelphia, PA 19111For SaleMLS ID #PAPH2641974, Bianca Sanchez, MIS Realty. Bright MLS
- $300,0003 bd2 ba1.5k sqft1836 Evarts St, Philadelphia, PA 19152For SaleMLS ID #PAPH2663278, Scott Geller, RE/MAX Centre Realtors. Bright MLS
- $269,0003 bd2 ba1.2k sqft2156 Glenview St, Philadelphia, PA 19149For SaleMLS ID #PAPH2655686, Kelly Huang, HK99 Realty LLC. Bright MLS
- $299,0003 bd2 ba1.2k sqft3456 Holyoke Rd, Philadelphia, PA 19114For SaleMLS ID #PAPH2646930, Reenie Isaacs, Re/Max One Realty. Bright MLS
- $299,9003 bd2 ba1k sqft1621 Strahle St, Philadelphia, PA 19152For SaleMLS ID #PAPH2626120, Rachel Sharabani, Homestarr Realty. Bright MLS
- $394,9005 bd2 ba2.3k sqft1708 Loney St, Philadelphia, PA 19111For SaleMLS ID #PAPH2665882, Al Nocentino, Commerce Real Estate Inc. Bright MLS
- $275,0003 bd2 ba1.3k sqft2813 Unruh Ave, Philadelphia, PA 19149For SaleMLS ID #PAPH2655934, Hailey Zheng, Homelink Realty. Bright MLS
- $294,9903 bd2 ba1.3k sqft3403 Tyson Ave, Philadelphia, PA 19149For SaleMLS ID #PAPH2590012, Greg Lin, Better Homes Realty Group. Bright MLS
- $290,0002 bd2 ba1.6k sqft7801 Craig St, Philadelphia, PA 19136For SaleMLS ID #PAPH2618348, Kelly Huang, HK99 Realty LLC. Bright MLS
- $285,0003 bd2 ba1.5k sqft2609 Croydon St, Philadelphia, PA 19137For SaleMLS ID #PAPH2674738, Sheri Rourke, HomeSmart Realty Advisors. Bright MLS
- $239,0003 bd2 ba1.9k sqft4725 Rosehill St, Philadelphia, PA 19120For SaleMLS ID #PAPH2644366, Alex Lam, EXIT Elevate Realty. Bright MLS
- $320,0003 bd3 ba1k sqft8520 Castor Ave, Philadelphia, PA 19152For SaleMLS ID #PAPH2661426, Andrew Drobonick, Century 21 Advantage Gold-Lower Bucks. Bright MLS
